MULTIPLE OFFERS - HIGHEST AND BEST BY SUNDAY JUNE 22ND AT 5 PM - Absolutely stunning and impeccably well maintained home located in the desirable Mill Creek subdivision! Enter the home through the covered front porch and step into the grand 2 story foyer with beautiful hardwood floors! Off the foyer is the formal dining room (currently being used as an office) with upgraded light fixture and crown moulding! Spacious living room with cozy gas fireplace and vaulted ceiling. The updated (2020) kitchen features 42" white soft close cabinets with crown, recessed lighting, granite counters, breakfast bar, tile backsplash, double oven, gas cooktop and pantry closet. Separate eating area off the kitchen with access to the stunning backyard. Convenient main floor laundry room with utility sink and built in cabinets. Expansive first floor primary bedroom with 11' tray ceiling! The primary en suite features a soaker tub, large tiled shower, counter height double vanity and walk in closet with custom organizer. Second bedroom located on the main level that could also be utilized as an office space! Upstairs are 2 additional bedrooms both with walk in closets, a sitting room, full bath with double vanity and large hall closet. Head on down to the amazing deep pour basement (finished in 2020) with an open layout that offers a spacious family room and rec area. The wet bar features built in cabinets, granite counters with seating, full fridge, wine fridge, drink fridge and recessed lighting. Perfect space for entertaining or just hanging out! There's also an additional full bath and concrete crawl for storage! Let's not forget about the amazing fenced in and beautifully landscaped backyard with a large brick paver patio with retaining wall, outdoor lighting and an in ground irrigation system! The 3 car garage also has attic space for additional storage. New roof in 2022. This gorgeous home has it all and will not disappoint!
Closed
Street View
$665,000
38W542 McQuire Pl, Geneva, IL 60134
4beds
2,567sqft
Single Family Residence
Built in 2012
10,541 Square Feet Lot
$701,100 Zestimate®
$259/sqft
$4,708 Estimated rent
Home value
$701,100
$631,000 - $778,000
$4,708/mo
Zestimate® history
Owner options
List your home for rent
$4,708/mo
Rent Zestimate®
Find your next renter with Zillow Rental Manager. Plus, with online applications, you can quickly screen prospective tenants – for free.
$4,708/mo
Rent Zestimate®
Refinance and save
$4,840/mo
Est. payment
Refinancing to a lower rate could help reduce your monthly payments and save thousands over the life of the loan.
$4,840/mo
Est. payment
Explore your selling options
Work with a Zillow partner agent
Leverage their expertise and Zillow's premium Showcase listings to get your home seen by more buyers.
Get startedList with your own agent
Get your home in front of millions of buyers by listing it on Zillow.
Learn how to do itSell it yourself
Take full control of how buyers see your home on Zillow by listing For Sale by Owner (FSBO).
List your homeWhat's special
Cozy gas fireplaceIn ground irrigation systemGranite counters with seatingFull fridgeSpacious family roomRetaining wallWet bar
Zillow last checked:
Listing updated:
Listed by:
James DuMont 815-762-0085,
Baird & Warner Fox Valley - Geneva
Bought with:
Keith McMahon, CNC
Compass
Source: MRED as distributed by MLS GRID,MLS#: 12393524
Facts & features
Interior
Bedrooms & bathrooms
- Bedrooms: 4
- Bathrooms: 4
- Full bathrooms: 3
- 1/2 bathrooms: 1
Rooms
- Room types: Eating Area, Recreation Room, Foyer, Sitting Room
Primary bedroom
- Features: Flooring (Carpet), Bathroom (Full)
- Level: Main
- Area: 286 Square Feet
- Dimensions: 22X13
Bedroom 2
- Features: Flooring (Hardwood)
- Level: Main
- Area: 156 Square Feet
- Dimensions: 13X12
Bedroom 3
- Features: Flooring (Carpet)
- Level: Second
- Area: 182 Square Feet
- Dimensions: 14X13
Bedroom 4
- Level: Second
- Area: 156 Square Feet
- Dimensions: 13X12
Bar entertainment
- Level: Basement
- Area: 150 Square Feet
- Dimensions: 15X10
Dining room
- Features: Flooring (Hardwood)
- Level: Main
- Area: 144 Square Feet
- Dimensions: 12X12
Eating area
- Features: Flooring (Hardwood)
- Level: Main
- Area: 154 Square Feet
- Dimensions: 14X11
Family room
- Features: Flooring (Carpet)
- Level: Basement
- Area: 414 Square Feet
- Dimensions: 23X18
Foyer
- Features: Flooring (Hardwood)
- Level: Main
- Area: 128 Square Feet
- Dimensions: 16X8
Kitchen
- Features: Kitchen (Eating Area-Breakfast Bar, Eating Area-Table Space, Granite Counters, Updated Kitchen), Flooring (Hardwood)
- Level: Main
- Area: 168 Square Feet
- Dimensions: 14X12
Laundry
- Features: Flooring (Ceramic Tile)
- Level: Main
- Area: 48 Square Feet
- Dimensions: 8X6
Living room
- Features: Flooring (Carpet)
- Level: Main
- Area: 285 Square Feet
- Dimensions: 19X15
Recreation room
- Level: Basement
- Area: 150 Square Feet
- Dimensions: 15X10
Sitting room
- Features: Flooring (Carpet)
- Level: Second
- Area: 96 Square Feet
- Dimensions: 12X8
Heating
- Natural Gas, Forced Air
Cooling
- Central Air
Appliances
- Included: Double Oven, Microwave, Dishwasher, Refrigerator, Bar Fridge, Washer, Dryer, Disposal, Stainless Steel Appliance(s), Wine Refrigerator, Cooktop, Gas Cooktop, Humidifier
- Laundry: Main Level, Sink
Features
- Vaulted Ceiling(s), Cathedral Ceiling(s), Wet Bar, 1st Floor Bedroom, 1st Floor Full Bath, Walk-In Closet(s), Granite Counters, Separate Dining Room
- Flooring: Hardwood, Wood
- Windows: Screens
- Basement: Finished,Crawl Space,Full
- Number of fireplaces: 1
- Fireplace features: Gas Starter, Living Room
Interior area
- Total structure area: 4,438
- Total interior livable area: 2,567 sqft
- Finished area below ground: 741
Property
Parking
- Total spaces: 3
- Parking features: Asphalt, Garage Door Opener, Garage, On Site, Garage Owned, Attached
- Attached garage spaces: 3
- Has uncovered spaces: Yes
Accessibility
- Accessibility features: No Disability Access
Features
- Stories: 2
- Patio & porch: Patio
- Exterior features: Lighting
- Fencing: Fenced
Lot
- Size: 10,541 Square Feet
- Dimensions: 130X 83
Details
- Parcel number: 1207178009
- Special conditions: None
- Other equipment: Ceiling Fan(s), Sump Pump, Sprinkler-Lawn, Radon Mitigation System
Construction
Type & style
- Home type: SingleFamily
- Architectural style: Traditional
- Property subtype: Single Family Residence
Materials
- Vinyl Siding, Stone
- Foundation: Concrete Perimeter
- Roof: Asphalt
Condition
- New construction: No
- Year built: 2012
Details
- Builder model: HUDSON II
Utilities & green energy
- Electric: Circuit Breakers, 200+ Amp Service
- Sewer: Public Sewer
- Water: Shared Well
Community & HOA
Community
- Features: Park, Tennis Court(s), Curbs, Sidewalks, Street Lights, Street Paved
- Security: Carbon Monoxide Detector(s)
- Subdivision: Mill Creek
HOA
- Services included: None
Location
- Region: Geneva
Financial & listing details
- Price per square foot: $259/sqft
- Tax assessed value: $499,188
- Annual tax amount: $13,469
- Date on market: 6/19/2025
- Listing terms: Conventional
- Ownership: Fee Simple
Price history
| Date | Event | Price |
|---|---|---|
| 8/18/2025 | Sold | $665,000+5.6%$259/sqft |
Source:  MRED as distributed by MLS GRID #12393524 Report a problem MRED as distributed by MLS GRID #12393524 Report a problem | ||
| 6/23/2025 | Contingent | $630,000$245/sqft |
Source: MRED as distributed by MLS GRID #12393524 Report a problem | ||
| 6/19/2025 | Listed for sale | $630,000+1.7%$245/sqft |
Source: MRED as distributed by MLS GRID #12393524 Report a problem | ||
| 12/2/2024 | Sold | $619,500-0.9%$241/sqft |
Source: MRED as distributed by MLS GRID #12182784 Report a problem | ||
| 10/19/2024 | Contingent | $624,999$243/sqft |
Source: MRED as distributed by MLS GRID #12182784 Report a problem | ||
| 10/7/2024 | Listed for sale | $624,999-2.7%$243/sqft |
Source: MRED as distributed by MLS GRID #12182784 Report a problem | ||
| 10/5/2024 | Listing removed | $642,500$250/sqft |
Source: MRED as distributed by MLS GRID #12172240 Report a problem | ||
| 9/24/2024 | Listed for sale | $642,500-2.5%$250/sqft |
Source: MRED as distributed by MLS GRID #12172240 Report a problem | ||
| 9/5/2024 | Listing removed | $659,000$257/sqft |
Source: MRED as distributed by MLS GRID #12151282 Report a problem | ||
| 8/30/2024 | Listed for sale | $659,000+57.1%$257/sqft |
Source: MRED as distributed by MLS GRID #12151282 Report a problem | ||
| 7/14/2012 | Listing removed | $419,552$163/sqft |
Source: Shodeen Report a problem | ||
| 4/24/2012 | Listed for sale | $419,552+467%$163/sqft |
Source: Shodeen Report a problem | ||
| 8/31/2011 | Sold | $74,000$29/sqft |
Source: Public Record Report a problem | ||
Public tax history
| Year | Property taxes | Tax assessment |
|---|---|---|
| 2024 | $13,469 +2.3% | $166,396 +10% |
| 2023 | $13,169 +5.7% | $151,269 +7.6% |
| 2022 | $12,464 +2.6% | $140,559 +3.9% |
| 2021 | $12,147 +2% | $135,335 +1.6% |
| 2020 | $11,910 +0.7% | $133,269 +1.9% |
| 2019 | $11,830 -4.5% | $130,746 -4.7% |
| 2018 | $12,388 +1.5% | $137,225 +2.7% |
| 2017 | $12,201 +0.6% | $133,566 +1.4% |
| 2016 | $12,134 | $131,761 +5.2% |
| 2015 | -- | $125,272 +7% |
| 2014 | -- | $117,043 |
| 2013 | -- | $117,043 +5076.6% |
| 2012 | -- | $2,261 -8.3% |
| 2011 | -- | $2,465 -10% |
| 2010 | -- | $2,739 |
| 2009 | -- | $2,739 |
| 2008 | -- | $2,739 +4.7% |
| 2007 | -- | $2,617 |
| 2006 | -- | $2,617 +7.3% |
| 2005 | -- | $2,438 |
Find assessor info on the county website
Neighborhood: 60134
Nearby homes
- $811,0004 bd4 ba3.3k sqft38W562 McQuire Pl, Geneva, IL 60134Off Market
- $580,0003 bd2 ba2.4k sqft38W532 McQuire Pl, Geneva, IL 60134Sold
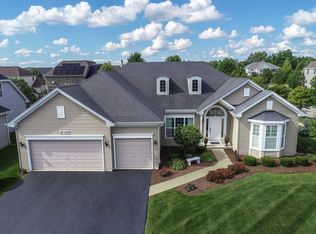
- $822,3004 bd4 ba3.3k sqft38W543 Berquist Dr, Geneva, IL 60134Off Market
- $749,3004 bd2 ba3.2k sqft38W563 Berquist Dr, Geneva, IL 60134Off Market
- $645,0003 bd2 ba2.3k sqft38W533 Berquist Dr, Geneva, IL 60134Sold
- $787,4005 bd5 ba3k sqft38W582 McQuire Pl, Geneva, IL 60134Off Market
- $718,8004 bd5 ba3.3k sqft38W559 McQuire Pl, Geneva, IL 60134Off Market
- $661,3004 bd3 ba3.2k sqft38W569 McQuire Pl, Geneva, IL 60134Off Market
Nearby schools
GreatSchools rating
- 7/10Heartland Elementary SchoolGrades: K-5Distance: 1.1 mi
- 9/10Geneva Middle School NorthGrades: 6-8Distance: 1 mi
- 7/10Geneva Community High SchoolGrades: 9-12Distance: 3 mi
Schools provided by the listing agent
- Middle: Geneva Middle School
- High: Geneva Community High School
- District: 304
Source: MRED as distributed by MLS GRID. This data may not be complete. We recommend contacting the local school district to confirm school assignments for this home.
Get a cash offer in 3 minutes
Find out how much your home could sell for in as little as 3 minutes with a no-obligation cash offer.
Estimated market value
$701,100
Get a cash offer in 3 minutes
Find out how much your home could sell for in as little as 3 minutes with a no-obligation cash offer.
Estimated market value
$701,100
- Illinois
- Kane County
- Geneva
- 60134
- 38W542 McQuire Pl
Nearby cities
Nearby zip codes
Other Geneva Topics
