With over 3,800 square feet above grade plus a beautifully finished basement, this Mill Creek home showcases grand room sizes, and lots of custom millwork. You'll appreciate the beautiful crown molding and abundant built-ins that give the home warmth, character, and architectural detail. The expanded floor plan creates truly impressive living spaces, including a spacious living room, dining room, and private first-floor office. An inviting two-story family room flows effortlessly into the kitchen. Upstairs, the oversized primary suite features an enormous walk-in closet and private bath. A second bedroom enjoys its own en suite bath, while two additional bedrooms share a Jack-and-Jill bath. The finished basement adds exceptional living space with a custom wet bar, built-ins, media area, recreation space, and an additional half bath. Outside, enjoy a fenced backyard with a charming pergola and nearby tennis, pickleball, golf courses, and walking trails! First time on the market, this home is being offered by its original owner. Recent major improvements, including the roof, siding, and HVAC, provide peace of mind for years to come."
Closed
$750,000
38W550 Callighan Pl, Geneva, IL 60134
4beds
3,820sqft
Single Family Residence
Built in 2006
10,018 Square Feet Lot
$753,400 Zestimate®
$196/sqft
$5,241 Estimated rent
Home value
$753,400
$686,000 - $829,000
$5,241/mo
Zestimate® history
Owner options
List your home for rent
$5,241/mo
Rent Zestimate®
Find your next renter with Zillow Rental Manager. Plus, with online applications, you can quickly screen prospective tenants – for free.
$5,241/mo
Rent Zestimate®
Refinance and save
$4,515/mo
Est. payment
Refinancing to a lower rate could help reduce your monthly payments and save thousands over the life of the loan.
$4,515/mo
Est. payment
Explore your selling options
Work with a Zillow partner agent
Leverage their expertise and Zillow's premium Showcase listings to get your home seen by more buyers.
Get startedList with your own agent
Get your home in front of millions of buyers by listing it on Zillow.
Learn how to do itSell it yourself
Take full control of how buyers see your home on Zillow by listing For Sale by Owner (FSBO).
List your homeWhat's special
Beautifully finished basementPrivate first-floor officeFenced backyardGrand room sizesJack-and-jill bathOversized primary suiteMedia area
Zillow last checked:
Listing updated:
Listed by:
Kathleen Davine 630-715-5660,
Baird & Warner Fox Valley - Geneva
Bought with:
Jamie Stoner
Compass
Jamie Stoner
Compass
Source: MRED as distributed by MLS GRID,MLS#: 12720326
Facts & features
Interior
Bedrooms & bathrooms
- Bedrooms: 4
- Bathrooms: 5
- Full bathrooms: 3
- 1/2 bathrooms: 2
Rooms
- Room types: Foyer, Office
Primary bedroom
- Features: Flooring (Carpet), Bathroom (Full, Double Sink, Tub & Separate Shwr)
- Level: Second
- Area: 440 Square Feet
- Dimensions: 20X22
Bedroom 2
- Features: Flooring (Carpet)
- Level: Second
- Area: 196 Square Feet
- Dimensions: 14X14
Bedroom 3
- Features: Flooring (Carpet)
- Level: Second
- Area: 208 Square Feet
- Dimensions: 13X16
Bedroom 4
- Features: Flooring (Carpet)
- Level: Second
- Area: 182 Square Feet
- Dimensions: 13X14
Dining room
- Features: Flooring (Hardwood)
- Level: Main
- Area: 238 Square Feet
- Dimensions: 14X17
Family room
- Features: Flooring (Luxury Vinyl), Window Treatments (Blinds)
- Level: Main
- Area: 360 Square Feet
- Dimensions: 20X18
Foyer
- Features: Flooring (Hardwood)
- Level: Main
- Area: 315 Square Feet
- Dimensions: 15X21
Kitchen
- Features: Kitchen (Eating Area-Table Space, Island), Flooring (Hardwood)
- Level: Main
- Area: 352 Square Feet
- Dimensions: 22X16
Laundry
- Features: Flooring (Ceramic Tile)
- Level: Main
- Area: 132 Square Feet
- Dimensions: 12X11
Living room
- Features: Flooring (Hardwood)
- Level: Main
- Area: 204 Square Feet
- Dimensions: 12X17
Office
- Features: Flooring (Carpet)
- Level: Main
- Area: 121 Square Feet
- Dimensions: 11X11
Heating
- Natural Gas
Cooling
- Central Air
Appliances
- Included: Double Oven, Microwave, Dishwasher, Refrigerator, Washer, Dryer, Disposal, Stainless Steel Appliance(s), Cooktop
- Laundry: Main Level
Features
- Vaulted Ceiling(s), Cathedral Ceiling(s), Wet Bar, Walk-In Closet(s), Bookcases, Open Floorplan, Granite Counters, Separate Dining Room
- Flooring: Hardwood, Carpet
- Basement: Finished,Full
- Number of fireplaces: 1
- Fireplace features: Family Room
Interior area
- Total structure area: 5,877
- Total interior livable area: 3,820 sqft
- Finished area below ground: 2,000
Property
Parking
- Total spaces: 3
- Parking features: Asphalt, Garage Door Opener, Yes, Garage Owned, Attached, Garage
- Attached garage spaces: 3
- Has uncovered spaces: Yes
Accessibility
- Accessibility features: No Disability Access
Features
- Stories: 2
- Patio & porch: Patio
- Fencing: Fenced
Lot
- Size: 10,018 Square Feet
- Dimensions: 80.2 x 125
Details
- Additional structures: Pergola
- Parcel number: 1207179012
- Special conditions: None
Construction
Type & style
- Home type: SingleFamily
- Property subtype: Single Family Residence
Materials
- Vinyl Siding
- Foundation: Concrete Perimeter
- Roof: Asphalt
Condition
- New construction: No
- Year built: 2006
Details
- Builder model: Franklin XL
Utilities & green energy
- Electric: 200+ Amp Service
- Sewer: Public Sewer
- Water: Shared Well
Community & HOA
Community
- Features: Park, Pool, Tennis Court(s), Sidewalks, Street Lights, Street Paved
- Subdivision: Mill Creek
HOA
- Services included: None
Location
- Region: Geneva
Financial & listing details
- Price per square foot: $196/sqft
- Tax assessed value: $699,756
- Annual tax amount: $17,320
- Date on market: 8/13/2026
- Listing terms: Conventional
- Ownership: Fee Simple
Price history
| Date | Event | Price |
|---|---|---|
| 9/1/2026 | Sold | $750,000+7.1%$196/sqft |
Source:  MRED as distributed by MLS GRID #12720326 Report a problem | ||
| 8/17/2026 | Contingent | $700,000$183/sqft |
Source: MRED as distributed by MLS GRID #12720326 Report a problem | ||
| 8/13/2026 | Listed for sale | $700,000+30.4%$183/sqft |
Source: MRED as distributed by MLS GRID #12720326 Report a problem | ||
| 2/21/2006 | Sold | $537,000$141/sqft |
Source: Public Record Report a problem | ||
Public tax history
| Year | Property taxes | Tax assessment |
|---|---|---|
| 2025 | $17,320 +3.4% | $233,252 +8.5% |
| 2024 | $16,754 +2.7% | $214,979 +10% |
| 2023 | $16,317 +4.8% | $195,435 +7.6% |
| 2022 | $15,571 +2.7% | $181,598 +3.9% |
| 2021 | $15,154 +2% | $174,849 +1.6% |
| 2020 | $14,851 +0.7% | $172,180 +1.9% |
| 2019 | $14,742 -5.1% | $168,920 -5.1% |
| 2018 | $15,526 +1.6% | $177,988 +2.7% |
| 2017 | $15,277 -2.9% | $173,242 +1.4% |
| 2016 | $15,738 | $170,901 +5.2% |
| 2015 | -- | $162,484 +7.6% |
| 2014 | -- | $150,968 |
| 2013 | -- | $150,968 -4.5% |
| 2012 | -- | $158,032 -4% |
| 2011 | -- | $164,556 -11.1% |
| 2010 | -- | $185,185 -4.9% |
| 2009 | -- | $194,727 |
| 2008 | -- | $194,727 +4.7% |
| 2007 | -- | $186,021 +45.2% |
| 2006 | -- | $128,097 +5464.6% |
| 2005 | -- | $2,302 |
Find assessor info on the county website
Neighborhood: 60134
Nearby homes
- $728,2005 bd3 ba3.2k sqft38W530 Callighan Pl, Geneva, IL 60134Off Market
- $692,1004 bd2 ba2.9k sqft38W570 Callighan Pl, Geneva, IL 60134Off Market
- $703,6004 bd5 ba3.3k sqft38W559 McQuire Pl, Geneva, IL 60134Off Market
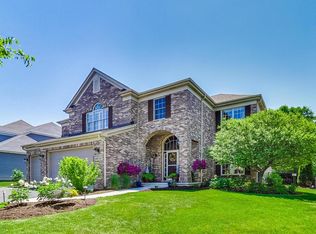
- $655,5004 bd3 ba2.8k sqft38W539 McQuire Pl, Geneva, IL 60134Off Market
- $649,1004 bd3 ba3.2k sqft38W569 McQuire Pl, Geneva, IL 60134Off Market
- $644,7004 bd4 ba3k sqft38W590 Callighan Pl, Geneva, IL 60134Off Market
- $742,6004 bd3 ba2.9k sqft38W541 Callighan Pl, Geneva, IL 60134Off Market
- $672,2004 bd2 ba2.9k sqft38W561 Callighan Pl, Geneva, IL 60134Off Market
Nearby schools
GreatSchools rating
- 7/10Heartland Elementary SchoolGrades: K-5Distance: 1.2 mi
- 9/10Geneva Middle School NorthGrades: 6-8Distance: 1 mi
- 7/10Geneva Community High SchoolGrades: 9-12Distance: 3 mi
Schools provided by the listing agent
- Elementary: Heartland Elementary School
- Middle: Geneva Middle School
- High: Geneva Community High School
- District: 304
Source: MRED as distributed by MLS GRID. This data may not be complete. We recommend contacting the local school district to confirm school assignments for this home.
Get a cash offer in 3 minutes
Find out how much your home could sell for in as little as 3 minutes with a no-obligation cash offer.
Estimated market value
$753,400
Get a cash offer in 3 minutes
Find out how much your home could sell for in as little as 3 minutes with a no-obligation cash offer.
Estimated market value
$753,400
- Illinois
- Kane County
- Geneva
- 60134
- 38W550 Callighan Pl
