Skip main navigation
Closed
Street View
  • $1,010,000

    38W598 Berquist Dr, Geneva, IL 60134

    4beds
    4,308sqft
    Single Family Residence
    Built in 2016
    0.72 Acres Lot
    $1,149,300 Zestimate®
    $234/sqft
    $6,571 Estimated rent

    Home value

    $1,149,300

    $1.09M - $1.21M

    $6,571/mo

    Zestimate® history
    Loading
    Loading...

    Owner options

    List your home for rent

    $6,571/mo

    Rent Zestimate®

    Find your next renter with Zillow Rental Manager. Plus, with online applications, you can quickly screen prospective tenants – for free.

    Learn more

    $6,571/mo

    Rent Zestimate®

    Refinance and save

    $6,080/mo

    Est. payment

    Refinancing to a lower rate could help reduce your monthly payments and save thousands over the life of the loan.

    See today's rates

    $6,080/mo

    Est. payment

    Explore your selling options

    Work with a Zillow partner agent

    Leverage their expertise and Zillow's premium Showcase listings to get your home seen by more buyers.

    Get started

    List with your own agent

    Get your home in front of millions of buyers by listing it on Zillow.

    Learn how to do it

    Sell it yourself

    Take full control of how buyers see your home on Zillow by listing For Sale by Owner (FSBO).

    List your home

    What's special

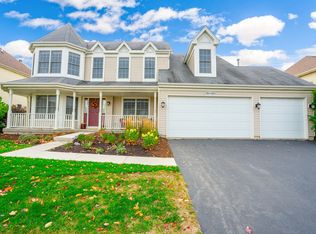
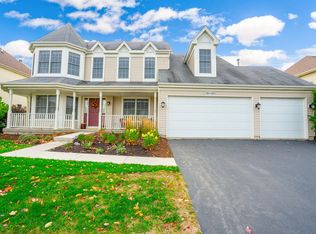
    VACATION RIGHT HERE...A WOW of a home and dreamy backyard oasis! A winning combination of luxury, comfort and ultimate entertaining spaces, this home has it all. Custom designed by the previous owner, no detail inside or outside was omitted. A grand porch wraps around three sides of the home & a balcony off the primary suite highlights the wetlands view. A double door entry leads to the impressive 2 story foyer with a sweeping curved stairway featuring iron balusters. The 1st floor offers 10' ceilings & impressive trim detail throughout. All of the light fixtures on the 1st floor have been replaced & the backsplash in the kitchen & butler's pantry was recently installed. The chef in the family will be delighted with the double islands, high end stainless appliances and the expansive counter & cabinet space. A butler's pantry between the kitchen & the dining room offers more storage plus a walk-in pantry & 2 bar refrigerators. There are laundry rooms and then there is *this* laundry room - it is truly top drawer & so much more than just a space to wash your clothes! The deep pour, finished basement is another WOW - a bedroom, full bathroom, bar, raised seating for media viewing, infrared sauna & more. This home sits on nearly .75 acre including a fenced area of .5 acre & enclosed fire-pit area; it is one of the few double lots in Mill Creek. Included in this outside haven is a gorgeous 38x18 in-ground pool, newer hot tub, pergola & extensive landscaping for complete privacy. Everyone will want to be here in the summer! An electric cover fits perfectly and ensures pool safety. The front porch, pergola & 1st floor walls and trim were just painted. The home offers an irrigation system, raised garden planters plus a whole house water filter was recently installed. If you have dreamed of owning a gorgeous entertaining home with the party continuing outside this is the answer to your dream!

    Zillow last checked:

    Listing updated:

    Listed by:

    Katie Hemming 630-232-0021,

    Hemming & Sylvester Properties

    Bought with:

    George Kolar, ABR,SRES

    eXp Realty, LLC

    Source: MRED as distributed by MLS GRID,MLS#: 12085123MLS Logo

    Facts & features

    Interior

    Bedrooms & bathrooms
    • Bedrooms: 4
    • Bathrooms: 4
    • Full bathrooms: 3
    • 1/2 bathrooms: 1
    Rooms
    • Room types: Den, Recreation Room, Other Room, Sitting Room
    Primary bedroom
    • Features: Flooring (Carpet), Bathroom (Full)
    • Level: Second
    • Area: 429 Square Feet
    • Dimensions: 33X13
    Bedroom 2
    • Features: Flooring (Carpet)
    • Level: Second
    • Area: 182 Square Feet
    • Dimensions: 13X14
    Bedroom 3
    • Features: Flooring (Carpet)
    • Level: Second
    • Area: 224 Square Feet
    • Dimensions: 16X14
    Bedroom 4
    • Features: Flooring (Carpet)
    • Level: Basement
    • Area: 208 Square Feet
    • Dimensions: 16X13
    Den
    • Features: Flooring (Carpet)
    • Level: Main
    • Area: 144 Square Feet
    • Dimensions: 12X12
    Dining room
    • Features: Flooring (Hardwood)
    • Level: Main
    • Area: 238 Square Feet
    • Dimensions: 17X14
    Family room
    • Features: Flooring (Carpet)
    • Level: Main
    • Area: 270 Square Feet
    • Dimensions: 18X15
    Kitchen
    • Features: Kitchen (Eating Area-Breakfast Bar, Eating Area-Table Space, Island, Pantry-Butler, Pantry-Walk-in, Breakfast Room, Custom Cabinetry, Granite Counters), Flooring (Hardwood)
    • Level: Main
    • Area: 520 Square Feet
    • Dimensions: 20X26
    Laundry
    • Features: Flooring (Ceramic Tile)
    • Level: Main
    • Area: 195 Square Feet
    • Dimensions: 15X13
    Living room
    • Features: Flooring (Hardwood)
    • Level: Main
    • Area: 196 Square Feet
    • Dimensions: 14X14
    Other
    • Features: Flooring (Ceramic Tile)
    • Level: Basement
    • Area: 126 Square Feet
    • Dimensions: 18X7
    Recreation room
    • Features: Flooring (Carpet)
    • Level: Basement
    • Area: 700 Square Feet
    • Dimensions: 28X25
    Sitting room
    • Features: Flooring (Hardwood)
    • Level: Main
    • Area: 96 Square Feet
    • Dimensions: 12X8
    Heating
    • Natural Gas, Forced Air
    Cooling
    • Central Air
    Appliances
    • Included: Range, Microwave, Dishwasher, High End Refrigerator, Bar Fridge, Washer, Dryer, Disposal, Stainless Steel Appliance(s), Wine Refrigerator, Water Purifier Owned, Water Softener, Humidifier, Multiple Water Heaters
    • Laundry: Main Level
    Features
    • Sauna, Dry Bar, Walk-In Closet(s), High Ceilings, Open Floorplan
    • Flooring: Hardwood
    • Basement: Finished,Full
    • Number of fireplaces: 1
    • Fireplace features: Gas Log, Gas Starter, Other
    Interior area
    • Total structure area: 0
    • Total interior livable area: 4,308 sqft

    Property

    Parking
    • Total spaces: 3
    • Parking features: Asphalt, Garage Door Opener, On Site, Garage Owned, Attached, Garage
    • Attached garage spaces: 3
    • Has uncovered spaces: Yes
    Accessibility
    • Accessibility features: No Disability Access
    Features
    • Stories: 2
    • Patio & porch: Patio
    • Exterior features: Balcony
    • Pool features: In Ground
    • Has spa: Yes
    • Spa features: Outdoor Hot Tub
    • Fencing: Fenced
    Lot
    • Size: 0.72 Acres
    • Features: Corner Lot, Landscaped, Mature Trees
    Details
    • Additional structures: Pergola
    • Parcel number: 1207177004
    • Special conditions: None
    • Other equipment: Water-Softener Owned, TV-Dish, Ceiling Fan(s), Sump Pump, Sprinkler-Lawn

    Construction

    Type & style
    • Home type: SingleFamily
    • Property subtype: Single Family Residence
    Materials
    • Fiber Cement
    • Foundation: Concrete Perimeter
    • Roof: Asphalt
    Condition
    • New construction: No
    • Year built: 2016
    Details
    • Builder model: CUSTOM

    Utilities & green energy

    • Electric: Circuit Breakers
    • Sewer: Public Sewer
    • Water: Shared Well

    Community & HOA

    Community
    • Features: Park, Pool, Tennis Court(s), Curbs, Sidewalks, Street Paved
    • Security: Carbon Monoxide Detector(s)
    • Subdivision: Mill Creek
    HOA
    • Services included: None
    Location
    • Region: Geneva

    Financial & listing details

    • Price per square foot: $234/sqft
    • Tax assessed value: $918,690
    • Annual tax amount: $23,539
    • Date on market: 6/22/2024
    • Listing terms: Conventional
    • Ownership: Fee Simple

    Price history

    DateEventPrice
    8/1/2024Sold$1,010,000+1.5%$234/sqft
    Source: MRED as distributed by MLS GRID #12085123 Report a problem
    6/25/2024Contingent$995,000$231/sqft
    Source: MRED as distributed by MLS GRID #12085123 Report a problem
    6/22/2024Listed for sale$995,000+4.7%$231/sqft
    Source: MRED as distributed by MLS GRID #12085123 Report a problem
    7/11/2022Sold$950,000+1.6%$221/sqft
    Source: MRED as distributed by MLS GRID #11411256 Report a problem
    4/15/2022Listed for sale$935,000+43.8%$217/sqft
    Source: Owner Report a problem
    12/29/2014Sold$650,000+381.5%$151/sqft
    Source: Public Record Report a problem
    4/9/2014Sold$135,000$31/sqft
    Source: Public Record Report a problem

    Public tax history

    YearProperty taxesTax assessment
    2024$24,141 +2.6%$306,230 +10%
    2023$23,539 +5.1%$278,391 +7.6%
    2022$22,406 +2.7%$258,680 +3.9%
    2021$21,816 +2%$249,066 +1.6%
    2020$21,382 +9.4%$245,264 +1.9%
    2019$19,548 -5.6%$240,620 -5.2%
    2018$20,702 +1.6%$253,899 +2.7%
    2017$20,375 -9.2%$247,128 +1.4%
    2016$22,450 $243,788 +13.5%
    2015-- $214,820 +3553.4%
    2014-- $5,880
    2013-- $5,880 -4.5%
    2012-- $6,155 -8.3%
    2011-- $6,711 -10%
    2010-- $7,457
    2009-- $7,457
    2008-- $7,457 +4.7%
    2007-- $7,124
    2006-- $7,124 +7.3%
    2005-- $6,637
    Find assessor info on the county website

    Neighborhood: 60134

    Nearby schools

    GreatSchools rating
    Schools provided by the listing agent
    • Elementary: Heartland Elementary School
    • Middle: Geneva Middle School
    • High: Geneva Community High School
    • District: 304

    Source: MRED as distributed by MLS GRID. This data may not be complete. We recommend contacting the local school district to confirm school assignments for this home.

    Get a cash offer in 3 minutes
    Find out how much your home could sell for in as little as 3 minutes with a no-obligation cash offer.
    Estimated market value
    $1,149,300
    Get a cash offer in 3 minutes
    Find out how much your home could sell for in as little as 3 minutes with a no-obligation cash offer.
    Estimated market value
    $1,149,300