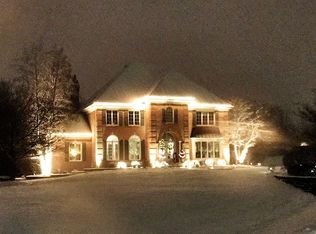
Welcome to this meticulously renovated, exquisitely appointed home ideally located on a cul-de-sac lot on the 7th fairway of Royal Hawk Country Club. After a major $500K remodel in 2023, the owner has left no detail overlooked, creating a clean space with modern design and high-end finishes. A dramatic two-story entry foyer features a curved, suspended staircase, pristine 5" white oak hardwood floors, and beautiful crown molding and wainscotting. A thoughtfully designed floorplan flows naturally throughout the main level with abundant natural light flowing from floor to ceiling windows. A graciously sized home office with French doors, a bay window, and built-ins is conveniently located at the front of the home just off the entry. The formal dining room features new built-in China cabinet, a bay window, and a modern Shoma chandelier. The double-height living room showcases views of the beautifully landscaped grounds from two-story windows while a gas fireplace with new stone surround warms the space. Just off the living room is every cook's dream kitchen. Newly renovated with no expense spared, the kitchen features top-of-the-line appliances, Amish custom cabinetry, quartzite leather counter tops and backsplash, commercial range hood, a 48" Thermador range with two ovens, shiplap ceiling, a breakfast bar, and breakfast nook. A serene sunroom is the perfect place to enjoy a cup of coffee while enjoying abundant sunlight and views of the property from three exposures. Bright and airy, the graciously sized primary suite is located on the main level and offers a cathedral ceiling with an elegant chandelier, new moldings, a huge walk-in closet, and tons of natural light from expansive bay windows. The luxurious ensuite bath has been completely remodeled with new tiles, lights, vanities, countertops, shower, bath & all fixtures. The second-floor features three large bedrooms and two bathrooms - one ensuite and the other a shared bath between bedrooms three and four. These bathrooms have been upgraded with newer vanities, countertops, fixtures & fitted shower doors. The fully finished lower level offers 2824 square feet of living space and is the perfect space for entertaining on a large or small scale. The newly remodeled bar has custom lighting, granite counter tops, beautiful cabinetry, a wine/beverage refrigerator, an under-cabinet refrigerator, beer dispenser refrigerator and a dishwasher. The bar area also has a boxed beam ceiling and built-in shelving with a double-sided fireplace and game area. Other highlights include: a family room with English windows, wainscotting, crown molding and an arched entryway to a billiard room, a 5th bedroom with walk-in closet, full bath, and an exercise room. The outdoor space is the crown jewel of this residence. Step outside onto a stamped concrete patio and into the Barrington pool or hot tub. A flagstone pathway leads to a screened-in gazebo. The pool is surrounded by a sitting area and plenty of room for entertainment in this ultra-private backyard. The landscaping provides a protective fence made up of mature trees surrounding the pool and a 12-zone sprinkler system & the 5-zone outdoor landscaping lighting transformers which can be gracefully found throughout the exterior of this luxury home. Additional information on the upgrades and details of this home available upon request.
Closed
Street View
$1,525,000
38W672 Greenview Ct, St Charles, IL 60175
5beds
6,770sqft
Single Family Residence
Built in 2000
1.25 Acres Lot
$1,689,900 Zestimate®
$225/sqft
$6,547 Estimated rent
Home value
$1,689,900
$1.59M - $1.81M
$6,547/mo
Zestimate® history
Owner options
List your home for rent
$6,547/mo
Rent Zestimate®
Find your next renter with Zillow Rental Manager. Plus, with online applications, you can quickly screen prospective tenants – for free.
$6,547/mo
Rent Zestimate®
Refinance and save
$9,179/mo
Est. payment
Refinancing to a lower rate could help reduce your monthly payments and save thousands over the life of the loan.
$9,179/mo
Est. payment
Explore your selling options
Work with a Zillow partner agent
Leverage their expertise and Zillow's premium Showcase listings to get your home seen by more buyers.
Get startedList with your own agent
Get your home in front of millions of buyers by listing it on Zillow.
Learn how to do itSell it yourself
Take full control of how buyers see your home on Zillow by listing For Sale by Owner (FSBO).
List your homeWhat's special
Zillow last checked:
Listing updated:
Listing courtesy of:
Carrie McCormick 312-961-4612,
@properties Christie's International Real Estate
Bought with:
Jennifer Newsom
Berkshire Hathaway HomeServices Chicago
Source: MRED as distributed by MLS GRID,MLS#: 12060074
Facts & features
Interior
Bedrooms & bathrooms
- Bedrooms: 5
- Bathrooms: 6
- Full bathrooms: 5
- 1/2 bathrooms: 1
Primary bedroom
- Features: Flooring (Carpet), Window Treatments (Bay Window(s), Blinds, Curtains/Drapes), Bathroom (Full, Tub & Separate Shwr)
- Level: Main
- Area: 342 Square Feet
- Dimensions: 19X18
Bedroom 2
- Features: Flooring (Carpet), Window Treatments (Blinds)
- Level: Second
- Area: 192 Square Feet
- Dimensions: 16X12
Bedroom 3
- Features: Flooring (Carpet), Window Treatments (Blinds, Curtains/Drapes)
- Level: Second
- Area: 256 Square Feet
- Dimensions: 16X16
Bedroom 4
- Features: Flooring (Carpet), Window Treatments (Blinds, Curtains/Drapes)
- Level: Second
- Area: 256 Square Feet
- Dimensions: 16X16
Bedroom 5
- Features: Flooring (Carpet)
- Level: Basement
- Area: 300 Square Feet
- Dimensions: 20X15
Bar entertainment
- Features: Flooring (Carpet)
- Level: Basement
- Area: 506 Square Feet
- Dimensions: 23X22
Dining room
- Features: Flooring (Carpet), Window Treatments (Bay Window(s))
- Level: Main
- Area: 240 Square Feet
- Dimensions: 16X15
Exercise room
- Features: Flooring (Carpet)
- Level: Basement
- Area: 300 Square Feet
- Dimensions: 20X15
Family room
- Features: Flooring (Carpet)
- Level: Main
- Area: 374 Square Feet
- Dimensions: 22X17
Foyer
- Features: Flooring (Hardwood)
- Level: Main
- Area: 182 Square Feet
- Dimensions: 14X13
Kitchen
- Features: Kitchen (Eating Area-Breakfast Bar, Eating Area-Table Space, Island, Pantry-Butler, Pantry-Closet, Custom Cabinetry, Granite Counters), Flooring (Hardwood)
- Level: Main
- Area: 384 Square Feet
- Dimensions: 24X16
Laundry
- Features: Flooring (Ceramic Tile)
- Level: Main
- Area: 117 Square Feet
- Dimensions: 13X9
Office
- Features: Flooring (Hardwood), Window Treatments (Bay Window(s))
- Level: Main
- Area: 256 Square Feet
- Dimensions: 16X16
Pantry
- Features: Flooring (Hardwood)
- Level: Main
- Area: 64 Square Feet
- Dimensions: 8X8
Recreation room
- Features: Flooring (Carpet)
- Level: Basement
- Area: 322 Square Feet
- Dimensions: 23X14
Storage
- Features: Flooring (Carpet)
- Level: Basement
- Area: 77 Square Feet
- Dimensions: 11X7
Sun room
- Features: Flooring (Ceramic Tile), Window Treatments (Skylight(s))
- Level: Main
- Area: 154 Square Feet
- Dimensions: 14X11
Heating
- Natural Gas
Cooling
- Central Air
Appliances
- Included: Double Oven, Range, Microwave, Dishwasher, High End Refrigerator, Washer, Dryer, Disposal, Stainless Steel Appliance(s), Water Softener Rented, Gas Oven, Range Hood, Multiple Water Heaters, Gas Water Heater
- Laundry: Main Level, Gas Dryer Hookup, In Unit, Laundry Closet, Sink
Features
- Cathedral Ceiling(s), Dry Bar, Wet Bar, 1st Floor Bedroom, 1st Floor Full Bath, Walk-In Closet(s), Open Floorplan, Separate Dining Room, Pantry
- Flooring: Hardwood, Carpet
- Windows: Skylight(s), Window Treatments
- Basement: Finished,Exterior Entry,Concrete,Storage Space,Walk-Up Access,Full,Walk-Out Access
- Number of fireplaces: 2
- Fireplace features: Double Sided, Gas Log, Gas Starter, Masonry, More than one, Living Room, Basement
Interior area
- Total structure area: 6,911
- Total interior livable area: 6,770 sqft
- Finished area below ground: 2,683
Property
Parking
- Total spaces: 3
- Parking features: Concrete, Side Driveway, Garage Door Opener, On Site, Garage Owned, Attached, Garage
- Attached garage spaces: 3
- Has uncovered spaces: Yes
Accessibility
- Accessibility features: No Disability Access
Features
- Stories: 2
- Patio & porch: Patio
- Exterior features: Other, Lighting
- Pool features: In Ground
- Has spa: Yes
- Spa features: Outdoor Hot Tub
Lot
- Size: 1.25 Acres
- Dimensions: 111 X 390 X 141 X 259 X 157
- Features: Cul-De-Sac, On Golf Course, Landscaped, Mature Trees
Details
- Additional structures: Gazebo
- Parcel number: 0918177003
- Special conditions: List Broker Must Accompany
- Other equipment: Water-Softener Rented, Central Vacuum, Ceiling Fan(s), Sump Pump
Construction
Type & style
- Home type: SingleFamily
- Architectural style: Traditional
- Property subtype: Single Family Residence
Materials
- Brick, Cedar
- Foundation: Concrete Perimeter
- Roof: Asphalt
Condition
- New construction: No
- Year built: 2000
- Major remodel year: 2023
Utilities & green energy
- Sewer: Septic Tank
- Water: Well
Community & neighborhood
Security
- Security features: Security System, Carbon Monoxide Detector(s)
Community
- Community features: Lake, Street Paved
Location
- Region: St Charles
- Subdivision: Burr Hill
HOA & financial
HOA
- Services included: None
Other
Other facts
- Listing terms: Conventional
- Ownership: Fee Simple
Price history
| Date | Event | Price |
|---|---|---|
| 8/30/2024 | Sold | $1,525,000-1.5%$225/sqft |
Source:  MRED as distributed by MLS GRID #12060074 Report a problem MRED as distributed by MLS GRID #12060074 Report a problem | ||
| 8/26/2024 | Pending sale | $1,549,000$229/sqft |
Source: MRED as distributed by MLS GRID #12060074 Report a problem | ||
| 7/29/2024 | Contingent | $1,549,000$229/sqft |
Source: MRED as distributed by MLS GRID #12060074 Report a problem | ||
| 6/18/2024 | Listed for sale | $1,549,000$229/sqft |
Source: MRED as distributed by MLS GRID #12060074 Report a problem | ||
| 6/12/2024 | Contingent | $1,549,000$229/sqft |
Source: MRED as distributed by MLS GRID #12060074 Report a problem | ||
| 6/5/2024 | Listed for sale | $1,549,000$229/sqft |
Source: MRED as distributed by MLS GRID #12060074 Report a problem | ||
| 4/19/2024 | Listing removed | -- |
Source: MRED as distributed by MLS GRID #12001023 Report a problem | ||
| 4/15/2024 | Price change | $1,549,000-3.1%$229/sqft |
Source: MRED as distributed by MLS GRID #12001023 Report a problem | ||
| 3/11/2024 | Listed for sale | $1,599,000-3%$236/sqft |
Source: MRED as distributed by MLS GRID #12001023 Report a problem | ||
| 3/11/2024 | Listing removed | -- |
Source: MRED as distributed by MLS GRID #11933945 Report a problem | ||
| 2/22/2024 | Price change | $1,649,000-2.9%$244/sqft |
Source: MRED as distributed by MLS GRID #11933945 Report a problem | ||
| 1/5/2024 | Listed for sale | $1,699,000$251/sqft |
Source: MRED as distributed by MLS GRID #11933945 Report a problem | ||
| 11/7/2023 | Listing removed | -- |
Source: MRED as distributed by MLS GRID #11924117 Report a problem | ||
| 11/5/2023 | Listed for sale | $1,699,000+51%$251/sqft |
Source: MRED as distributed by MLS GRID #11924117 Report a problem | ||
| 12/9/2022 | Sold | $1,125,000+4.7%$166/sqft |
Source: MRED as distributed by MLS GRID #11641041 Report a problem | ||
| 10/4/2022 | Contingent | $1,075,000$159/sqft |
Source: MRED as distributed by MLS GRID #11641041 Report a problem | ||
| 9/29/2022 | Listed for sale | $1,075,000+29.5%$159/sqft |
Source: MRED as distributed by MLS GRID #11641041 Report a problem | ||
| 12/15/2020 | Sold | $830,000-7.7%$123/sqft |
Source: Public Record Report a problem | ||
| 9/15/2020 | Pending sale | $899,000$133/sqft |
Source: @properties #10826709 Report a problem | ||
| 9/1/2020 | Listed for sale | $899,000+9%$133/sqft |
Source: @properties #10826709 Report a problem | ||
| 10/12/2012 | Sold | $825,000-4.1%$122/sqft |
Source: Public Record Report a problem | ||
| 7/13/2012 | Price change | $859,900-4.4%$127/sqft |
Source: Coldwell Banker Residential Brokerage - St Charles #08074973 Report a problem | ||
| 6/21/2012 | Price change | $899,900-7.7%$133/sqft |
Source: Coldwell Banker Residential Brokerage - St Charles #08074973 Report a problem | ||
| 5/26/2012 | Listed for sale | $975,000+2.6%$144/sqft |
Source: Coldwell Banker Residential Brokerage - St Charles #08074973 Report a problem | ||
| 1/7/2012 | Listing removed | $950,000$140/sqft |
Source: RE/MAX Excels #07841995 Report a problem | ||
| 7/29/2011 | Price change | $950,000-4.5%$140/sqft |
Source: RE/MAX Excels #07841995 Report a problem | ||
| 6/27/2011 | Listed for sale | $995,000+1.8%$147/sqft |
Source: RE/MAX Excels #07841995 Report a problem | ||
| 6/14/2005 | Sold | $977,500+52.3%$144/sqft |
Source: Public Record Report a problem | ||
| 2/22/2001 | Sold | $642,000+375.6%$95/sqft |
Source: Public Record Report a problem | ||
| 7/14/2000 | Sold | $135,000$20/sqft |
Source: Public Record Report a problem | ||
Public tax history
| Year | Property taxes | Tax assessment |
|---|---|---|
| 2024 | $24,735 +7.6% | $357,387 +14.8% |
| 2023 | $22,981 +10% | $311,221 +11.5% |
| 2022 | $20,886 +5.9% | $279,053 +4.9% |
| 2021 | $19,714 +0.6% | $265,993 +1.9% |
| 2020 | $19,587 +1.8% | $261,034 +2% |
| 2019 | $19,243 -1.2% | $255,865 -1% |
| 2018 | $19,480 +2.6% | $258,380 +3.5% |
| 2017 | $18,995 -14.3% | $249,546 -4.1% |
| 2016 | $22,173 | $260,160 -0.3% |
| 2015 | -- | $261,058 +5% |
| 2014 | -- | $248,641 -1.7% |
| 2013 | -- | $253,016 -2.3% |
| 2012 | -- | $258,890 -8.6% |
| 2011 | -- | $283,396 -0.7% |
| 2010 | -- | $285,329 -13.3% |
| 2009 | -- | $328,965 -6.3% |
| 2008 | -- | $351,137 +2.4% |
| 2007 | -- | $342,991 +2.1% |
| 2006 | -- | $335,807 +19.9% |
| 2005 | -- | $280,101 +22.8% |
| 2004 | -- | $228,151 +4.6% |
| 2003 | -- | $218,155 +2.8% |
| 2002 | -- | $212,271 +9.4% |
| 2001 | -- | $194,038 +3661.9% |
| 2000 | -- | $5,158 |
Find assessor info on the county website
Neighborhood: 60175

Nearby schools
GreatSchools rating
- 10/10Ferson Creek SchoolGrades: PK-5Distance: 0.7 mi
- 7/10Thompson Middle SchoolGrades: 6-8Distance: 3.8 mi
- 8/10St Charles North High SchoolGrades: 9-12Distance: 2.7 mi
Schools provided by the listing agent
- Elementary: Ferson Creek Elementary School
- Middle: Thompson Middle School
- High: St Charles North High School
- District: 303
Source: MRED as distributed by MLS GRID. This data may not be complete. We recommend contacting the local school district to confirm school assignments for this home.
Get a cash offer in 3 minutes
Find out how much your home could sell for in as little as 3 minutes with a no-obligation cash offer.
Estimated market value
$1,689,900
Get a cash offer in 3 minutes
Find out how much your home could sell for in as little as 3 minutes with a no-obligation cash offer.
Estimated market value
$1,689,900
- Illinois
- Kane County
- Saint Charles
- 60175
- 38W672 Greenview Ct
Nearby cities
Nearby neighborhoods
Nearby zip codes
Other Saint Charles Topics
