Welcome to this beautifully maintained home in a quiet, highly desirable neighborhood where thoughtful updates and major improvements provide peace of mind for years to come. The new roof complements an extensive list of recent upgrades, including a Carrier HVAC system and water heater, both replaced in 2017. The sump pump with battery backup was replaced in 2024, along with a brand-new well and whole-home water filtration system. The home features Pella windows, replaced in 2017, with a transferable warranty. All appliances were replaced in 2025, including the dishwasher, oven, beverage refrigerator, microwave, and refrigerator. Both fireplaces have been converted to gas, adding warmth and convenience. Enjoy the outdoors with a pool replaced in 2019 and a brand-new liner installed this year. Three composite rear decks were also replaced, representing approximately $20,000 in improvements and creating the perfect setting for entertaining or relaxing. The driveway was completely torn out and replaced in 2021 and has been freshly seal coated. Inside, the upstairs bathroom was completely remodeled in 2018, while the kitchen was remodeled in 2013. Every major area of the home reflects pride of ownership and ongoing investment. The location is truly hard to beat-just minutes from Routes 90 and 20, while tucked away in a beautiful, peaceful neighborhood. Residents can also enjoy the neighborhood lake, which is maintained for neighbors and features a brand-new pier and benches. This is a home where extensive updates, outdoor enjoyment, and an exceptional location come together beautifully.
Contingent
$539,000
38W686 Ridgewood Ln, Elgin, IL 60124
3beds
2,557sqft
Single Family Residence
Built in 1971
0.94 Acres Lot
$535,500 Zestimate®
$211/sqft
$-- HOA
What's special
Carrier hvac systemBrand-new wellWater heaterWhole-home water filtration systemBeverage refrigeratorNew roof
- 35 days
- 316
- 8
Likely to sell faster than
Zillow last checked:
Listing updated:
Listed by:
Marissa Hucek (630)432-1719,
eXp Realty - Chicago North Ave
Source: MRED as distributed by MLS GRID,MLS#: 12731974
Facts & features
Interior
Bedrooms & bathrooms
- Bedrooms: 3
- Bathrooms: 2
- Full bathrooms: 2
Rooms
- Room types: Office
Primary bedroom
- Level: Second
- Area: 180 Square Feet
- Dimensions: 12X15
Bedroom 2
- Level: Second
- Area: 168 Square Feet
- Dimensions: 12X14
Bedroom 3
- Level: Second
- Area: 168 Square Feet
- Dimensions: 12X14
Dining room
- Level: Main
- Area: 120 Square Feet
- Dimensions: 12X10
Family room
- Level: Main
- Area: 225 Square Feet
- Dimensions: 15X15
Kitchen
- Level: Main
- Area: 300 Square Feet
- Dimensions: 20X15
Laundry
- Level: Basement
- Area: 25 Square Feet
- Dimensions: 5X5
Living room
- Level: Main
- Area: 240 Square Feet
- Dimensions: 15X16
Office
- Level: Basement
- Area: 144 Square Feet
- Dimensions: 12X12
Heating
- Natural Gas
Cooling
- Central Air
Features
- Basement: Partially Finished,Full
Interior area
- Total structure area: 0
- Total interior livable area: 2,557 sqft
Property
Parking
- Total spaces: 2
- Parking features: Yes, Attached, Garage
- Attached garage spaces: 2
Accessibility
- Accessibility features: No Disability Access
Features
- Stories: 2
Lot
- Size: 0.94 Acres
- Dimensions: 100x409.5
Details
- Parcel number: 0606326015
- Special conditions: None
Construction
Type & style
- Home type: SingleFamily
- Property subtype: Single Family Residence
Materials
- Brick
Condition
- New construction: No
- Year built: 1971
Utilities & green energy
- Sewer: Septic Tank
- Water: Well
Community & HOA
HOA
- Services included: None
Location
- Region: Elgin
Financial & listing details
- Price per square foot: $211/sqft
- Tax assessed value: $404,796
- Annual tax amount: $8,541
- Date on market: 8/13/2026
- Ownership: Fee Simple
Estimated market value
$535,500
$509,000 - $562,000
$2,913/mo
Price history
| Date | Event | Price |
|---|---|---|
| 8/21/2026 | Contingent | $539,000$211/sqft |
Source:  MRED as distributed by MLS GRID #12731974 Report a problem MRED as distributed by MLS GRID #12731974 Report a problem | ||
| 8/13/2026 | Listed for sale | $539,000+96%$211/sqft |
Source: MRED as distributed by MLS GRID #12731974 Report a problem | ||
| 3/24/2021 | Listing removed | -- |
Source: Owner Report a problem | ||
| 3/24/2017 | Sold | $275,000-9.8%$108/sqft |
Source: Public Record Report a problem | ||
| 3/24/2016 | Listing removed | $305,000$119/sqft |
Source: Owner #24008401 Report a problem | ||
| 1/15/2016 | Pending sale | $305,000$119/sqft |
Source: Owner #24008401 Report a problem | ||
| 12/5/2014 | Price change | $305,000-3.2%$119/sqft |
Source: Owner #24008401 Report a problem | ||
| 10/2/2014 | Listed for sale | $315,000+128.3%$123/sqft |
Source: Owner Report a problem | ||
| 11/8/1996 | Sold | $138,000$54/sqft |
Source: Public Record Report a problem | ||
Public tax history
| Year | Property taxes | Tax assessment |
|---|---|---|
| 2025 | $8,541 +2.3% | $134,932 +8.6% |
| 2024 | $8,352 +5.2% | $124,281 +10.7% |
| 2023 | $7,943 +5.5% | $112,279 +9.7% |
| 2022 | $7,526 +6.1% | $102,379 +7% |
| 2021 | $7,094 +3.2% | $95,717 +4.8% |
| 2020 | $6,873 +3.9% | $91,376 +5% |
| 2019 | $6,614 +1.5% | $87,041 +6.2% |
| 2018 | $6,514 +2.8% | $81,998 +5.8% |
| 2017 | $6,334 -3.9% | $77,518 +7.8% |
| 2016 | $6,593 | $71,916 +9.1% |
| 2015 | -- | $65,917 +1.3% |
| 2014 | -- | $65,103 -2.6% |
| 2013 | -- | $66,820 -7.4% |
| 2012 | -- | $72,176 -10.7% |
| 2011 | -- | $80,798 -9.7% |
| 2010 | -- | $89,428 -6.7% |
| 2009 | -- | $95,870 -2.5% |
| 2008 | -- | $98,365 +3.3% |
| 2007 | -- | $95,204 +4.2% |
| 2006 | -- | $91,375 +6.5% |
| 2005 | -- | $85,807 +6.8% |
| 2004 | -- | $80,374 +7.8% |
| 2003 | -- | $74,565 +8% |
| 2002 | -- | $69,042 +7.5% |
| 2001 | -- | $64,255 +5.1% |
| 2000 | -- | $61,149 |
Find assessor info on the county website
Monthly payment
Est. payment
Payment breakdown
Explore the cost of this home by adjusting the details. Changes won't be saved.Climate risks
Neighborhood: 60124
Nearby schools
Schools provided by the listing agent
- District: 46
Source: MRED as distributed by MLS GRID. This data may not be complete. We recommend contacting the local school district to confirm school assignments for this home.
Similar homes
- $524,9005 bd3 ba3.5k sqft461 Mooresfield St, Elgin, IL 60124New
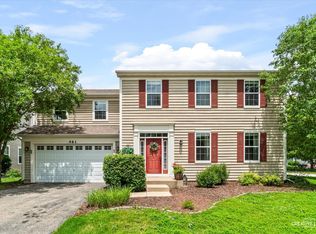 MLS ID #12759209, Thomas Hodge, @properties Christie's International Real Estate. MRED as distributed by MLS GRID
 - $439,9004 bd3 ba2.1k sqft635 Pauline Ct, Gilberts, IL 60136New
 MLS ID #12761287, Daniel Drake, @properties Christie's International Real Estate. MRED as distributed by MLS GRID
 - $589,9005 bd3 ba3.4k sqft1803 Paula Ct, Dundee, IL 60118Active
 MLS ID #12751819, Brian Knott, GRI, RE/MAX Horizon. MRED as distributed by MLS GRID
 - $629,0004 bd3 ba2.3k sqft40W679 White Fence Way, St Charles, IL 60175New
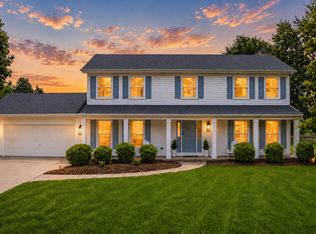 MLS ID #12762460, Alex Rullo, ABR, RE/MAX SUBURBAN. MRED as distributed by MLS GRID
