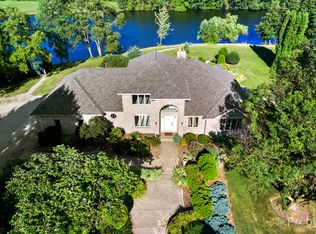
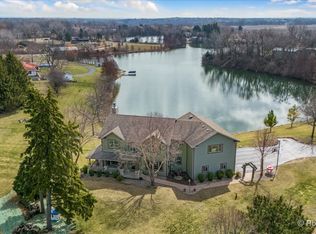
A LITTLE BIT OF COUNTRY AND A LOT OF STYLE IN THIS RARE 5 ACRE PRIVATE LAKEFRONT 4 BEDROOM, 3.5 BATH RANCH WITH A FINISHED BASEMENT. VIEWS FROM THE FRESHLY PAINTED REDESIGNED KITCHEN WILL KEEP YOU COOKING ALL DAY! THE GOURMET KITCHEN FEATURES ALL NEWER STAINLESS APPLIANCES, CABINETS GALORE, A HUGE GRANITE ISLAND/BREAKFAST BAR ALONG WITH A BONUS PREP STATION/COFFEE BAR. THE EXPANSIVE DINING ROOM IS CONVENIENTLY ADJACENT TO THE KITCHEN. COZY UP TO THE GAS LOG FIREPLACE IN THE SPACIOUS LIVING ROOM OVERLOOKING THE LAKE AND ABOVE GROUND POOL. THE 2257 SQUARE FOOT MAIN LEVEL ALSO HOUSES ALL 4 BEDROOMS ALONG WITH 2 FULL AND 1 HALF BATH, AS WELL AS, THE LAUNDRY & MUDROOM AREAS. THE PRIMARY BEDROOM HAS A NEWLY EXPANDED BATH WITH A LOVELY WALK-IN SHOWER AND CLOSET. THE ENTIRE MAIN LEVEL HAS NEW STYLISH CERAMIC FLOORING AND FRESH CARPET IN THREE OF THE BEDROOMS. THE FINISHED LOWER LEVEL WITH HEATED FLOORS HAS AN AMAZING AMOUNT OF SPACE. THE FAMILY ROOM CAN ACCOMMODATE FRIENDS AND FAMILY FOR EVERY GATHERING. THE FULLY-APPLIANCED SECOND KITCHEN MAKES ENTERTAINING A BREEZE. WORKOUT IN THE HOME GYM AND SHOWER UP IN THE NEW FULL BATH. ADDITIONAL ROOMS ON THE LOWER LEVEL INCLUDE A WORKSHOP, A FLEX/MEDIA ROOM, AND OODLES OF STORAGE SPACE. THE IMPRESSIVE OUTDOOR SPACE INCLUDES A NEWLY COVERED PORCH, A 30 FOOT WIDE ABOVE GROUND POOL AND THE SPRING-FED STOCKED 19 ACRE PRIVATE LAKE AND PERSONAL SAND BEACH! THIS ONE-OF-KIND HOME HAS A NEW ROOF, NEW WELL PUMP, NEW BOILER, NEW A/C UNIT, THREE ATTACHED GARAGE SPACES PLUS A 1.5 CAR DETACHED GARAGE/FISHERMAN'S SHED ALL WITH NEW GARAGE DOORS AND OPENERS, ADDITIONAL "WATER-TOY" SHED, NEW ALUMINUM PIER, BOAT LIFT, AND EVEN A COOP FOR YOUR CHICKENS! COME SEE THIS UNIQUE HOME AND PROPERTY YOURSELF! THE LOCATION CAN'T BE BEAT. MINUTES TO THE RANDALL CORRIDOR,TRANSPORTATION AND THE TOLLWAY!
Closed
$720,000
38W689 Highland Ave, Elgin, IL 60124
4beds
4,457sqft
Single Family Residence
Built in 1979
4.96 Acres Lot
$818,000 Zestimate®
$162/sqft
$4,121 Estimated rent
Home value
$818,000
$769,000 - $875,000
$4,121/mo
Zestimate® history
Owner options
List your home for rent
$4,121/mo
Rent Zestimate®
Find your next renter with Zillow Rental Manager. Plus, with online applications, you can quickly screen prospective tenants – for free.
$4,121/mo
Rent Zestimate®
Refinance and save
$4,334/mo
Est. payment
Refinancing to a lower rate could help reduce your monthly payments and save thousands over the life of the loan.
$4,334/mo
Est. payment
Explore your selling options
Work with a Zillow partner agent
Leverage their expertise and Zillow's premium Showcase listings to get your home seen by more buyers.
Get startedList with your own agent
Get your home in front of millions of buyers by listing it on Zillow.
Learn how to do itSell it yourself
Take full control of how buyers see your home on Zillow by listing For Sale by Owner (FSBO).
List your homeWhat's special
Gas log fireplaceGround poolPersonal sand beachNewly expanded bathNew boilerNew garage doorsExpansive dining room
Zillow last checked:
Listing updated:
Listed by:
Joanne Cecchini, ABR,BPOR,CRS,SFR,SRES 224-629-1010,
Berkshire Hathaway HomeServices Starck Real Estate
Bought with:
Sharon Gidley, GRI
RE/MAX Suburban
Source: MRED as distributed by MLS GRID,MLS#: 11973807
Facts & features
Interior
Bedrooms & bathrooms
- Bedrooms: 4
- Bathrooms: 4
- Full bathrooms: 3
- 1/2 bathrooms: 1
Rooms
- Room types: Bonus Room, Workshop, Exercise Room, Kitchen, Storage
Primary bedroom
- Features: Flooring (Carpet), Bathroom (Full)
- Level: Main
- Area: 224 Square Feet
- Dimensions: 14X16
Bedroom 2
- Features: Flooring (Carpet)
- Level: Main
- Area: 165 Square Feet
- Dimensions: 11X15
Bedroom 3
- Features: Flooring (Carpet)
- Level: Main
- Area: 168 Square Feet
- Dimensions: 12X14
Bedroom 4
- Features: Flooring (Ceramic Tile)
- Level: Main
- Area: 110 Square Feet
- Dimensions: 10X11
Bonus room
- Features: Flooring (Vinyl)
- Level: Basement
- Area: 224 Square Feet
- Dimensions: 14X16
Dining room
- Features: Flooring (Ceramic Tile)
- Level: Main
- Area: 216 Square Feet
- Dimensions: 12X18
Exercise room
- Features: Flooring (Vinyl)
- Level: Basement
- Area: 270 Square Feet
- Dimensions: 15X18
Family room
- Features: Flooring (Vinyl)
- Level: Basement
- Area: 660 Square Feet
- Dimensions: 20X33
Kitchen
- Features: Kitchen (Eating Area-Breakfast Bar, Granite Counters, Updated Kitchen), Flooring (Ceramic Tile)
- Level: Main
- Area: 368 Square Feet
- Dimensions: 16X23
Kitchen 2nd
- Features: Flooring (Vinyl)
- Level: Basement
- Area: 320 Square Feet
- Dimensions: 16X20
Laundry
- Features: Flooring (Ceramic Tile)
- Level: Main
- Area: 81 Square Feet
- Dimensions: 9X9
Living room
- Features: Flooring (Ceramic Tile)
- Level: Main
- Area: 286 Square Feet
- Dimensions: 13X22
Storage
- Features: Flooring (Other)
- Level: Basement
- Area: 200 Square Feet
- Dimensions: 10X20
Other
- Features: Flooring (Vinyl)
- Level: Basement
- Area: 195 Square Feet
- Dimensions: 13X15
Heating
- Radiant, Radiant Floor
Cooling
- Central Air
Appliances
- Included: Double Oven, Range, Microwave, Dishwasher, Refrigerator, Washer, Dryer, Disposal, Stainless Steel Appliance(s), Cooktop, Water Softener, Water Softener Owned
- Laundry: Main Level, In Unit
Features
- 1st Floor Bedroom, 1st Floor Full Bath, Walk-In Closet(s), Granite Counters, Separate Dining Room
- Basement: Finished,Full
- Number of fireplaces: 1
- Fireplace features: Gas Log, Gas Starter, Living Room
Interior area
- Total structure area: 4,457
- Total interior livable area: 4,457 sqft
- Finished area below ground: 2,200
Property
Parking
- Total spaces: 4
- Parking features: Asphalt, Garage Door Opener, Garage, On Site, Garage Owned, Attached, Detached
- Attached garage spaces: 4
- Has uncovered spaces: Yes
Accessibility
- Accessibility features: No Disability Access
Features
- Stories: 1
- Patio & porch: Deck
- Exterior features: Dog Run
- Pool features: Above Ground
- Has view: Yes
- View description: Water
- Has water view: Yes
- Water view: Water
- Waterfront features: Beach Access, Lake Front
Lot
- Size: 4.96 Acres
- Features: Water Rights
Details
- Additional structures: Kennel/Dog Run, Poultry Coop, Second Garage, Shed(s)
- Parcel number: 0607100067
- Special conditions: None
- Other equipment: Water-Softener Owned, Central Vacuum, Ceiling Fan(s), Sump Pump, Backup Sump Pump;
Construction
Type & style
- Home type: SingleFamily
- Architectural style: Mediterranean
- Property subtype: Single Family Residence
Materials
- Stucco
- Foundation: Concrete Perimeter
- Roof: Asphalt
Condition
- New construction: No
- Year built: 1979
- Major remodel year: 2020
Utilities & green energy
- Sewer: Septic Tank
- Water: Well
Community & HOA
Community
- Features: Lake, Water Rights
- Security: Security System, Carbon Monoxide Detector(s)
HOA
- Services included: None
Location
- Region: Elgin
Financial & listing details
- Price per square foot: $162/sqft
- Tax assessed value: $524,376
- Date on market: 2/10/2024
- Listing terms: Conventional
- Ownership: Fee Simple
- Has irrigation water rights: Yes
Price history
| Date | Event | Price |
|---|---|---|
| 4/12/2024 | Sold | $720,000-0.7%$162/sqft |
Source:  MRED as distributed by MLS GRID #11973807 Report a problem MRED as distributed by MLS GRID #11973807 Report a problem | ||
| 3/11/2024 | Contingent | $725,000$163/sqft |
Source: MRED as distributed by MLS GRID #11973807 Report a problem | ||
| 2/10/2024 | Listed for sale | $725,000+31.8%$163/sqft |
Source: MRED as distributed by MLS GRID #11973807 Report a problem | ||
| 12/19/2019 | Sold | $550,000$123/sqft |
Source: Public Record Report a problem | ||
Public tax history
| Year | Property taxes | Tax assessment |
|---|---|---|
| 2024 | -- | $174,792 +10.7% |
| 2023 | -- | $157,912 +9.7% |
| 2022 | -- | $143,988 +7% |
| 2021 | -- | $134,619 +4.7% |
| 2020 | -- | $128,515 +5% |
| 2019 | -- | $122,418 +6.1% |
| 2018 | -- | $115,326 +5.8% |
| 2017 | -- | $109,025 +7.8% |
| 2016 | $9,273 | $101,146 +9.1% |
| 2015 | -- | $92,709 +1.3% |
| 2014 | -- | $91,564 -2.6% |
| 2013 | -- | $93,979 -12.3% |
| 2012 | -- | $107,116 -41.2% |
| 2011 | -- | $182,194 -9.6% |
| 2010 | -- | $201,646 |
Find assessor info on the county website
Neighborhood: 60124
Nearby homes
- $778,2003 bd3 ba3k sqft12N735 Coombs Rd, Elgin, IL 60124Off Market
- $182,8503 bd-- ba3k sqft12N735 Coombs Rd, Elgin, IL 60124Off Market
- $905,0005 bd4 ba5.3k sqft12N901 Coombs Rd, Elgin, IL 60124Sold
- $1,701-- bd-- ba-- sqft38W517 Highland Ave, Elgin, IL 60124Off Market
- $619,4003 bd2 ba2.2k sqft12N785 Coombs Rd, Elgin, IL 60124Off Market
- $556,2002 bd3 ba2.6k sqft38W620 Highland Ave, Elgin, IL 60124Off Market
- $432,500-- bd2 ba2.2k sqft38W702 Highland Ave, Elgin, IL 60124Off Market
- $24,186-- bd-- ba-- sqft38W702 Highland Ave, Elgin, IL 60124Off Market
Nearby schools
GreatSchools rating
- 6/10Creekside Elementary SchoolGrades: PK-6Distance: 2.6 mi
- 3/10Kimball Middle SchoolGrades: 7-8Distance: 3.4 mi
- 3/10Larkin High SchoolGrades: PK,9-12Distance: 3.5 mi
Schools provided by the listing agent
- Elementary: Creekside Elementary School
- Middle: Kimball Middle School
- High: Larkin High School
- District: 46
Source: MRED as distributed by MLS GRID. This data may not be complete. We recommend contacting the local school district to confirm school assignments for this home.
Get a cash offer in 3 minutes
Find out how much your home could sell for in as little as 3 minutes with a no-obligation cash offer.
Estimated market value
$818,000
Get a cash offer in 3 minutes
Find out how much your home could sell for in as little as 3 minutes with a no-obligation cash offer.
Estimated market value
$818,000
- Illinois
- Kane County
- Elgin
- 60124
- 38W689 Highland Ave
Nearby cities
Nearby neighborhoods
Nearby zip codes
Other Elgin Topics
