Welcome to your private retreat! This serene, Craftsman-inspired 4-bedroom, 3.5-bath home is nestled on 2.2 acres of tranquil natural beauty, backing to open space for complete privacy. Thoughtfully designed and meticulously maintained, this home features Pella windows throughout, three beautifully renovated bathrooms (2022), and a completely remodeled open-plan first floor and kitchen-perfect for both everyday living and entertaining. The kitchen is a chef's dream, boasting two ovens, two microwaves, and an extra refrigerator to accommodate any gathering. Major updates in the past 10 years include new siding, a refreshed screen porch, insulation, carpet, paint, doors, trim, and first-floor HVAC. Move-in ready and designed for both comfort and style-come see it for yourself! Improvements: 1999 Landscaping & hardscaping (walkway and walls) 2005 Complete remodel of 1st floor including entryway, kitchen, family & living rooms, half bath, mudroom and laundry room 2010 Roof 2013 Basement carpeting 2014-15 2nd floor doors, paint, trim, carpet 2018 1st floor luxury vinyl, paint, countertop 2018 Siding and insulation 2018 Screen porch refresh 2019 New kitchen refrigerator + water softener + iron filter + sun room AC unit 2021 Attic insulation 2022 Master bath plus 2 full baths 2022 Carpet TV room + stairs/landing to 2nd floor 2022 Interior paint 2022 Basement & 1st floor HVAC 13x11 primary bedroom closet
Closed
$725,000
38W718 Evanswood Ln, Saint Charles, IL 60175
4beds
2,788sqft
Single Family Residence
Built in 1986
2.2 Acres Lot
$765,400 Zestimate®
$260/sqft
$3,602 Estimated rent
Home value
$765,400
$689,000 - $857,000
$3,602/mo
Zestimate® history
Owner options
List your home for rent
$3,602/mo
Rent Zestimate®
Find your next renter with Zillow Rental Manager. Plus, with online applications, you can quickly screen prospective tenants – for free.
$3,602/mo
Rent Zestimate®
Refinance and save
$4,364/mo
Est. payment
Refinancing to a lower rate could help reduce your monthly payments and save thousands over the life of the loan.
$4,364/mo
Est. payment
Explore your selling options
Work with a Zillow partner agent
Leverage their expertise and Zillow's premium Showcase listings to get your home seen by more buyers.
Get startedList with your own agent
Get your home in front of millions of buyers by listing it on Zillow.
Learn how to do itSell it yourself
Take full control of how buyers see your home on Zillow by listing For Sale by Owner (FSBO).
List your homeWhat's special
Landscaping and hardscapingBasement carpetingTranquil natural beautyRemodeled open-plan first floorRenovated bathroomsBacking to open spaceTwo ovens
Zillow last checked:
Listing updated:
Listed by:
Kelly Schmidt, SFR 630-338-2049,
Coldwell Banker Realty
Bought with:
Anne Kothe
Keller Williams Inspire
Source: MRED as distributed by MLS GRID,MLS#: 12292002
Facts & features
Interior
Bedrooms & bathrooms
- Bedrooms: 4
- Bathrooms: 4
- Full bathrooms: 3
- 1/2 bathrooms: 1
Rooms
- Room types: Eating Area, Mud Room, Sun Room, Screened Porch, Workshop, Family Room, Exercise Room, Other Room, Foyer
Primary bedroom
- Features: Flooring (Carpet), Bathroom (Full)
- Level: Second
- Area: 30 Square Feet
- Dimensions: 2X15
Bedroom 2
- Features: Flooring (Hardwood), Window Treatments (Blinds)
- Level: Second
- Area: 154 Square Feet
- Dimensions: 14X11
Bedroom 3
- Features: Flooring (Carpet), Window Treatments (Plantation Shutters)
- Level: Second
- Area: 154 Square Feet
- Dimensions: 14X11
Bedroom 4
- Features: Flooring (Carpet), Window Treatments (Blinds)
- Level: Second
- Area: 132 Square Feet
- Dimensions: 12X11
Eating area
- Features: Flooring (Vinyl)
- Level: Main
- Area: 110 Square Feet
- Dimensions: 11X10
Exercise room
- Features: Flooring (Carpet)
- Level: Basement
- Area: 180 Square Feet
- Dimensions: 15X12
Family room
- Features: Flooring (Vinyl)
- Level: Main
- Area: 180 Square Feet
- Dimensions: 15X12
Other
- Features: Flooring (Carpet)
- Level: Basement
- Area: 153 Square Feet
- Dimensions: 17X9
Foyer
- Level: Main
- Area: 55 Square Feet
- Dimensions: 11X5
Kitchen
- Features: Flooring (Vinyl)
- Level: Main
- Area: 216 Square Feet
- Dimensions: 18X12
Laundry
- Features: Flooring (Slate)
- Level: Main
- Area: 40 Square Feet
- Dimensions: 8X5
Living room
- Features: Flooring (Carpet), Window Treatments (Blinds, Curtains/Drapes)
- Level: Main
- Area: 154 Square Feet
- Dimensions: 14X11
Mud room
- Features: Flooring (Slate)
- Level: Main
- Area: 88 Square Feet
- Dimensions: 11X8
Other
- Features: Flooring (Carpet)
- Level: Basement
- Area: 81 Square Feet
- Dimensions: 9X9
Screened porch
- Level: Main
- Area: 81 Square Feet
- Dimensions: 9X9
Sun room
- Features: Flooring (Terracotta)
- Level: Main
- Area: 156 Square Feet
- Dimensions: 13X12
Other
- Features: Flooring (Carpet)
- Level: Basement
- Area: 221 Square Feet
- Dimensions: 17X13
Heating
- Natural Gas
Cooling
- Central Air
Features
- Basement: Finished,Full
Interior area
- Total structure area: 1,166
- Total interior livable area: 2,788 sqft
- Finished area below ground: 1,166
Property
Parking
- Total spaces: 3
- Parking features: On Site, Attached, Garage
- Attached garage spaces: 3
Accessibility
- Accessibility features: No Disability Access
Features
- Stories: 2
Lot
- Size: 2.2 Acres
Details
- Parcel number: 0919300017
- Special conditions: None
Construction
Type & style
- Home type: SingleFamily
- Property subtype: Single Family Residence
Materials
- Cedar
Condition
- New construction: No
- Year built: 1986
Utilities & green energy
- Sewer: Public Sewer
- Water: Public
Community & HOA
HOA
- Services included: None
Location
- Region: Saint Charles
Financial & listing details
- Price per square foot: $260/sqft
- Tax assessed value: $615,225
- Annual tax amount: $12,082
- Date on market: 4/11/2025
- Listing terms: Conventional
- Ownership: Fee Simple
Price history
| Date | Event | Price |
|---|---|---|
| 4/11/2025 | Sold | $725,000+2.1%$260/sqft |
Source:  MRED as distributed by MLS GRID #12292002 Report a problem MRED as distributed by MLS GRID #12292002 Report a problem | ||
| 4/11/2025 | Contingent | $709,999$255/sqft |
Source: MRED as distributed by MLS GRID #12292002 Report a problem | ||
| 4/11/2025 | Listed for sale | $709,999+94.8%$255/sqft |
Source: MRED as distributed by MLS GRID #12292002 Report a problem | ||
| 3/27/1997 | Sold | $364,500$131/sqft |
Source: Public Record Report a problem | ||
Public tax history
| Year | Property taxes | Tax assessment |
|---|---|---|
| 2025 | $13,028 +2.8% | $205,075 +8.6% |
| 2024 | $12,677 +4.9% | $188,847 +11.7% |
| 2023 | $12,083 +3.2% | $169,021 +6.2% |
| 2022 | $11,712 +6% | $159,110 +4.9% |
| 2021 | $11,045 +0.7% | $151,663 +1.9% |
| 2020 | $10,970 +1.8% | $148,835 +2% |
| 2019 | $10,773 +4.7% | $145,888 +4.7% |
| 2018 | $10,293 +2.6% | $139,354 +3.5% |
| 2017 | $10,029 -9.4% | $134,589 +3.6% |
| 2016 | $11,068 | $129,862 +0.1% |
| 2015 | -- | $129,671 +3.6% |
| 2014 | -- | $125,136 -2.5% |
| 2013 | -- | $128,330 -2% |
| 2012 | -- | $131,007 -5.3% |
| 2011 | -- | $138,401 -5.6% |
| 2010 | -- | $146,585 -5.2% |
| 2009 | -- | $154,690 -2.2% |
| 2008 | -- | $158,139 +0.3% |
| 2007 | -- | $157,631 +8.4% |
| 2006 | -- | $145,464 +9.2% |
| 2005 | -- | $133,171 +1% |
| 2004 | -- | $131,910 +11.6% |
| 2003 | -- | $118,168 +0.9% |
| 2002 | -- | $117,141 +4.1% |
| 2001 | -- | $112,474 +17.2% |
| 2000 | -- | $95,940 |
Find assessor info on the county website
Neighborhood: 60175
Nearby homes
- $599,2004 bd3 ba2.3k sqft38W690 Evanswood Ln, St Charles, IL 60175Off Market
- $682,6004 bd2 ba2.8k sqft38W750 Evanswood Ln, St Charles, IL 60175Off Market

- $888,4005 bd4 ba3.1k sqft38W602 Evanswood Ln, Saint Charles, IL 60175Off Market
- $747,4004 bd4 ba3k sqft38W723 Evanswood Ln, St Charles, IL 60175Off Market
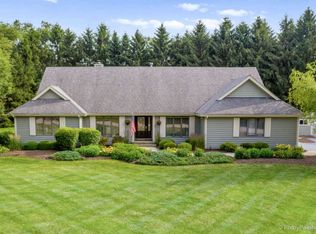
- $678,8004 bd1 ba3k sqft38W765 Evanswood Ln, Saint Charles, IL 60175Off Market
- $616,3004 bd2 ba2.4k sqft38W677 Evanswood Ln, St Charles, IL 60175Off Market
- $557,200-- bd-- ba-- sqft38W781 Evanswood Ln, Saint Charles, IL 60175Off Market
- $1,038,2004 bd3 ba6k sqft38W781 Evanswood Ln, Saint Charles, IL 60175Off Market
Nearby schools
GreatSchools rating
- 8/10Richmond Intermediate SchoolGrades: K-5Distance: 2.8 mi
- 7/10Thompson Middle SchoolGrades: 6-8Distance: 2.9 mi
- 8/10St Charles North High SchoolGrades: 9-12Distance: 2.9 mi
Schools provided by the listing agent
- Elementary: Ferson Creek Elementary School
- Middle: Thompson Middle School
- High: St Charles North High School
- District: 303
Source: MRED as distributed by MLS GRID. This data may not be complete. We recommend contacting the local school district to confirm school assignments for this home.
Get a cash offer in 3 minutes
Find out how much your home could sell for in as little as 3 minutes with a no-obligation cash offer.
Estimated market value
$765,400
Get a cash offer in 3 minutes
Find out how much your home could sell for in as little as 3 minutes with a no-obligation cash offer.
Estimated market value
$765,400
- Illinois
- Kane County
- Saint Charles
- 60175
- 38W718 Evanswood Ln
Nearby cities
Nearby neighborhoods
Nearby zip codes
Other Saint Charles Topics
