Are you ready for this Mill Creek beauty? Offering space, style, and an abundance of natural light throughout this home is sure to have everything you've been looking for! From the moment you step into the expansive foyer, you'll appreciate the open feel created by soaring 9-foot ceilings and thoughtfully designed living spaces. The spacious kitchen is perfect for everyday living and entertaining alike, featuring stainless steel appliances, a center island with seating for three, and seamless flow into the main living areas. The dramatic living room showcases vaulted ceilings, while the oversized family room impresses with two-story ceilings and a wall of windows that fills the home with sunlight. Upstairs, the luxurious primary suite is a true retreat, complete with a sitting room, impressive 14-foot ceilings, and a large walk-in closet. Three additional generously sized bedrooms provide plenty of space for family, guests, or flexible living. Beautiful hardwood floorings through the home. The deep pour basement offers incredible versatility with two finished rooms; a fifth bedroom, and a dedicated workout or office space. With rough-in plumbing already in place and additional unfinished space, there's ample opportunity to customize to your needs. There is a 3 car heated garage with access to the backyard. Step outside to enjoy the beautifully landscaped, fenced yard featuring a paver patio and cozy firepit area-perfect for relaxing evenings or entertaining. Located within walking distance to the park, Mill Creek Pool, and served by highly regarded Batavia schools, this home truly has it all!
Closed
$675,000
38W931 McNair Dr, Geneva, IL 60134
5beds
2,992sqft
Single Family Residence
Built in 2002
10,410 Square Feet Lot
$678,400 Zestimate®
$226/sqft
$5,057 Estimated rent
Home value
$678,400
$611,000 - $753,000
$5,057/mo
Zestimate® history
Owner options
List your home for rent
$5,057/mo
Rent Zestimate®
Find your next renter with Zillow Rental Manager. Plus, with online applications, you can quickly screen prospective tenants – for free.
$5,057/mo
Rent Zestimate®
Refinance and save
$4,888/mo
Est. payment
Refinancing to a lower rate could help reduce your monthly payments and save thousands over the life of the loan.
$4,888/mo
Est. payment
Explore your selling options
Work with a Zillow partner agent
Leverage their expertise and Zillow's premium Showcase listings to get your home seen by more buyers.
Get startedList with your own agent
Get your home in front of millions of buyers by listing it on Zillow.
Learn how to do itSell it yourself
Take full control of how buyers see your home on Zillow by listing For Sale by Owner (FSBO).
List your homeWhat's special
Beautifully landscaped fenced yardLuxurious primary suiteOversized family roomSpacious kitchenVaulted ceilingsExpansive foyerTwo-story ceilings
Zillow last checked:
Listing updated:
Listed by:
Joyce Courtney, ABR,CRS,GRI,SRES 630-232-2045,
The HomeCourt Real Estate
Bought with:
Matthew Kombrink, GRI,SFR
One Source Realty
Alex Bagby
One Source Realty
Source: MRED as distributed by MLS GRID,MLS#: 12628123
Facts & features
Interior
Bedrooms & bathrooms
- Bedrooms: 5
- Bathrooms: 3
- Full bathrooms: 2
- 1/2 bathrooms: 1
Rooms
- Room types: Bedroom 5, Office, Other Room
Primary bedroom
- Features: Flooring (Hardwood), Bathroom (Full, Double Sink, Tub & Separate Shwr)
- Level: Second
- Area: 450 Square Feet
- Dimensions: 30X15
Bedroom 2
- Features: Flooring (Hardwood)
- Level: Second
- Area: 180 Square Feet
- Dimensions: 15X12
Bedroom 3
- Features: Flooring (Hardwood)
- Level: Second
- Area: 121 Square Feet
- Dimensions: 11X11
Bedroom 4
- Features: Flooring (Hardwood)
- Level: Second
- Area: 182 Square Feet
- Dimensions: 14X13
Bedroom 5
- Features: Flooring (Carpet)
- Level: Basement
- Area: 160 Square Feet
- Dimensions: 16X10
Dining room
- Features: Flooring (Hardwood)
- Level: Main
- Area: 156 Square Feet
- Dimensions: 13X12
Family room
- Features: Flooring (Hardwood)
- Level: Main
- Area: 315 Square Feet
- Dimensions: 21X15
Kitchen
- Features: Kitchen (Eating Area-Breakfast Bar, Island, Pantry-Closet, Granite Counters), Flooring (Hardwood)
- Level: Main
- Area: 285 Square Feet
- Dimensions: 19X15
Laundry
- Features: Flooring (Luxury Vinyl)
- Level: Main
- Area: 91 Square Feet
- Dimensions: 13X7
Living room
- Features: Flooring (Hardwood)
- Level: Main
- Area: 252 Square Feet
- Dimensions: 18X14
Office
- Features: Flooring (Hardwood)
- Level: Main
- Area: 120 Square Feet
- Dimensions: 12X10
Other
- Features: Flooring (Vinyl)
- Level: Basement
- Area: 195 Square Feet
- Dimensions: 15X13
Heating
- Natural Gas
Cooling
- Central Air
Appliances
- Included: Range, Microwave, Dishwasher, Refrigerator, Washer, Dryer, Disposal, Stainless Steel Appliance(s), Water Softener Owned, Humidifier
- Laundry: Main Level, Sink
Features
- Vaulted Ceiling(s), Built-in Features, Walk-In Closet(s), Granite Counters, Pantry
- Flooring: Hardwood
- Basement: Partially Finished,Full
- Attic: Full,Unfinished
- Number of fireplaces: 1
- Fireplace features: Gas Log, Gas Starter, Family Room
Interior area
- Total structure area: 2,992
- Total interior livable area: 2,992 sqft
Property
Parking
- Total spaces: 3
- Parking features: Asphalt, Garage Door Opener, Yes, Garage Owned, Attached, Garage
- Attached garage spaces: 3
- Has uncovered spaces: Yes
Accessibility
- Accessibility features: No Disability Access
Features
- Stories: 2
- Patio & porch: Patio
- Fencing: Fenced
Lot
- Size: 10,410 Square Feet
- Dimensions: 80x130
- Features: Mature Trees
Details
- Parcel number: 1218327002
- Special conditions: None
- Other equipment: Water-Softener Owned, Ceiling Fan(s), Sump Pump, Radon Mitigation System
Construction
Type & style
- Home type: SingleFamily
- Property subtype: Single Family Residence
Materials
- Vinyl Siding, Brick
- Foundation: Concrete Perimeter
- Roof: Asphalt
Condition
- New construction: No
- Year built: 2002
Utilities & green energy
- Electric: Circuit Breakers
- Sewer: Public Sewer
- Water: Shared Well
Community & HOA
Community
- Features: Park, Pool, Tennis Court(s), Curbs, Sidewalks, Street Lights, Street Paved
- Security: Carbon Monoxide Detector(s)
- Subdivision: Mill Creek
HOA
- Services included: None
Location
- Region: Geneva
Financial & listing details
- Price per square foot: $226/sqft
- Tax assessed value: $526,032
- Annual tax amount: $13,348
- Date on market: 4/23/2026
- Listing terms: Conventional
- Ownership: Fee Simple
Price history
| Date | Event | Price |
|---|---|---|
| 5/29/2026 | Sold | $675,000+8.1%$226/sqft |
Source:  MRED as distributed by MLS GRID #12628123 Report a problem MRED as distributed by MLS GRID #12628123 Report a problem | ||
| 4/25/2026 | Contingent | $624,500$209/sqft |
Source: MRED as distributed by MLS GRID #12628123 Report a problem | ||
| 4/23/2026 | Listed for sale | $624,500$209/sqft |
Source: MRED as distributed by MLS GRID #12628123 Report a problem | ||
| 4/21/2026 | Listing removed | $624,500$209/sqft |
Source: MRED as distributed by MLS GRID #12611890 Report a problem | ||
| 4/16/2026 | Contingent | $624,500$209/sqft |
Source: MRED as distributed by MLS GRID #12611890 Report a problem | ||
| 4/10/2026 | Listed for sale | $624,500+68.8%$209/sqft |
Source: MRED as distributed by MLS GRID #12611890 Report a problem | ||
| 3/12/2018 | Sold | $370,000-2.1%$124/sqft |
Source: MRED as distributed by MLS GRID #09739406 Report a problem | ||
| 1/19/2018 | Pending sale | $378,000$126/sqft |
Source: @properties #09739406 Report a problem | ||
| 11/15/2017 | Price change | $378,000-1.6%$126/sqft |
Source: @properties #09739406 Report a problem | ||
| 9/20/2017 | Price change | $384,000-1.3%$128/sqft |
Source: @properties #09739406 Report a problem | ||
| 9/3/2017 | Price change | $389,000-0.2%$130/sqft |
Source: @properties #09739406 Report a problem | ||
| 8/28/2017 | Price change | $389,900-1.3%$130/sqft |
Source: @properties #09739406 Report a problem | ||
| 8/15/2017 | Listed for sale | $395,000+2.6%$132/sqft |
Source: @properties #09721653 Report a problem | ||
| 6/13/2014 | Sold | $385,000-9.4%$129/sqft |
Source: Baird & Warnerc #08547811_60134 Report a problem | ||
| 3/31/2014 | Pending sale | $424,900$142/sqft |
Source: daprile properties #08547811 Report a problem | ||
| 3/3/2014 | Listed for sale | $424,900+16.4%$142/sqft |
Source: daprile properties #08547811 Report a problem | ||
| 2/11/2003 | Sold | $365,000$122/sqft |
Source: Public Record Report a problem | ||
Public tax history
| Year | Property taxes | Tax assessment |
|---|---|---|
| 2024 | $13,348 +0.8% | $175,344 +10% |
| 2023 | $13,240 +4.6% | $159,404 +7.6% |
| 2022 | $12,653 +2.5% | $148,118 +3.9% |
| 2021 | $12,339 +2.6% | $142,613 +1.5% |
| 2020 | $12,029 -0.1% | $140,437 +1.9% |
| 2019 | $12,040 +0.2% | $137,778 |
| 2018 | $12,018 +1.8% | $137,778 +2.7% |
| 2017 | $11,807 -4.1% | $134,104 +1.4% |
| 2016 | $12,311 | $132,291 +3.1% |
| 2015 | -- | $128,343 +1.9% |
| 2014 | -- | $125,908 |
| 2013 | -- | $125,908 -4.5% |
| 2012 | -- | $131,800 -1.1% |
| 2011 | -- | $133,288 +3.5% |
| 2010 | -- | $128,768 -2.9% |
| 2009 | -- | $132,614 |
| 2008 | -- | $132,614 +4.7% |
| 2007 | -- | $126,685 |
| 2006 | -- | $126,685 +7.3% |
| 2005 | -- | $118,022 +2.3% |
| 2004 | -- | $115,350 +80.3% |
| 2003 | -- | $63,966 +10909.6% |
| 2002 | -- | $581 +6.4% |
| 2001 | -- | $546 +5.2% |
| 2000 | -- | $519 |
Find assessor info on the county website
Neighborhood: 60134
Nearby homes
- $670,6004 bd3 ba3.2k sqft38W901 McNair Dr, Geneva, IL 60134Off Market
- $628,7004 bd2 ba2.7k sqft38W951 McNair Dr, Geneva, IL 60134Off Market
- $587,1003 bd3 ba2.4k sqftS559 Ellithorp Ln, Geneva, IL 60134Off Market
- $650,4005 bd4 ba2.5k sqft38W891 McNair Dr, Geneva, IL 60134Off Market
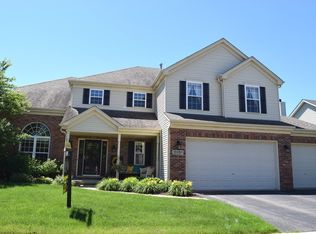
- $688,1004 bd2 ba2.7k sqftS568 Hubbard Pl, Geneva, IL 60134Off Market
- $684,3004 bd2 ba2.8k sqft0S579 Ellithorp, Geneva, IL 60134Off Market
- $665,0004 bd3 ba2.9k sqft38W930 McNair Dr, Geneva, IL 60134Sold
- $647,1005 bd3 ba2.8k sqftS579 Ellithorp Ln, Geneva, IL 60134Off Market
Nearby schools
GreatSchools rating
- 9/10Grace Mcwayne Elementary SchoolGrades: K-5Distance: 1.4 mi
- 7/10Sam Rotolo Middle SchoolGrades: 6-8Distance: 4.7 mi
- 8/10Batavia Sr High SchoolGrades: 9-12Distance: 2.3 mi
Schools provided by the listing agent
- District: 101
Source: MRED as distributed by MLS GRID. This data may not be complete. We recommend contacting the local school district to confirm school assignments for this home.
Get a cash offer in 3 minutes
Find out how much your home could sell for in as little as 3 minutes with a no-obligation cash offer.
Estimated market value
$678,400
Get a cash offer in 3 minutes
Find out how much your home could sell for in as little as 3 minutes with a no-obligation cash offer.
Estimated market value
$678,400
- Illinois
- Kane County
- Geneva
- 60134
- 38W931 McNair Dr
Nearby cities
Nearby zip codes
Other Geneva Topics
