Skip main navigation
Sold for $240,000
  • $240,000

    39-30 52nd Street #GA, Woodside, NY 11377

    0beds
    500sqft
    Stock Cooperative, Residential
    Built in 1951
    -- sqft lot
    $243,100 Zestimate®
    $480/sqft
    $2,633 Estimated rent

    Home value

    $243,100

    $221,000 - $267,000

    $2,633/mo

    Zestimate® history
    Loading
    Loading...

    Owner options

    List your home for rent

    $2,633/mo

    Rent Zestimate®

    Find your next renter with Zillow Rental Manager. Plus, with online applications, you can quickly screen prospective tenants – for free.

    Learn more

    $2,633/mo

    Rent Zestimate®

    Refinance and save

    $1,015/mo

    Est. payment

    Refinancing to a lower rate could help reduce your monthly payments and save thousands over the life of the loan.

    See today's rates

    $1,015/mo

    Est. payment

    Explore your selling options

    Work with a Zillow partner agent

    Leverage their expertise and Zillow's premium Showcase listings to get your home seen by more buyers.

    Get started

    List with your own agent

    Get your home in front of millions of buyers by listing it on Zillow.

    Learn how to do it

    Sell it yourself

    Take full control of how buyers see your home on Zillow by listing For Sale by Owner (FSBO).

    List your home

    What's special

    Abundance of natural lightHigh ceilingsClean lines and tilesWindowed bathroomNew ceiling fansSpacious countertopsBeautiful hardwood floors
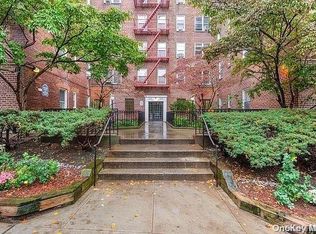
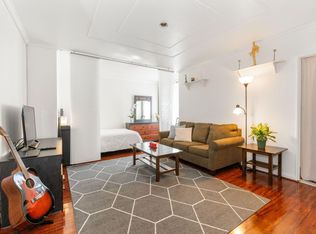
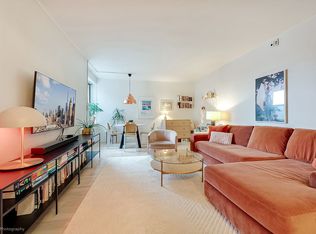
    Have you been searching for an affordable studio apartment? Then this is the perfect home! As you enter the studio apartment, you’ll find the kitchen, which features several cabinets with lots of storage. The spacious countertops are great for the avid chef, and there is even a dishwasher. The large living area has beautiful hardwood floors and receives an abundance of natural light. One of the biggest features is the high ceilings, at 9’ 8”, with two new ceiling fans. The space is open enough to personalize and make your own. Create a large, luxurious bedroom or design a defined office or living area. On your way to the bathroom, a lovely dressing area is wide enough to add multiple shelves and a mirror. Just across the way are two closets for even more storage options. The windowed bathroom is pristine, with clean lines and tiles and a wooden collapsible seat in the shower. Subletting is allowed after two years of residence for four years and board approval. Building amenities include a gym, a rumpus room, waitlisted parking & storage, and on-site management. In addition, Sunnyhill Gardens Complex is right across from the desirable Windmuller Park and Lawrence Virgilio Playground. These parks feature bike/running tracks, a baseball diamond, playgrounds, and more. The monthly maintenance is $537.74, and the building is pet-friendly. 10% down payment and board approval are required. Come and make this home your own before it’s too late!

    Zillow last checked:

    Listing updated:

    Listed by:

    William D. Kokoris 646-207-6734,

    Compass Greater NY LLC 212-913-9058,

    Saida Fernandez 347-256-4951,

    Compass Greater NY LLC

    Bought with:

    Eamon G. Carr, 10401213751

    Keller Williams Rlty Landmark

    Source: OneKey® MLS as distributed by MLS GRID,MLS#: 806562MLS Logo

    Facts & features

    Interior

    Bedrooms & bathrooms
    • Bedrooms: 0
    • Bathrooms: 1
    • Full bathrooms: 1
    Bedroom 1
    • Description: Studio Unit with a Bathroom
    • Level: First
    Heating
    • Steam
    Cooling
    • Wall/Window Unit(s)
    Appliances
    • Included: Dishwasher, Exhaust Fan, Gas Cooktop, Gas Oven, Refrigerator, Gas Water Heater
    • Laundry: Common Area
    Features
    • Ceiling Fan(s)
    • Flooring: Hardwood
    • Basement: Unfinished
    • Attic: None
    • Has fireplace: No
    Interior area
    • Total structure area: 500
    • Total interior livable area: 500 sqft

    Property

    Parking
    • Parking features: Waitlist
    Features
    • Levels: One
    Lot
    • Features: Near Public Transit, Near School, Near Shops
    Details
    • Parcel number: 0012800074430619GA
    • Special conditions: None

    Construction

    Type & style
    • Home type: Cooperative
    • Architectural style: Other
    • Property subtype: Stock Cooperative, Residential
    Materials
    • Brick
    Condition
    • Year built: 1951

    Utilities & green energy

    • Sewer: Public Sewer
    • Water: Public
    • Utilities for property: Electricity Connected, Natural Gas Connected, Sewer Connected, Trash Collection Public, Water Connected

    Community & neighborhood

    Location
    • Region: Queens

    Other

    Other facts
    • Listing agreement: Exclusive Right To Sell

    Price history

    DateEventPrice
    12/16/2025Sold$240,000-3.6%$480/sqft
    Source: OneKey® MLS as distributed by MLS GRID #806562 Report a problem
    7/15/2025Pending sale$249,000$498/sqft
    Source: OneKey® MLS as distributed by MLS GRID #806562 Report a problem
    12/18/2024Listed for sale$249,000-7.2%$498/sqft
    Source: OneKey® MLS as distributed by MLS GRID #806562 Report a problem
    1/22/2016Sold$268,245$536/sqft
    Source: Public Record Report a problem

    Public tax history

    Tax history is unavailable.

    Find assessor info on the county website

    Neighborhood: Sunnyside

    Nearby schools

    GreatSchools rating
    Schools provided by the listing agent
    • Elementary: Ps 11 Kathryn Phelan
    • Middle: Is 145 Joseph Pulitzer
    • High: William Cullen Bryant High School

    Source: OneKey® MLS as distributed by MLS GRID. This data may not be complete. We recommend contacting the local school district to confirm school assignments for this home.