Skip main navigation
Sold for $419,000
  • $419,000

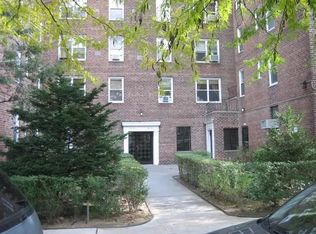
    39-35 51st Street #6F, Woodside, NY 11377

    1beds
    --sqft
    Stock Cooperative, Residential
    Built in 1951
    -- sqft lot
    $431,000 Zestimate®
    $--/sqft
    $2,615 Estimated rent

    Home value

    $431,000

    $388,000 - $478,000

    $2,615/mo

    Zestimate® history
    Loading
    Loading...

    Owner options

    List your home for rent

    $2,615/mo

    Rent Zestimate®

    Find your next renter with Zillow Rental Manager. Plus, with online applications, you can quickly screen prospective tenants – for free.

    Learn more

    $2,615/mo

    Rent Zestimate®

    Refinance and save

    $2,220/mo

    Est. payment

    Refinancing to a lower rate could help reduce your monthly payments and save thousands over the life of the loan.

    See today's rates

    $2,220/mo

    Est. payment

    Explore your selling options

    Work with a Zillow partner agent

    Leverage their expertise and Zillow's premium Showcase listings to get your home seen by more buyers.

    Get started

    List with your own agent

    Get your home in front of millions of buyers by listing it on Zillow.

    Learn how to do it

    Sell it yourself

    Take full control of how buyers see your home on Zillow by listing For Sale by Owner (FSBO).

    List your home

    What's special

    Postwar Charm Meets Modern Sophistication in this stunning, sun-drenched one-bedroom apartment. Thoughtfully renovated to combine modern elegance with classic postwar appeal, it is located on the top floor and boasts sweeping, unobstructed city views that fill the space with natural light. The open-concept design was achieved by carefully removing two walls, creating a seamless flow between the kitchen, living, and dining areas. The kitchen is a chef's dream, with an abundance of prep areas and sleek modern cabinetry accented with black hardware. A luxurious Calcutta Quartz waterfall peninsula offers additional storage and seating for three and is illuminated by chic pendant lighting. Stainless steel appliances, including a five-burner stove and a matching quartz backsplash, complete the space, while slate floors add a contemporary touch. The bathroom is equally impressive, with a walk-in shower, sliding glass doors, a rain shower system, and floor-to-ceiling ceramic tiles for a spa-like feel. The versatile foyer is spacious enough to serve as a dining area or home office, offering flexibility in how you use the space. In the bedroom, two large south- and west-facing windows provide uninterrupted views of the city. The original hardwood floors were replaced with soundproofing and beautiful white oak hardwoods, further enhancing the serene ambiance. Throughout the apartment, you'll find LED recessed lighting, 5" moldings, new doors, and four closets, including one double-wide for ample storage. Custom radiator covers and rewired electrical systems add to the thoughtful, detail-oriented renovation. Sunnyhill Gardens is a well-maintained cooperative just a block from the Sunnyside Landmark District. The building offers a range of amenities, including a gym, party room, and on-site management. Parking and storage are available on a waitlist. After two years, residents are allowed to sublet for up to four years. Membership at the nearby Sunnyside Gardens Park is also available for a nominal yearly fee. The neighborhood is vibrant and convenient, with cafes, parks, shopping, and restaurants just steps away. Transportation couldn't be easier, as the subway is only a five-minute walk from the building., Additional information: Appearance:Excellent

    Zillow last checked:

    Listing updated:

    Listed by:

    William D. Kokoris 646-207-6734,

    Compass Greater NY LLC 212-913-9058

    Bought with:

    Non Member-MLS

    Buyer Representation Office

    Source: OneKey® MLS as distributed by MLS GRID,MLS#: L3579952MLS Logo

    Facts & features

    Interior

    Bedrooms & bathrooms
    • Bedrooms: 1
    • Bathrooms: 1
    • Full bathrooms: 1
    Bedroom 1
    • Description: One Bedroom, One Bath, Kitchen, Living Room, and Foyer
    • Level: First
    Heating
    • Steam
    Cooling
    • Wall/Window Unit(s)
    Appliances
    • Included: Dishwasher, Refrigerator, Gas Water Heater
    Features
    • Entrance Foyer
    • Flooring: Hardwood
    • Basement: Unfinished
    • Attic: None

    Property

    Parking
    • Parking features: Waitlist
    Features
    • Levels: One
    • Has view: Yes
    • View description: City
    Lot
    • Features: Near Public Transit, Near School, Near Shops
    Details
    • Parcel number: 00128000744306196F

    Construction

    Type & style
    • Home type: Cooperative
    • Property subtype: Stock Cooperative, Residential
    Materials
    • Brick
    Condition
    • Year built: 1951
    Details
    • Builder model: Sunnyhill Gardens

    Utilities & green energy

    • Sewer: Public Sewer
    • Water: Public
    • Utilities for property: Trash Collection Public

    Community & HOA

    Community
    • Subdivision: Sunnyhill Gardens
    HOA
    • Has HOA: No
    • Amenities included: Park
    • Services included: Gas, Hot Water, Heat
    Location
    • Region: Queens

    Financial & listing details

    • Date on market: 2/5/2025
    • Cumulative days on market: 35 days
    • Listing agreement: Exclusive Right To Sell
    • Inclusions: , Dishwasher, Intercom, Oven/Range, Refrigerator

    Price history

    DateEventPrice
    3/27/2025Sold$419,000
    Source: OneKey® MLS as distributed by MLS GRID #L3579952 Report a problem
    2/6/2025Contingent$419,000
    Source: StreetEasy #S1752940 Report a problem
    2/6/2025Pending sale$419,000+19.7%
    Source: OneKey® MLS as distributed by MLS GRID #L3579952 Report a problem
    11/26/2024Sold$349,999-16.5%
    Source: Public Record Report a problem
    9/19/2024Listed for sale$419,000+22.5%
    Source: OneKey® MLS as distributed by MLS GRID #3579952 Report a problem
    5/9/2017Sold$342,000-12.1%
    Source: Public Record Report a problem
    11/24/2015Sold$389,000
    Source: Public Record Report a problem

    Public tax history

    Tax history is unavailable.
    Find assessor info on the county website

    Neighborhood: Sunnyside

    Nearby schools

    GreatSchools rating
    Schools provided by the listing agent
    • Elementary: Ps 11 Kathryn Phelan
    • Middle: Is 145 Joseph Pulitzer
    • High: William Cullen Bryant High School

    Source: OneKey® MLS as distributed by MLS GRID. This data may not be complete. We recommend contacting the local school district to confirm school assignments for this home.