The Zamir Group welcomes you to this charming Cape Cod home in Fair Lawn. We would love to show you around. 201-398-9898. Like a breath of fresh air, this inviting home pairs timeless charm with beautifully refreshed spaces. Step through the welcoming entry foyer, where a spacious living room unfolds into the dining room, creating a natural flow for both quiet mornings and lively gatherings. Just beyond, a thoughtfully designed mudroom offers generous closet space and direct access to the private backyard. Here, each season has its moment, from spring mornings and summer afternoons to crisp autumn days spent outdoors. At the heart of the first floor, a renovated modern eat-in kitchen shines with new stainless steel appliances. Two generously sized bedrooms and a freshly renovated full bathroom complete this level, offering comfort and convenience all in one. Upstairs, two private bedrooms create a peaceful retreat, tucked away from the rhythm of everyday life. The finished basement extends the home's possibilities with a large recreation room, perfect for relaxing or entertaining, along with a full bathroom, cedar closet, and dedicated laundry room. With four bedrooms, two full bathrooms, updated spaces, and a private yard to enjoy, this Fair Lawn Cape Cod feels warm, fresh, and ready to welcome you home.Bring your vision, add your personal touch, and turn this spacious home into something spectacular. Your Fair Lawn chapter starts here.
Under contract
$619,000
39-39 Brookside Avenue, Fair Lawn, NJ 07410
4beds
--sqft
Single Family Residence
Built in ----
-- sqft lot
$-- Zestimate®
$--/sqft
$-- HOA
What's special
Private backyardPrivate yard to enjoyGenerous closet spaceRenovated modern eat-in kitchenUpdated spacesFour bedroomsThoughtfully designed mudroom
- 38 days
- 665
- 26
Likely to sell faster than
Zillow last checked:
Listing updated:
Listed by:
Zohar Zamir 201-398-9898,
Keller Williams Village Square Realty
Source: NJMLS,MLS#: 26033521
Facts & features
Interior
Bedrooms & bathrooms
- Bedrooms: 4
- Bathrooms: 2
- Full bathrooms: 2
Heating
- Baseboard, Natural Gas, Zoned
Cooling
- Central Air, Ductless
Features
- Flooring: Hardwood, Carpet
- Basement: Finished
Property
Parking
- Total spaces: 3
- Parking features: Garage
- Garage spaces: 1
- Details: Attached
Features
- Pool features: None
- View description: None
- Waterfront features: None
Lot
- Features: Regular
Details
- Parcel number: 1701305000000006
Construction
Type & style
- Home type: SingleFamily
- Property subtype: Single Family Residence
Materials
- Vinyl Siding
Community & HOA
Community
- Features: Close/Parks, Close/School, Close/Shopg, Close/Trans, Close/Wrshp
Location
- Region: Fair Lawn
Financial & listing details
- Tax assessed value: $289,500
- Annual tax amount: $10,598
- Date on market: 9/16/2026
- Listing agreement: Exclusive Right To Sell
- Ownership: Private
Estimated market value
Not available
Estimated sales range
Not available
Not available
Price history
| Date | Event | Price |
|---|---|---|
| 10/1/2026 | Pending sale | $619,000 |
Source:  NJMLS #26033521 Report a problem | ||
| 9/16/2026 | Listed for sale | $619,000+109.8% |
Source: NJMLS #26033521 Report a problem | ||
| 8/30/2002 | Sold | $295,000 |
Source: Public Record Report a problem | ||
Public tax history
| Year | Property taxes | Tax assessment |
|---|---|---|
| 2026 | $10,599 +3.2% | $289,500 |
| 2025 | $10,274 | $289,500 |
| 2024 | $10,274 +1.5% | $289,500 |
| 2023 | $10,118 +0.8% | $289,500 |
| 2022 | $10,040 +0.3% | $289,500 |
| 2021 | $10,005 +2.6% | $289,500 |
| 2020 | $9,756 +36.4% | $289,500 |
| 2019 | $7,152 | $289,500 |
| 2018 | $7,152 -21.2% | $289,500 |
| 2017 | $9,082 +1.9% | $289,500 |
| 2016 | $8,911 +1.7% | $289,500 |
| 2015 | $8,760 +1.2% | $289,500 |
| 2014 | $8,653 -1.3% | $289,500 |
| 2013 | $8,764 | $289,500 |
| 2012 | $8,764 +2.4% | $289,500 -22.8% |
| 2011 | $8,561 +6% | $375,000 |
| 2010 | $8,074 +2.4% | $375,000 |
| 2009 | $7,886 | $375,000 |
| 2007 | -- | $375,000 +118.5% |
| 2006 | -- | $171,600 |
| 2005 | -- | $171,600 |
| 2004 | -- | $171,600 |
| 2003 | -- | $171,600 |
| 2002 | -- | $171,600 |
| 2001 | -- | $171,600 |
Find assessor info on the county website
Monthly payment
Est. payment
Payment breakdown
Explore the cost of this home by adjusting the details. Changes won't be saved.Climate risks
Neighborhood: Radburn
Nearby schools
Schools provided by the listing agent
- Elementary: MILNES
- Middle: TJ
- High: FLHS
Source: NJMLS. This data may not be complete. We recommend contacting the local school district to confirm school assignments for this home.
- $668,100-- bd-- ba1.7k sqft39-35 Brookside Ave, Fair Lawn, NJ 07410Off Market
- $836,0004 bd3 ba1.7k sqft40-01 Brookside Ave, Fair Lawn, NJ 07410Off Market

- $839,4004 bd3 ba2.1k sqft40-05 Brookside Ave, Fair Lawn, NJ 07410Off Market

- $690,3004 bd2 ba-- sqft39-31 Brookside Ave, Fair Lawn, NJ 07410Off Market
Similar homes
- $649,0004 bd2 ba-- sqft11-04 Harrison Drive, Fair Lawn, NJ 07410For Sale

 MLS ID #26036608, Avner Zvulun, RE/MAX SELECT - Franklin Lakes. NJMLS
- $675,0003 bd2 ba-- sqft66 S Broadway, Saddle Brook, NJ 07663For Sale
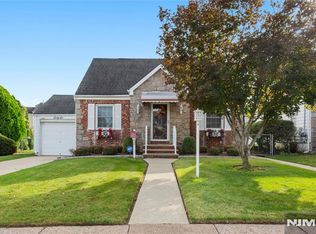 MLS ID #26036396, David Strzepek, LPT Realty. NJMLS
- $575,0003 bd1 ba-- sqft25-01 Romaine Street, Fair Lawn, NJ 07410For Sale
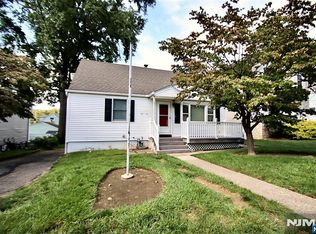 MLS ID #26035116, Jane Ferlanti, Coldwell Banker, Ridgewood. NJMLS
- $585,0003 bd1 ba-- sqft14-19 4th Street, Fair Lawn, NJ 07410For Sale
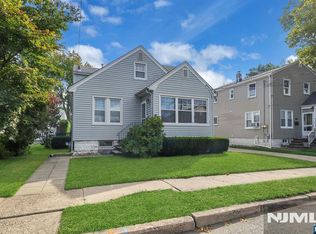 MLS ID #26034939, Ragini Dunn, Coldwell Banker, Ridgewood. NJMLS
- $689,0003 bd3 ba-- sqft16-35 Raymond Street, Fair Lawn, NJ 07410For SaleMLS ID #26038273, Zohar Zamir, Keller Williams Village Square Realty. NJMLS
- $685,0003 bd2 ba-- sqft2-23 Berdan Avenue, Fair Lawn, NJ 07410For SaleMLS ID #26031858, Brian Yoo, Coldwell Banker, Fort Lee. NJMLS
- $599,9004 bd2 ba-- sqft15 Main Street, Emerson, NJ 07630For SaleMLS ID #26035890, Patrick Sanzari, Jr., Tudor Realty Inc.. NJMLS
- $579,9003 bd2 ba-- sqft53 Sunnyside Avenue, Dumont, NJ 07628For SaleMLS ID #26040422, Maureen McSpirit, McSpirit & Beckett Real Estate. NJMLS
- $599,9004 bd2 ba-- sqft315 Outwater Lane, Garfield, NJ 07026For SaleMLS ID #26024432, Halina Strzepek, LPT Realty. NJMLS
- $636,0005 bd2 ba-- sqft417-419 40th Street, Paterson, NJ 07504For SaleMLS ID #26036429, Jorge Aviles, Prominent Properties Sotheby's International Realty-Englewood Cliffs. NJMLS
- $599,0003 bd2 ba-- sqft143 Manhattan Avenue, Waldwick, NJ 07463For SaleMLS ID #26026416, Karen Fowler, Terrie O'Connor Realtors-Wyckoff. NJMLS
- $625,0004 bd3 ba-- sqft1481 Endicott Terrace, Teaneck, NJ 07666For SaleMLS ID #26034582, Michelle Hernandez, Real. NJMLS
- $750,0003 bd3 ba-- sqft656 Orchard Street, Oradell, NJ 07649For SaleMLS ID #26040270, Lorraine Alonso, RE/MAX Properties-Saddle River. NJMLS
- $520,0003 bd2 ba-- sqft151 Hickory Avenue, Bergenfield, NJ 07621For SaleMLS ID #26040492, John Jamieson, RE/MAX Integrity. NJMLS
- $649,0004 bd2 ba-- sqft56 Dohrman Avenue, Teaneck, NJ 07666For SaleMLS ID #26035192, Semra Halili, Real. NJMLS
- $674,9994 bd2 ba-- sqft161 Brookdale Street, Maywood, NJ 07607For SaleMLS ID #26027207, Roberto Alvarez, Prominent Properties Sotheby's International Realty-Edgewater. NJMLS
- $599,0004 bd1 ba-- sqft20 Yesler Way, Hillsdale, NJ 07642For SaleMLS ID #26033401, William Stewart, Keller Williams Prosperity Realty. NJMLS
- $589,0004 bd2 ba-- sqft205 Warren Street, Englewood, NJ 07631For SaleMLS ID #26034697, Cathy Denis, Coldwell Banker, Hillsdale. NJMLS
- $699,0003 bd3 ba-- sqft38 Serafin Place, Glen Rock, NJ 07452For SaleMLS ID #26038976, Ani Messikian, Compass New Jersey, LLC-Ridgewood. NJMLS
- $689,9004 bd3 ba-- sqft384 Main Avenue, Wallington, NJ 07057For SaleMLS ID #26035348, Carlos Salazar, Jr., Coldwell Banker, Fort Lee. NJMLS
