Prepare to fall in love with this pristine home in top Winchester flats area! This enchanting and tastefully updated English Tudor style home is situated on a surprisingly oversized/ deep private lot with fish pond, waterfall, gorgeous gardens & lush trees surrounding its entirety; creating the feel of a peaceful oasis! This inviting home offers a traditional layout with front to back living room w/fplc & French doors leading to spacious deck, dining room w/built in, a lovely updated kitchen w/ direct exterior access plus glorious sunroom/family room. The second floor offers 3 spacious bedrooms including a large master w/ private bath plus an office! Third floor has an additional bedroom & offers potential to finish add’l space. High ceilings, original woodwork, newer high end Marvin wood/ clad windows, newer roof, heating 2 yrs, renovated kitchen & baths, 2 car garage, must see this move in ready gem! Close to town, train to Boston, winter pond, horn pond, and so much more!
Sold for $1,570,000
$1,570,000
39-39 Wildwood St #A, Winchester, MA 01890
4beds
2,131sqft
Single Family Residence
Built in 1930
0.32 Acres Lot
$-- Zestimate®
$737/sqft
$4,651 Estimated rent
Home value
Not available
Estimated sales range
Not available
$4,651/mo
Zestimate® history
Owner options
List your home for rent
$4,651/mo
Rent Zestimate®
Find your next renter with Zillow Rental Manager. Plus, with online applications, you can quickly screen prospective tenants – for free.
$4,651/mo
Rent Zestimate®
Refinance and save
$9,810/mo
Est. payment
Refinancing to a lower rate could help reduce your monthly payments and save thousands over the life of the loan.
$9,810/mo
Est. payment
Explore your selling options
Work with a Zillow partner agent
Leverage their expertise and Zillow's premium Showcase listings to get your home seen by more buyers.
Get startedList with your own agent
Get your home in front of millions of buyers by listing it on Zillow.
Learn how to do itSell it yourself
Take full control of how buyers see your home on Zillow by listing For Sale by Owner (FSBO).
List your homeWhat's special
Horn pondFish pondPristine homeOriginal woodworkNewer roofDining roomTraditional layout
Zillow last checked:
Listing updated:
Listed by:
Kim Covino & Co. Team 781-249-3854,
Compass 781-219-0313,
Kim Covino 781-249-3854
Bought with:
Kim Covino & Co. Team
Compass
Source: MLS PIN,MLS#: 73132270
Facts & features
Interior
Bedrooms & bathrooms
- Bedrooms: 4
- Bathrooms: 3
- Full bathrooms: 2
- 1/2 bathrooms: 1
Primary bedroom
- Features: Bathroom - Full, Ceiling Fan(s), Walk-In Closet(s), Flooring - Hardwood
- Level: Second
- Area: 247
- Dimensions: 13 x 19
Bedroom 2
- Features: Ceiling Fan(s), Flooring - Hardwood
- Level: Second
- Area: 130
- Dimensions: 13 x 10
Bedroom 3
- Features: Ceiling Fan(s), Flooring - Hardwood, Lighting - Overhead
- Level: Second
- Area: 132
- Dimensions: 12 x 11
Bedroom 4
- Features: Flooring - Hardwood, Lighting - Overhead
- Level: Third
- Area: 143
- Dimensions: 13 x 11
Primary bathroom
- Features: Yes
Bathroom 1
- Features: Bathroom - Half
- Level: First
- Area: 20
- Dimensions: 5 x 4
Bathroom 2
- Features: Bathroom - With Shower Stall
- Level: Second
- Area: 40
- Dimensions: 8 x 5
Bathroom 3
- Features: Bathroom - Full, Flooring - Stone/Ceramic Tile
- Level: Second
- Area: 35
- Dimensions: 7 x 5
Dining room
- Features: Flooring - Hardwood
- Level: First
- Area: 182
- Dimensions: 14 x 13
Family room
- Features: Flooring - Hardwood
- Level: First
- Area: 153
- Dimensions: 17 x 9
Kitchen
- Features: Closet/Cabinets - Custom Built, Flooring - Stone/Ceramic Tile, Window(s) - Bay/Bow/Box, Countertops - Stone/Granite/Solid, Exterior Access, Recessed Lighting, Remodeled
- Level: Main,First
- Area: 200
- Dimensions: 20 x 10
Living room
- Features: Flooring - Hardwood, Exterior Access
- Level: Main,First
- Area: 288
- Dimensions: 24 x 12
Office
- Features: Flooring - Hardwood
- Level: Second
- Area: 80
- Dimensions: 10 x 8
Heating
- Baseboard, Natural Gas
Cooling
- Central Air
Appliances
- Included: Gas Water Heater, Range, Dishwasher, Disposal, Refrigerator, Freezer
- Laundry: In Basement
Features
- Home Office, Bonus Room
- Flooring: Tile, Hardwood, Flooring - Hardwood
- Doors: Insulated Doors, French Doors
- Windows: Insulated Windows
- Has basement: No
- Number of fireplaces: 1
- Fireplace features: Living Room
Interior area
- Total structure area: 2,131
- Total interior livable area: 2,131 sqft
Property
Parking
- Total spaces: 8
- Parking features: Detached, Paved Drive, Off Street
- Garage spaces: 2
- Uncovered spaces: 6
Features
- Patio & porch: Deck, Deck - Wood, Patio
- Exterior features: Deck, Deck - Wood, Patio, Rain Gutters, Professional Landscaping, Garden, Stone Wall
- Waterfront features: Lake/Pond, 3/10 to 1/2 Mile To Beach
Lot
- Size: 0.32 Acres
Details
- Parcel number: M:018 B:0149 L:0,899518
- Zoning: RDB
Construction
Type & style
- Home type: SingleFamily
- Architectural style: Colonial,Tudor
- Property subtype: Single Family Residence
Materials
- Frame, Brick
- Foundation: Concrete Perimeter
- Roof: Shingle
Condition
- Year built: 1930
Utilities & green energy
- Sewer: Public Sewer
- Water: Public
- Utilities for property: for Electric Range
Community & HOA
Community
- Features: Public Transportation, Shopping, Tennis Court(s), Park, Walk/Jog Trails, Medical Facility, Public School
- Subdivision: Flats area
HOA
- Has HOA: No
Location
- Region: Winchester
Financial & listing details
- Price per square foot: $737/sqft
- Tax assessed value: $1,395,200
- Annual tax amount: $16,463
- Date on market: 1/5/2026
- Exclusions: Foyer Coat Rack, Mirror In Powder Room, "pagoda" Stone Element Next To Pond.
Price history
| Date | Event | Price |
|---|---|---|
| 10/4/2023 | Sold | $1,570,000-7.6%$737/sqft |
Source: MLS PIN #73132270 Report a problem | ||
| 7/17/2023 | Contingent | $1,699,000$797/sqft |
Source: MLS PIN #73132270 Report a problem | ||
| 7/5/2023 | Listed for sale | $1,699,000$797/sqft |
Source: MLS PIN #73132270 Report a problem | ||
Public tax history
Tax history is unavailable.
Neighborhood: 01890
Nearby homes
- $1,872,4005 bd2 ba2.1k sqft39 A Wildwood St, Winchester, MA 01890Off Market
- $2,030,3003 bd2 ba2.4k sqft39 Wildwood St, Winchester, MA 01890Off Market
- $2,299,0007 bd5 ba4.9k sqft42 Wildwood St, Winchester, MA 01890For Sale
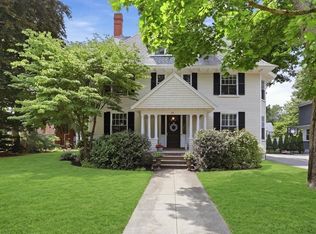
- $2,622,2005 bd3 ba3.7k sqft37 Wildwood St, Winchester, MA 01890Off Market
- $1,965,3003 bd2 ba3.4k sqft41 Wildwood St, Winchester, MA 01890Off Market
- $2,335,4005 bd3 ba3.1k sqft40 Wildwood St, Winchester, MA 01890Off Market
- $2,169,3006 bd5 ba5k sqft44 Wildwood St, Winchester, MA 01890Off Market
- $2,792,5006 bd5 ba5.4k sqft35 Wildwood St, Winchester, MA 01890Off Market
Nearby schools
GreatSchools rating
- 9/10Lynch Elementary SchoolGrades: PK-5Distance: 0.5 mi
- 9/10McCall Middle SchoolGrades: 6-8Distance: 0.8 mi
- 10/10Winchester High SchoolGrades: 9-12Distance: 0.8 mi
Schools provided by the listing agent
- Elementary: Lynch
- Middle: Mccall
- High: Winchester Hs
Source: MLS PIN. This data may not be complete. We recommend contacting the local school district to confirm school assignments for this home.


Get pre-qualified for a loan
At Zillow Home Loans, we can pre-qualify you in as little as 5 minutes with no impact to your credit score.An equal housing lender. NMLS #10287.
- Massachusetts
- Middlesex County
- Winchester
- 01890
- 39-39 Wildwood St Unit A
Nearby cities
Nearby zip codes
Other Winchester Topics
