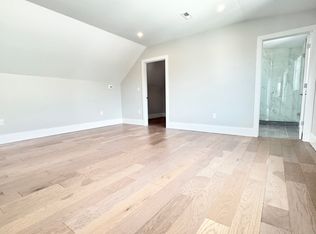
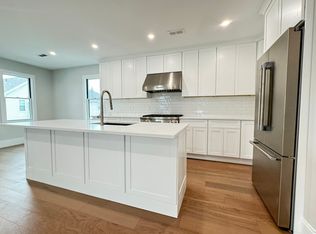
Discover modern luxury in this gut-renovated penthouse duplex near Tufts and the Ball Square Green Line. Perfect for entertaining, the open-concept layout features a chef’s kitchen with Thermador appliances (including 36" range/hood), quartz countertops and a spacious living room with a sleek linear gas fireplace. The master suite is a serene retreat with a spa-like en-suite bathroom, walk-in closet and a private walk-out balcony. Additional highlights include a lounge area, unfinished bonus room and a dedicated laundry room. Enjoy private front and rear entrances, non-tandem off-street parking and a durable exterior with Hardie Plank siding and Pella aluminum-clad windows. LED recessed lighting, a new roof, electrical, plumbing (including Rinnai instant-hot water heater) and two-zone American Standard HVAC system complete this exceptional home. This penthouse offers unmatched comfort and style - schedule your showing today!
Sold for $970,000
$970,000
39-41 Bonner Ave, Medford, MA 02155
4beds
2,286sqft
Condominium
Built in 1900
-- sqft lot
$930,200 Zestimate®
$424/sqft
$3,749 Estimated rent
Home value
$930,200
$884,000 - $977,000
$3,749/mo
Zestimate® history
Owner options
List your home for rent
$3,749/mo
Rent Zestimate®
Find your next renter with Zillow Rental Manager. Plus, with online applications, you can quickly screen prospective tenants – for free.
$3,749/mo
Rent Zestimate®
Refinance and save
$6,340/mo
Est. payment
Refinancing to a lower rate could help reduce your monthly payments and save thousands over the life of the loan.
$6,340/mo
Est. payment
Explore your selling options
Work with a Zillow partner agent
Leverage their expertise and Zillow's premium Showcase listings to get your home seen by more buyers.
Get startedList with your own agent
Get your home in front of millions of buyers by listing it on Zillow.
Learn how to do itSell it yourself
Take full control of how buyers see your home on Zillow by listing For Sale by Owner (FSBO).
List your homeWhat's special
Zillow last checked:
Listing updated:
Listed by:
Ryan Will 617-431-2000,
360 Realty LLC 781-851-4004
Bought with:
Erica Yang
Coldwell Banker Realty - Lexington
Source: MLS PIN,MLS#: 73437817
Facts & features
Interior
Bedrooms & bathrooms
- Bedrooms: 4
- Bathrooms: 2
- Full bathrooms: 2
Primary bedroom
- Features: Closet, Flooring - Hardwood, Flooring - Wood, Balcony / Deck, Balcony - Exterior, Attic Access, Deck - Exterior, Double Vanity, Recessed Lighting, Remodeled, Flooring - Engineered Hardwood
- Level: Third
- Area: 269.94
- Dimensions: 18.83 x 14.33
Bedroom 2
- Features: Closet, Flooring - Hardwood, Flooring - Wood, Recessed Lighting, Remodeled, Flooring - Engineered Hardwood
- Level: Second
- Area: 134.75
- Dimensions: 12.25 x 11
Bedroom 3
- Features: Closet, Flooring - Hardwood, Recessed Lighting, Remodeled, Flooring - Engineered Hardwood
- Level: Second
- Area: 145.98
- Dimensions: 12.25 x 11.92
Bedroom 4
- Features: Closet, Flooring - Hardwood, Recessed Lighting, Remodeled, Flooring - Engineered Hardwood
- Level: Second
- Area: 123.14
- Dimensions: 11.92 x 10.33
Primary bathroom
- Features: Yes
Bathroom 1
- Features: Bathroom - Full, Bathroom - Double Vanity/Sink, Bathroom - Tiled With Shower Stall, Bathroom - With Shower Stall, Flooring - Stone/Ceramic Tile, Countertops - Stone/Granite/Solid, Countertops - Upgraded, Cabinets - Upgraded, Double Vanity, Recessed Lighting, Remodeled
- Level: Second
- Area: 87.88
- Dimensions: 9.5 x 9.25
Bathroom 2
- Features: Bathroom - Full, Bathroom - Tiled With Tub, Bathroom - With Tub, Flooring - Stone/Ceramic Tile, Countertops - Stone/Granite/Solid, Countertops - Upgraded, Recessed Lighting, Remodeled
- Level: Third
- Area: 63.89
- Dimensions: 7.67 x 8.33
Kitchen
- Features: Flooring - Hardwood, Flooring - Wood, Countertops - Stone/Granite/Solid, Countertops - Upgraded, Kitchen Island, Cabinets - Upgraded, Open Floorplan, Recessed Lighting, Remodeled, Stainless Steel Appliances, Gas Stove, Flooring - Engineered Hardwood
- Level: Main,Second
- Area: 532.67
- Dimensions: 22.67 x 23.5
Living room
- Features: Flooring - Hardwood, Flooring - Wood, Cable Hookup, Open Floorplan, Recessed Lighting, Remodeled, Flooring - Engineered Hardwood
- Level: Main,Second
- Area: 532.67
- Dimensions: 22.67 x 23.5
Heating
- Central, Forced Air
Cooling
- Central Air
Appliances
- Included: Range, Dishwasher, Disposal, Microwave, Refrigerator, Freezer, Washer, Dryer, Plumbed For Ice Maker
- Laundry: Electric Dryer Hookup, Washer Hookup, In Unit
Features
- Loft, Sun Room
- Flooring: Wood, Tile, Particle Board
- Windows: Insulated Windows
- Basement: None
- Number of fireplaces: 1
- Fireplace features: Kitchen, Living Room
- Common walls with other units/homes: No One Above
Interior area
- Total structure area: 2,286
- Total interior livable area: 2,286 sqft
- Finished area above ground: 2,286
Property
Parking
- Total spaces: 1
- Parking features: Off Street, Assigned
- Uncovered spaces: 1
Accessibility
- Accessibility features: No
Features
- Entry location: Unit Placement(Upper)
- Patio & porch: Deck, Deck - Composite
- Exterior features: Deck, Deck - Composite, Rain Gutters
Details
- Parcel number: M:V10 B:0020
- Zoning: GR
Construction
Type & style
- Home type: Condo
- Property subtype: Condominium
Materials
- Frame, Block
- Roof: Shingle,Rubber
Condition
- Year built: 1900
- Major remodel year: 2025
Utilities & green energy
- Electric: 100 Amp Service
- Sewer: Public Sewer
- Water: Public
- Utilities for property: for Gas Range, Icemaker Connection
Community & HOA
Community
- Features: Public Transportation, Shopping, Pool, Tennis Court(s), Park, Walk/Jog Trails, Medical Facility, Bike Path, Conservation Area, Highway Access, Public School, T-Station, University
HOA
- Services included: Water, Sewer, Insurance, Maintenance Structure, Snow Removal
- HOA fee: $200 monthly
Location
- Region: Medford
Financial & listing details
- Price per square foot: $424/sqft
- Tax assessed value: $927,400
- Annual tax amount: $7,901
- Date on market: 11/11/2025
Price history
| Date | Event | Price |
|---|---|---|
| 1/9/2026 | Sold | $970,000-0.5%$424/sqft |
Source: MLS PIN #73437817 Report a problem | ||
| 12/3/2025 | Contingent | $975,000$427/sqft |
Source: MLS PIN #73437817 Report a problem | ||
| 11/5/2025 | Price change | $975,000-2%$427/sqft |
Source: MLS PIN #73437817 Report a problem | ||
| 10/30/2025 | Price change | $995,000-0.4%$435/sqft |
Source: MLS PIN #73437817 Report a problem | ||
| 10/1/2025 | Listed for sale | $999,000-0.1%$437/sqft |
Source: MLS PIN #73437817 Report a problem | ||
| 10/1/2025 | Listing removed | $1,000,000$437/sqft |
Source: MLS PIN #73385833 Report a problem | ||
| 9/18/2025 | Price change | $1,000,000-2.4%$437/sqft |
Source: MLS PIN #73385833 Report a problem | ||
| 8/21/2025 | Price change | $1,025,000-1.4%$448/sqft |
Source: MLS PIN #73385833 Report a problem | ||
| 8/12/2025 | Price change | $1,040,000-1%$455/sqft |
Source: MLS PIN #73385833 Report a problem | ||
| 7/8/2025 | Price change | $1,050,000-2.3%$459/sqft |
Source: MLS PIN #73385833 Report a problem | ||
| 6/27/2025 | Price change | $1,075,000-2.2%$470/sqft |
Source: MLS PIN #73385833 Report a problem | ||
| 6/5/2025 | Listed for sale | $1,099,000-51.2%$481/sqft |
Source: MLS PIN #73385833 Report a problem | ||
| 3/3/2025 | Listing removed | $2,250,000$984/sqft |
Source: MLS PIN #73338418 Report a problem | ||
| 2/26/2025 | Listed for sale | $2,250,000-2.2%$984/sqft |
Source: MLS PIN #73338418 Report a problem | ||
| 9/1/2024 | Listing removed | $2,300,000$1,006/sqft |
Source: MLS PIN #73229676 Report a problem | ||
| 4/27/2024 | Listed for sale | $2,300,000+201.7%$1,006/sqft |
Source: MLS PIN #73229676 Report a problem | ||
| 5/11/2020 | Listing removed | $762,400$334/sqft |
Source: REALHome Services and Solutions #NO MLS # Report a problem | ||
| 5/9/2020 | Price change | $762,400-1%$334/sqft |
Source: REALHome Services and Solutions #NO MLS # Report a problem | ||
| 4/18/2020 | Listed for sale | $769,900$337/sqft |
Source: REALHome Services and Solutions #NO MLS # Report a problem | ||
Public tax history
Tax history is unavailable.
Neighborhood: 02155
Nearby homes
- $1,025,0004 bd3 ba2.1k sqft39-41 Bonner Ave #1, Medford, MA 02155Sold

- $--4 bd2 ba2.5k sqft39 Bonner Ave #2A, Medford, MA 02155Off Market
- $--4 bd2 ba2.5k sqft39 Bonner Ave #2, Medford, MA 02155Off Market
- $1,102,7008 bd6 ba2.4k sqft39 Bonner Ave, Medford, MA 02155Off Market

- $--3 bd1 ba9.9k sqft41 Bonner Ave #1, Medford, MA 02155Off Market
- $1,238,2002 bd1 ba1.2k sqft35 Bonner Ave, Medford, MA 02155Off Market
- $--4 bd1 ba1.2k sqft35 Bonner Ave FLOOR 2, Medford, MA 02155Off Market
- $1,138,2003 bd2 ba1.8k sqft43 Bonner Ave, Medford, MA 02155Off Market
Nearby schools
GreatSchools rating
- 5/10Missituk Elementary SchoolGrades: PK-5Distance: 0.3 mi
- 5/10John J. McGlynn Middle SchoolGrades: 6-8Distance: 0.5 mi
- 5/10Medford High SchoolGrades: PK,9-12Distance: 2.1 mi
Get a cash offer in 3 minutes
Find out how much your home could sell for in as little as 3 minutes with a no-obligation cash offer.
Estimated market value
$930,200
Get a cash offer in 3 minutes
Find out how much your home could sell for in as little as 3 minutes with a no-obligation cash offer.
Estimated market value
$930,200
- Massachusetts
- Middlesex County
- Medford
- 02155
- 39-41 Bonner Ave
