Outstanding opportunity to own a well-maintained 4-unit multifamily in Framingham’s Coburnville neighborhood, offering a rare combination of strong income, modern updates, and long-term upside. With 2,987 sq ft of living area, the property features a balanced mix of two 1-bedroom units and two spacious 3-bedroom/2-bath townhouse-style units, each with separate gas and electric utilities and tenant-at-will occupancy for maximum flexibility. Unit 41 #1 has been completely gut-renovated and is ready for immediate move-in or premium market rent. The remaining units are in good condition, offering gas heat, and practical layouts. Low annual operating expenses with clear potential for future rent growth and value-add improvements. Exterior highlights include vinyl siding, porch, gutters, large fenced backyard for potential value add or additional off-street parking. Perfect for investors seeking dependable cash flow or owner-occupants looking for a renovated unit with rental income support
Sold for $1,075,000
$1,075,000
39-41 Bridges St, Framingham, MA 01702
8beds
2,987sqft
4 Family - 4 Units Up/Down
Built in 1887
-- sqft lot
$-- Zestimate®
$360/sqft
$-- Estimated rent
Home value
Not available
Estimated sales range
Not available
Not available
Zestimate® history
Owner options
List your home for rent
Find your next renter with Zillow Rental Manager. Plus, with online applications, you can quickly screen prospective tenants – for free.
Refinance and save
$7,189/mo
Est. payment
Refinancing to a lower rate could help reduce your monthly payments and save thousands over the life of the loan.
$7,189/mo
Est. payment
Explore your selling options
Work with a Zillow partner agent
Leverage their expertise and Zillow's premium Showcase listings to get your home seen by more buyers.
Get startedList with your own agent
Get your home in front of millions of buyers by listing it on Zillow.
Learn how to do itSell it yourself
Take full control of how buyers see your home on Zillow by listing For Sale by Owner (FSBO).
List your homeWhat's special
Gas heatPractical layoutsVinyl sidingLarge fenced backyardAdditional off-street parking
Zillow last checked:
Listing updated:
Listed by:
Dennis B. Ford 978-501-2632,
Ford Properties 978-501-2632
Bought with:
James Roche
eXp Realty LLC
Source: MLS PIN,MLS#: 73556197
Facts & features
Interior
Bedrooms & bathrooms
- Bedrooms: 8
- Bathrooms: 6
- Full bathrooms: 6
Heating
- Forced Air, Natural Gas
Cooling
- Window Unit(s)
Appliances
- Included: Range, Refrigerator, Range Hood
- Laundry: Electric Dryer Hookup, Washer Hookup
Features
- Living Room, Kitchen
- Flooring: Tile, Vinyl, Carpet, Varies
- Basement: Full,Interior Entry,Bulkhead,Concrete,Unfinished
- Has fireplace: No
Interior area
- Total structure area: 2,987
- Total interior livable area: 2,987 sqft
- Finished area above ground: 2,987
Property
Parking
- Total spaces: 4
- Parking features: Paved Drive, Off Street, Tandem
- Uncovered spaces: 4
Features
- Patio & porch: Porch
- Exterior features: Rain Gutters
- Fencing: Fenced/Enclosed,Fenced
Lot
- Size: 6,970 Square Feet
- Features: Level
Details
- Parcel number: M:134 B:54 L:9382 U:000
- Zoning: G
Construction
Type & style
- Home type: MultiFamily
- Property subtype: 4 Family - 4 Units Up/Down
Materials
- Frame
- Foundation: Concrete Perimeter
- Roof: Shingle
Condition
- Year built: 1887
Utilities & green energy
- Electric: Circuit Breakers
- Sewer: Public Sewer
- Water: Public
- Utilities for property: for Gas Range, for Electric Dryer, Washer Hookup, Varies per Unit
Community & HOA
Community
- Features: Public Transportation, Shopping, Park, Medical Facility, Laundromat, T-Station
Location
- Region: Framingham
Financial & listing details
- Price per square foot: $360/sqft
- Tax assessed value: $849,800
- Annual tax amount: $10,147
- Date on market: 9/16/2026
- Exclusions: Tenant Belonging Excluded.
- Total actual rent: 8700
- Road surface type: Paved
Price history
| Date | Event | Price |
|---|---|---|
| 9/17/2026 | Sold | $1,075,000-4.4%$360/sqft |
Source: MLS PIN #73556197 Report a problem | ||
| 8/11/2026 | Pending sale | $1,125,000$377/sqft |
Source: MLS PIN #73556197 Report a problem | ||
| 7/29/2026 | Listed for sale | $1,125,000$377/sqft |
Source: MLS PIN #73556197 Report a problem | ||
Public tax history
Tax history is unavailable.
Neighborhood: 01702
Nearby homes
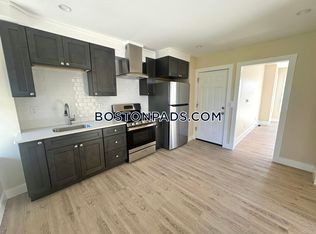
- $2,3501 bd1 ba-- sqft41 Bridges St FLOOR 1, Framingham, MA 01702For Rent
- $443,4003 bd1 ba1.1k sqft33 Bridges St, Framingham, MA 01702Off Market
- $600,8004 bd2 ba1.6k sqft43 Bridges St, Framingham, MA 01702Off Market
- $--1 bd1 ba650 sqft27 Bridges St #2, Framingham, MA 01702Off Market
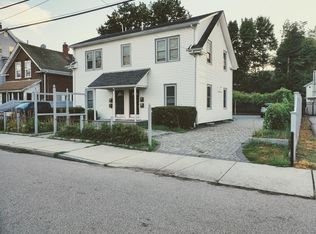
- $--1 bd1 ba650 sqft27 Bridges St APT 1, Framingham, MA 01702Off Market
- $714,5004 bd4 ba2.5k sqft27 Bridges St, Framingham, MA 01702Off Market
- $--1 bd1 ba1.3k sqft29 Bridges St #2, Framingham, MA 01702Off Market
- $--1 bd1 ba-- sqft29 Bridges St #1, Framingham, MA 01702Off Market
Nearby schools
GreatSchools rating
- 4/10Barbieri Elementary SchoolGrades: K-5Distance: 0.6 mi
- 5/10Fuller Middle SchoolGrades: 6-8Distance: 1.6 mi
- 5/10Framingham High SchoolGrades: 9-12Distance: 3.4 mi


Get pre-qualified for a loan
At Zillow Home Loans, we can pre-qualify you in as little as 5 minutes with no impact to your credit score.An equal housing lender. NMLS #10287.
- Massachusetts
- Middlesex County
- Framingham
- 01702
- 39-41 Bridges St
