Skip main navigation
Off market
  • Price Unknown

    39-41 Chandler St, Belmont, MA 02478

    5beds
    2,564sqft
    2 Family - 2 Units Up/Down
    Built in 1951
    -- sqft lot
    $-- Zestimate®
    $--/sqft
    $-- Estimated rent

    Home value

    Not available

    Estimated sales range

    Not available

    Not available

    Zestimate® history
    Loading
    Loading...

    Owner options

    List your home for rent

    Find your next renter with Zillow Rental Manager. Plus, with online applications, you can quickly screen prospective tenants – for free.

    Learn more
    Refinance and save

    Refinancing to a lower rate could help reduce your monthly payments and save thousands over the life of the loan.

    See today's rates

    Explore your selling options

    Work with a Zillow partner agent

    Leverage their expertise and Zillow's premium Showcase listings to get your home seen by more buyers.

    Get started

    List with your own agent

    Get your home in front of millions of buyers by listing it on Zillow.

    Learn how to do it

    Sell it yourself

    Take full control of how buyers see your home on Zillow by listing For Sale by Owner (FSBO).

    List your home

    What's special

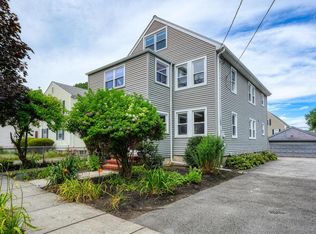
    Nicely updated 2 family in Waverley Square with gas heat, cooking and central air. First floor offers 2 bedrooms, 1 bathroom, living and dining room, and large tiled kitchen. Freshly painted walls, refinished floors and new quartz countertops make this unit move-in ready. Upstairs unit encompasses 2 levels with double staircases, a fully remodeled kitchen with open floor plan to living and dining room, 2 bedrooms, full bathroom plus laundry room on the second floor with expansive deck overlooking the sprawling yard. The third floor primary bedroom suite has sliders to balcony, lots of closet space, bathroom with beautifully tiled walk in shower, large office with skylights, laundry, and great views. Two gas furnaces, hot water tanks and 100 amp panels with circuit breakers are found in the basement, along with the first floor unit's laundry. Just a few blocks from Waverley train, 73 Bus, grocery, restaurants, and shops.

    This property is off market, which means it's not currently listed for sale or rent on Zillow. This may be different from what's available on other websites or public sources.

    Zillow last checked:

    Listing updated:

    Listed by:

    Anne Mahon 617-990-7660,

    Leading Edge Real Estate 617-484-1900,

    Andrea Dunne 617-212-4191

    Bought with:

    Eunice Chan

    Keller Williams Realty Boston Northwest

    Source: MLS PIN,MLS#: 73018102

    Facts & features

    Interior

    Bedrooms & bathrooms
    • Bedrooms: 5
    • Bathrooms: 3
    • Full bathrooms: 3
    Heating
    • Natural Gas
    Cooling
    • Central Air, Unit Control
    Appliances
    • Included: Range, Dishwasher, Disposal, Refrigerator, Washer, Dryer, Range Hood, Microwave
    • Laundry: Gas Dryer Hookup, Washer Hookup
    Features
    • Storage, Crown Molding, Stone/Granite/Solid Counters, Upgraded Countertops, Bathroom With Tub & Shower, Open Floorplan, High Speed Internet, Remodeled, Internet Available - Fiber-Optic, Living Room, Dining Room, Kitchen, Office/Den, Sunroom
    • Flooring: Wood, Tile, Vinyl, Hardwood
    • Windows: Insulated Windows
    • Basement: Full,Interior Entry,Concrete,Unfinished
    • Has fireplace: No
    Interior area
    • Total structure area: 2,564
    • Total interior livable area: 2,564 sqft

    Property

    Parking
    • Total spaces: 6
    • Parking features: Paved Drive, Off Street, Paved
    • Garage spaces: 2
    • Uncovered spaces: 4
    Features
    • Patio & porch: Porch, Deck - Wood, Patio, Covered
    • Exterior features: Balcony/Deck, Balcony, Rain Gutters, Garden
    • Fencing: Fenced
    Lot
    • Size: 7,567 Square Feet
    • Features: Level
    Details
    • Additional structures: Shed(s)
    • Parcel number: 359990
    • Zoning: R

    Construction

    Type & style
    • Home type: MultiFamily
    • Property subtype: 2 Family - 2 Units Up/Down
    Materials
    • Frame
    • Foundation: Block
    • Roof: Shingle
    Condition
    • Year built: 1951

    Utilities & green energy

    • Sewer: Public Sewer
    • Water: Public
    • Utilities for property: for Gas Range, for Gas Dryer, Washer Hookup

    Community & HOA

    Community
    • Features: Public Transportation, Shopping, Pool, Tennis Court(s), Park, Walk/Jog Trails, Golf, Medical Facility, Conservation Area, Highway Access, Public School, T-Station
    Location
    • Region: Belmont

    Financial & listing details

    • Tax assessed value: $1,167,000
    • Annual tax amount: $13,490
    • Date on market: 1/20/2026
    • Exclusions: Personal Property Although Some Is Negotiable On The 2nd Floor Unit
    • Total actual rent: 0

    Price history

    DateEventPrice
    10/19/2022Sold$1,300,000+4%$507/sqft
    Source: MLS PIN #73018102 Report a problem
    7/27/2022Listed for sale$1,250,000$488/sqft
    Source: MLS PIN #73018102 Report a problem

    Public tax history

    Tax history is unavailable.

    Neighborhood: 02478

    Nearby schools

    GreatSchools rating
    Schools provided by the listing agent
    • Elementary: Ask Super
    • Middle: Chenery
    • High: Bhs

    Source: MLS PIN. This data may not be complete. We recommend contacting the local school district to confirm school assignments for this home.