Charming, spacious two-family home atop the desirable Codman Hill neighborhood, with views of Boston Harbor and Blue Hills. This meticulously maintained and thoughtfully upgraded 6 bed, 2 bath property offers 3,182 sq. ft. of living space spread across three levels, plus a large unfinished attic and full height basement with great potential for expansion. The property boasts impeccable gum wood and oak floors, built-in cabinets, pantries, generous widows, and porches. In addition to its timeless character, this home has been upgraded with modern amenities including: owned solar panels that help reduce electric bills, mini-split systems for year-round comfort, gas hot water heater, whole home insulation, certified de-leaded in #41, and more. Roof and sewer line 2014. A long level driveway and two-car detached garage offer ample parking, and private yard add to the home's appeal. Convenient to Ashmont Train, Lower Mills and Adams Villages. Offer deadline Monday 2/24 12PM. Pls allow 24hrs
Sold for $1,090,000
$1,090,000
39-41 Codman Hill Ave, Dorchester Center, MA 02124
6beds
3,182sqft
2 Family - 2 Units Up/Down
Built in 1930
-- sqft lot
$-- Zestimate®
$343/sqft
$-- Estimated rent
Home value
Not available
Estimated sales range
Not available
Not available
Zestimate® history
Owner options
List your home for rent
Find your next renter with Zillow Rental Manager. Plus, with online applications, you can quickly screen prospective tenants – for free.
Refinance and save
$6,876/mo
Est. payment
Refinancing to a lower rate could help reduce your monthly payments and save thousands over the life of the loan.
$6,876/mo
Est. payment
Explore your selling options
Work with a Zillow partner agent
Leverage their expertise and Zillow's premium Showcase listings to get your home seen by more buyers.
Get startedList with your own agent
Get your home in front of millions of buyers by listing it on Zillow.
Learn how to do itSell it yourself
Take full control of how buyers see your home on Zillow by listing For Sale by Owner (FSBO).
List your homeWhat's special
Two-car detached garagePrivate yardLong level drivewayDesirable codman hill neighborhoodBuilt-in cabinets
Zillow last checked:
Listing updated:
Listed by:
Michele Friedler Team 617-877-8177,
Hammond Residential Real Estate 617-731-4644,
Marsha Marchant 617-775-7105
Bought with:
Declan O'Toole
SelectRE Boston
Source: MLS PIN,MLS#: 73336155
Facts & features
Interior
Bedrooms & bathrooms
- Bedrooms: 6
- Bathrooms: 2
- Full bathrooms: 2
Heating
- Individual, Unit Control, Ductless, Active Solar
Cooling
- Multi Units, Individual, Unit Control, Ductless
Appliances
- Included: Oven, Range, Refrigerator, Range Hood
Features
- Pantry, Lead Certification Available, Storage, Floored Attic, Walk-Up Attic, Living Room, Dining Room, Kitchen, Mudroom
- Flooring: Tile, Vinyl, Hardwood
- Basement: Full,Walk-Out Access,Unfinished
- Has fireplace: No
Interior area
- Total structure area: 3,182
- Total interior livable area: 3,182 sqft
- Finished area above ground: 3,182
Property
Parking
- Total spaces: 8
- Parking features: Paved Drive, Off Street, Paved
- Garage spaces: 2
- Uncovered spaces: 6
Features
- Patio & porch: Porch, Patio
- Exterior features: Balcony, Rain Gutters
- Has view: Yes
- View description: Scenic View(s)
Lot
- Size: 5,660 Square Feet
Details
- Parcel number: 1311944
- Zoning: res
Construction
Type & style
- Home type: MultiFamily
- Property subtype: 2 Family - 2 Units Up/Down
Materials
- Foundation: Stone
- Roof: Shingle
Condition
- Year built: 1930
Utilities & green energy
- Electric: Individually Metered
- Sewer: Public Sewer
- Water: Public
- Utilities for property: for Gas Range
Community & HOA
Location
- Region: Dorchester Center
Financial & listing details
- Price per square foot: $343/sqft
- Tax assessed value: $757,900
- Annual tax amount: $8,852
- Date on market: 9/15/2026
- Exclusions: All Basement Storage, Tables, Shelving Inc In Sale.
- Total actual rent: 0
Price history
| Date | Event | Price |
|---|---|---|
| 4/4/2025 | Sold | $1,090,000+18.5%$343/sqft |
Source: MLS PIN #73336155 Report a problem | ||
| 2/26/2025 | Contingent | $920,000$289/sqft |
Source: MLS PIN #73336155 Report a problem | ||
| 2/18/2025 | Listed for sale | $920,000$289/sqft |
Source: MLS PIN #73336155 Report a problem | ||
Public tax history
Tax history is unavailable.
Neighborhood: South Dorchester
Nearby homes
- $--3 bd1 ba1.2k sqft39-41 Codman Hill Ave #1, Dorchester Center, MA 02124Off Market
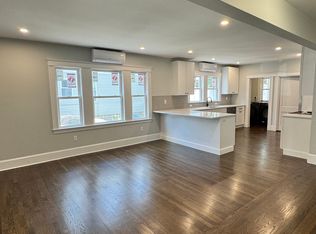
- $--3 bd1 ba1.2k sqft41 Codman Hill Ave #1, Dorchester Center, MA 02124Off Market
- $--2 bd1 ba1k sqft41 Codman Hill Ave, Dorchester Center, MA 02124Off Market
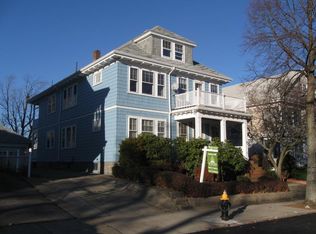
- $1,089,9006 bd2 ba3.1k sqft39-41 Codman Hill Ave, Dorchester, MA 02124Off Market
- $915,5004 bd2 ba1.6k sqft37-37A Codman Hill Ave, Dorchester, MA 02124Off Market
- $--2 bd1 ba1.2k sqft45 Codman Hill Ave, Dorchester Center, MA 02124Off Market
- $1,067,0007 bd4 ba2.6k sqft43-45 Codman Hill Ave, Dorchester, MA 02124Off Market
- $---- bd-- ba-- sqft37 Codman Hill Ave, Dorchester Center, MA 02124Off Market
Nearby schools
GreatSchools rating
- 3/10Henderson K-12 Inclusion School UpperGrades: 2-12Distance: 0.2 mi
- NATaylor Elementary SchoolGrades: PK-6Distance: 0.3 mi
- 3/10Techboston AcademyGrades: 7-12Distance: 0.4 mi


Get pre-qualified for a loan
At Zillow Home Loans, we can pre-qualify you in as little as 5 minutes with no impact to your credit score.An equal housing lender. NMLS #10287.
- Massachusetts
- Suffolk County
- Boston
- 02124
- South Dorchester
- 39-41 Codman Hill Ave
