Skip main navigation
Active
  • $329,900

    39 5th Ave, Clayton, WI 54004

    4beds
    2,246sqft
    : 
    $2,214/mo
    Get pre-qualified
    Single Family
    Built in 1970
    34.3 Acres Lot
    $-- Zestimate®
    $147/sqft
    $-- HOA

    What's special

    Old dairy barnMachine shedQuonset shedTillable land
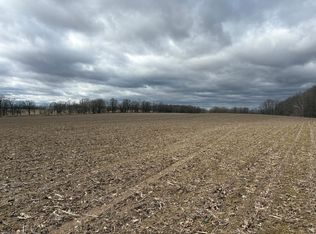
    Here's one of those hard-to-find historic dairy farm properties with a great balance of tillable land, pasture, woods, and yard! 34 acres to enjoy in all. The buildings include a 4-bedroom home, a Quonset shed, a machine shed, and the old dairy barn. The house appears to have a solid poured concrete foundation and good bones overall, but needs extensive work, such as siding, windows, flooring, plumbing, etc., and the outbuildings could use some attention as well. This diamond in the rough property is begging for someone to bring it back to its former glory! So many options to make the most of this property, whether it's raising a few beef cattle, goats, chickens, extreme gardening, deer hunting & food plotting, or all of these things combined. Being sold "as is," and it will likely not qualify for a 30-year FHA or USDA type of mortgage.
    22 hours
    |
    230
    |
    13
    |

    Zillow last checked:

    Listing updated:

    Listed by:

    Brett Moravitz 715-205-9268,

    Dane Arthur Real Estate Agency

    Source: NorthstarMLS as distributed by MLS GRID,MLS#: 7131321MLS Logo

      Facts & features

      Interior

      Bedrooms & bathrooms
      • Bedrooms: 4
      • Bathrooms: 3
      • Full bathrooms: 1
      • 3/4 bathrooms: 1
      • 1/2 bathrooms: 1
      Bedroom
      • Level: Upper
      • Area: 154 Square Feet
      • Dimensions: 14x11
      Bedroom 2
      • Level: Upper
      • Area: 110 Square Feet
      • Dimensions: 10x11
      Bedroom 3
      • Level: Upper
      • Area: 187 Square Feet
      • Dimensions: 17x11
      Bedroom 4
      • Level: Upper
      • Area: 132 Square Feet
      • Dimensions: 11x12
      Bathroom
      • Level: Main
      • Area: 24 Square Feet
      • Dimensions: 8x3
      Bathroom
      • Level: Upper
      • Area: 80 Square Feet
      • Dimensions: 8x10
      Bathroom
      • Level: Lower
      • Area: 42 Square Feet
      • Dimensions: 6x7
      Dining room
      • Level: Main
      • Area: 140 Square Feet
      • Dimensions: 10x14
      Foyer
      • Level: Main
      • Area: 30 Square Feet
      • Dimensions: 5x6
      Kitchen
      • Level: Main
      • Area: 182 Square Feet
      • Dimensions: 13x14
      Laundry
      • Level: Main
      • Area: 88 Square Feet
      • Dimensions: 8x11
      Living room
      • Level: Main
      • Area: 273 Square Feet
      • Dimensions: 13x21
      Office
      • Level: Main
      • Area: 104 Square Feet
      • Dimensions: 8x13
      Heating
      • Baseboard, Hot Water
      Cooling
      • Window Unit(s)
      Appliances
      • Included: None
      Features
      • Basement: Full,Unfinished
      • Number of fireplaces: 1
      Interior area
      • Total structure area: 3,260
      • Total interior livable area: 2,246 sqft
      • Finished area above ground: 2,246
      • Finished area below ground: 0

      Property

      Parking
      • Total spaces: 1
      • Parking features: Tuckunder Garage
      • Attached garage spaces: 1
      • Details: Garage Dimensions (11x26), Garage Door Height (7), Garage Door Width (9)
      Accessibility
      • Accessibility features: None
      Features
      • Levels: Two
      • Stories: 2
      • Patio & porch: Screened
      Lot
      • Size: 34.3 Acres
      • Dimensions: 1306 x 1154
      • Features: Tillable, Tree Coverage - Medium
      Details
      • Additional structures: Barn(s), Pole Building, Storage Shed
      • Foundation area: 1014
      • Parcel number: 050070006000
      • Zoning description: Agriculture,Forestry

      Construction

      Type & style
      • Home type: SingleFamily
      • Property subtype: Single Family
      Materials
      • Roof: Asphalt
      Condition
      • New construction: No
      • Year built: 1970

      Utilities & green energy

      • Electric: Circuit Breakers, 100 Amp Service
      • Gas: Oil
      • Sewer: Mound Septic, Private Sewer
      • Water: Drilled, Well

      Community & HOA

      HOA
      • Has HOA: No
      Location
      • Region: Clayton

      Financial & listing details

      • Price per square foot: $147/sqft
      • Annual tax amount: $4,139
      • Date on market: 8/21/2026

        Estimated market value

        Not available

        Estimated sales range

        Not available

        Not available

        Price history

        DateEventPrice
        8/21/2026Listed for sale$329,900$147/sqft
        Source: WIREX MLS #1604429 Report a problem

        Public tax history

        Tax history is unavailable.

        Monthly payment

        Est. payment

        Payment breakdown

        Explore the cost of this home by adjusting the details. Changes won't be saved.
        All calculations are estimates and provided by Zillow, Inc. for informational purposes only. Actual amounts may vary.
        HOA fees may include property taxes on listings classified as Co-Ops. Contact the listing agent and/or owner for fee details.
        See how much you could borrow to make a competitive offer.

        Climate risks

        Neighborhood: 54004

        Getting around

        0 / 100
        Car-Dependent
        20 / 100
        Somewhat Bikeable

        Nearby schools

        GreatSchools rating

        A local agent can set up tours, give advice and negotiate with sellers.

        Browse local experts

        Similar homes