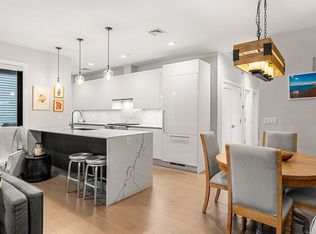
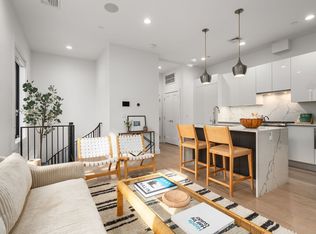
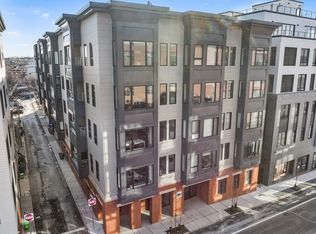
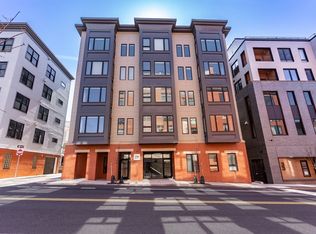
Perched atop a boutique 23-unit elevator building, this stunning two bedroom, two bathroom penthouse at 39 A St #22 offers refined city living in a prime South Boston location, just on the edge of both the South End and Seaport. The modern kitchen featuring Thermador appliances, quartz countertops, and sleek finishes is complemented by soaring ceilings, and a large open layout that makes entertaining a breeze. Custom features throughout including built in Sonos speakers, Lutron electric shades on all windows and a custom lighting hub upon entry. Enjoy scenic city views from your oversized private roof deck and head house, along with additional private outdoor space, perfect for relaxing or entertaining. Two garage parking spots provide rare convenience, while professional management ensures peace of mind. Just around the block from the West Broadway T station, multiple bus routes and minutes to I-93, this home delivers exceptional access and effortless urban living.
Sold for $1,400,000
$1,400,000
39 A St #22, South Boston, MA 02127
2beds
1,572sqft
Condominium
Built in 2018
-- sqft lot
$1,401,600 Zestimate®
$891/sqft
$6,532 Estimated rent
Home value
$1,401,600
$1.33M - $1.47M
$6,532/mo
Zestimate® history
Owner options
List your home for rent
$6,532/mo
Rent Zestimate®
Find your next renter with Zillow Rental Manager. Plus, with online applications, you can quickly screen prospective tenants – for free.
$6,532/mo
Rent Zestimate®
Refinance and save
$9,266/mo
Est. payment
Refinancing to a lower rate could help reduce your monthly payments and save thousands over the life of the loan.
$9,266/mo
Est. payment
Explore your selling options
Work with a Zillow partner agent
Leverage their expertise and Zillow's premium Showcase listings to get your home seen by more buyers.
Get startedList with your own agent
Get your home in front of millions of buyers by listing it on Zillow.
Learn how to do itSell it yourself
Take full control of how buyers see your home on Zillow by listing For Sale by Owner (FSBO).
List your homeWhat's special
Quartz countertopsScenic city viewsSoaring ceilings
Zillow last checked:
Listing updated:
Listed by:
James Gulden 617-202-7943,
Redfin Corp. 617-340-7803
Bought with:
Brian Reardon
Five Mark Realty Group LLC
Source: MLS PIN,MLS#: 73479647
Facts & features
Interior
Bedrooms & bathrooms
- Bedrooms: 2
- Bathrooms: 2
- Full bathrooms: 2
- Main level bathrooms: 2
- Main level bedrooms: 2
Primary bedroom
- Features: Bathroom - Full, Walk-In Closet(s), Flooring - Laminate, Recessed Lighting
- Level: Main,First
- Area: 311.63
- Dimensions: 13.5 x 23.08
Bedroom 2
- Features: Closet, Flooring - Laminate, Recessed Lighting
- Level: Main,First
- Area: 227.64
- Dimensions: 12.42 x 18.33
Primary bathroom
- Features: Yes
Bathroom 1
- Features: Bathroom - Full, Bathroom - With Tub & Shower, Flooring - Stone/Ceramic Tile, Recessed Lighting, Lighting - Overhead
- Level: Main,First
- Area: 41.38
- Dimensions: 8.42 x 4.92
Bathroom 2
- Features: Bathroom - Full, Bathroom - Double Vanity/Sink, Bathroom - Tiled With Shower Stall, Flooring - Stone/Ceramic Tile, Countertops - Stone/Granite/Solid, Countertops - Upgraded, Lighting - Overhead
- Level: Main,First
- Area: 52.85
- Dimensions: 10.75 x 4.92
Dining room
- Features: Flooring - Laminate, Open Floorplan, Recessed Lighting
- Level: Main,First
- Area: 102.71
- Dimensions: 12.08 x 8.5
Kitchen
- Features: Flooring - Laminate, Window(s) - Bay/Bow/Box, Countertops - Stone/Granite/Solid, Countertops - Upgraded, Kitchen Island, Breakfast Bar / Nook, Cabinets - Upgraded, Open Floorplan, Recessed Lighting, Gas Stove, Lighting - Overhead
- Level: Main,First
- Area: 179.67
- Dimensions: 8.17 x 22
Living room
- Features: Flooring - Laminate, Window(s) - Bay/Bow/Box, Deck - Exterior, Exterior Access, Open Floorplan, Recessed Lighting
- Level: Main,First
- Area: 358.33
- Dimensions: 16.67 x 21.5
Office
- Features: Flooring - Laminate, Balcony / Deck, Wet bar, Exterior Access, Recessed Lighting, Wine Chiller
- Level: Second
- Area: 89.83
- Dimensions: 11 x 8.17
Heating
- Forced Air
Cooling
- Central Air
Appliances
- Included: Range, Oven, Dishwasher, Disposal, Microwave, Refrigerator, Freezer, Washer, Dryer, Range Hood, Wine Cooler
- Laundry: First Floor, In Unit
Features
- Wet bar, Recessed Lighting, Office
- Flooring: Laminate
- Doors: Insulated Doors
- Windows: Insulated Windows
- Has basement: No
- Has fireplace: No
- Common walls with other units/homes: No One Above
Interior area
- Total structure area: 1,572
- Total interior livable area: 1,572 sqft
- Finished area above ground: 1,572
Property
Parking
- Total spaces: 2
- Parking features: Attached, Under, Garage Door Opener
- Attached garage spaces: 2
Features
- Patio & porch: Deck, Deck - Roof
- Exterior features: Balcony / Deck, Deck, Deck - Roof
Details
- Parcel number: W:06 P:00134 S:044,1413093
- Zoning: CD
Construction
Type & style
- Home type: Condo
- Property subtype: Condominium
- Attached to another structure: Yes
Materials
- Brick
- Roof: Rubber
Condition
- Year built: 2018
Utilities & green energy
- Sewer: Public Sewer
- Water: Public
Green energy
- Energy efficient items: Thermostat
Community & HOA
Community
- Features: Public Transportation, Shopping, Park, Laundromat, Highway Access, House of Worship, Private School, Public School, T-Station
HOA
- Services included: Water, Sewer, Insurance, Maintenance Structure, Road Maintenance, Snow Removal, Trash
- HOA fee: $846 monthly
Location
- Region: South Boston
Financial & listing details
- Price per square foot: $891/sqft
- Tax assessed value: $1,362,100
- Annual tax amount: $15,773
- Date on market: 2/26/2026
Price history
| Date | Event | Price |
|---|---|---|
| 5/20/2026 | Sold | $1,400,000-3.4%$891/sqft |
Source: MLS PIN #73479647 Report a problem | ||
| 5/4/2026 | Contingent | $1,449,000$922/sqft |
Source: MLS PIN #73479647 Report a problem | ||
| 4/18/2026 | Price change | $1,449,000-3.3%$922/sqft |
Source: MLS PIN #73479647 Report a problem | ||
| 2/24/2026 | Listed for sale | $1,499,000-2.3%$954/sqft |
Source: MLS PIN #73479647 Report a problem | ||
| 7/19/2018 | Sold | $1,535,000$976/sqft |
Source: LINK #195465 Report a problem | ||
Public tax history
| Year | Property taxes | Tax assessment |
|---|---|---|
| 2025 | $15,773 +17.5% | $1,362,100 +10.6% |
| 2024 | $13,422 +4.5% | $1,231,400 +3% |
| 2023 | $12,839 +1.7% | $1,195,400 +3% |
| 2022 | $12,627 +2% | $1,160,600 |
| 2021 | $12,384 +7.2% | $1,160,600 +6.1% |
| 2020 | $11,547 | $1,093,500 |
Find assessor info on the county website
Neighborhood: South Boston
Nearby homes
- $850,0002 bd2 ba1.1k sqft39 A St #4, South Boston, MA 02127Sold
- $770,0002 bd3 ba950 sqft39 A St UNIT 1, South Boston, MA 02127Sold
- $1,100,0002 bd2 ba1k sqft39 A St #19, South Boston, MA 02127Sold
- $899,0002 bd2 ba1k sqft39 A St UNIT 8, South Boston, MA 02127Pending
- $899,0002 bd2 ba1.1k sqft39 A St UNIT 16, South Boston, MA 02127Sold
- $--2 bd2 ba892 sqft39 Twelve #A, Boston, MA 02127Off Market
- $--3 bd2 ba1.7k sqft39 A St #PENTHOUSE 23, Boston, MA 02127Off Market
- $--2 bd2 ba9.9k sqft39 A St #K405, Boston, MA 02127Off Market
Nearby schools
GreatSchools rating
- 3/10James F. Condon SchoolGrades: PK-8Distance: 0.3 mi
- 3/10Quincy Upper SchoolGrades: 6-12Distance: 0.6 mi
- 8/10Josiah Quincy Elementary SchoolGrades: PK-5Distance: 0.6 mi
Schools provided by the listing agent
- Elementary: James F Condon
- Middle: James F Condon
- High: Excel
Source: MLS PIN. This data may not be complete. We recommend contacting the local school district to confirm school assignments for this home.
Get a cash offer in 3 minutes
Find out how much your home could sell for in as little as 3 minutes with a no-obligation cash offer.
Estimated market value
$1,401,600
Get a cash offer in 3 minutes
Find out how much your home could sell for in as little as 3 minutes with a no-obligation cash offer.
Estimated market value
$1,401,600
- Massachusetts
- Suffolk County
- Boston
- 02127
- South Boston
- 39 A St Unit 22
