Welcome to 39 Aberdeen Way, a well-built and beautifully refreshed two-story home featuring 4 bedrooms and 2 1/2 baths in a highly desirable central Bloomington location! Step inside to a freshly painted interior with numerous recent updates. You'll love the brand-new luxury vinyl tile flooring throughout the kitchen, hallway, living room, and dining room, along with brand-new carpet in the bedrooms and both family rooms. The kitchen has been refreshed with a new countertop and sink, perfectly positioned beneath a window overlooking the backyard. The spacious main-level family room is made for relaxing and entertaining, featuring new carpet, a cozy fireplace, and attractive built-in shelving. The finished basement provides even more living space with a second family room featuring brand-new carpet-perfect for movie nights, a game room, entertaining, or simply relaxing. Outside, enjoy a good-sized backyard with a deck, perfect for entertaining, grilling, or enjoying the outdoors. An oversized garage provides plenty of room for vehicles, storage, and more. For additional peace of mind, the seller is providing a Home Warranty for the buyer for 1 year. The location is hard to beat! Located in Unit 5 Schools, the school bus pickup is conveniently located just two houses away. City bus transportation is also nearby. Enjoy Clearwater Park, Constitution Trail, sand volleyball and a playground just a couple of blocks away, providing wonderful opportunities to enjoy the outdoors.
Pending
$280,000
39 Aberdeen Way, Bloomington, IL 61704
4beds
2,948sqft
Single Family Residence
Built in 1990
8,050 Square Feet Lot
$-- Zestimate®
$95/sqft
$-- HOA
What's special
Cozy fireplaceFreshly painted interiorAttractive built-in shelvingSpacious main-level family room
- 35 days
- 75
- 0
Zillow last checked:
Listing updated:
Listed by:
Becky Gerig, ABR,CRS 309-212-4120,
RE/MAX Choice
Source: MRED as distributed by MLS GRID,MLS#: 12726346
Facts & features
Interior
Bedrooms & bathrooms
- Bedrooms: 4
- Bathrooms: 3
- Full bathrooms: 2
- 1/2 bathrooms: 1
Rooms
- Room types: Other Room
Primary bedroom
- Features: Flooring (Carpet), Window Treatments (All), Bathroom (Full)
- Level: Second
- Area: 272 Square Feet
- Dimensions: 16X17
Bedroom 2
- Features: Flooring (Carpet), Window Treatments (All)
- Level: Second
- Area: 192 Square Feet
- Dimensions: 12X16
Bedroom 3
- Features: Flooring (Carpet), Window Treatments (All)
- Level: Second
- Area: 130 Square Feet
- Dimensions: 10X13
Bedroom 4
- Features: Flooring (Carpet), Window Treatments (All)
- Level: Second
- Area: 120 Square Feet
- Dimensions: 10X12
Dining room
- Features: Flooring (Carpet), Window Treatments (All)
- Level: Main
- Area: 132 Square Feet
- Dimensions: 11X12
Family room
- Features: Flooring (Carpet), Window Treatments (All)
- Level: Main
- Area: 272 Square Feet
- Dimensions: 16X17
Kitchen
- Features: Kitchen (Eating Area-Table Space, Pantry-Closet), Flooring (Vinyl), Window Treatments (All)
- Level: Main
- Area: 176 Square Feet
- Dimensions: 11X16
Laundry
- Level: Basement
- Area: 252 Square Feet
- Dimensions: 12X21
Living room
- Features: Flooring (Carpet), Window Treatments (All)
- Level: Main
- Area: 180 Square Feet
- Dimensions: 12X15
Other
- Level: Basement
- Area: 252 Square Feet
- Dimensions: 12X21
Heating
- Natural Gas, Forced Air
Cooling
- Central Air
Appliances
- Included: Range, Microwave, Dishwasher, Refrigerator, Washer, Dryer
- Laundry: Electric Dryer Hookup
Features
- Built-in Features, Separate Dining Room
- Doors: Storm Door(s)
- Windows: Window Treatments
- Basement: Partially Finished,Crawl Space,Concrete,Storage Space,Partial
- Number of fireplaces: 1
- Fireplace features: Gas Log, Family Room
Interior area
- Total structure area: 2,948
- Total interior livable area: 2,948 sqft
- Finished area below ground: 288
Property
Parking
- Total spaces: 2
- Parking features: Garage Door Opener, Yes, Garage Owned, Attached, Garage
- Attached garage spaces: 2
- Has uncovered spaces: Yes
Accessibility
- Accessibility features: No Disability Access
Features
- Stories: 2
- Patio & porch: Deck, Patio
- Fencing: Fenced
Lot
- Size: 8,050 Square Feet
- Dimensions: 70X115
- Features: Landscaped
Details
- Parcel number: 1436177015
- Special conditions: None
Construction
Type & style
- Home type: SingleFamily
- Architectural style: Traditional
- Property subtype: Single Family Residence
Materials
- Vinyl Siding, Brick
Condition
- New construction: No
- Year built: 1990
Utilities & green energy
- Sewer: Public Sewer
- Water: Public
Community & HOA
Community
- Features: Park, Curbs, Sidewalks, Street Lights
- Subdivision: Highlands
HOA
- Services included: None
Location
- Region: Bloomington
Financial & listing details
- Price per square foot: $95/sqft
- Tax assessed value: $288,639
- Annual tax amount: $5,500
- Date on market: 8/10/2026
- Ownership: Fee Simple
Estimated market value
Not available
Estimated sales range
Not available
Not available
Price history
| Date | Event | Price |
|---|---|---|
| 8/12/2026 | Pending sale | $280,000$95/sqft |
Source:  MRED as distributed by MLS GRID #12726346 Report a problem MRED as distributed by MLS GRID #12726346 Report a problem | ||
| 8/10/2026 | Listed for sale | $280,000+93.1%$95/sqft |
Source: MRED as distributed by MLS GRID #12726346 Report a problem | ||
| 3/31/2004 | Sold | $145,000$49/sqft |
Source: Agent Provided Report a problem | ||
Public tax history
| Year | Property taxes | Tax assessment |
|---|---|---|
| 2025 | $7,020 +11.9% | $96,213 +15% |
| 2024 | $6,271 +7.7% | $83,663 +12% |
| 2023 | $5,822 +9.4% | $74,720 +12.8% |
| 2022 | $5,322 +5.1% | $66,236 +5.7% |
| 2021 | $5,064 | $62,636 +2% |
| 2020 | -- | $61,407 |
| 2019 | -- | $61,407 |
| 2018 | $4,794 | $61,407 +1.6% |
| 2017 | $4,794 +6.1% | $60,440 |
| 2016 | $4,520 +4.4% | $60,440 +3.7% |
| 2015 | $4,330 | $58,300 +1.8% |
| 2014 | $4,330 +5.8% | $57,294 +2% |
| 2013 | $4,092 -1.7% | $56,171 -1.1% |
| 2012 | $4,162 | $56,790 -3.2% |
| 2011 | $4,162 -2.7% | $58,692 -2.4% |
| 2010 | $4,279 +1% | $60,157 |
| 2009 | $4,236 +3.4% | $60,157 +1.9% |
| 2008 | $4,096 +2.1% | $59,013 +2.5% |
| 2007 | $4,013 | $57,546 +2.5% |
| 2006 | -- | $56,128 +2.1% |
| 2005 | -- | $54,974 +7.2% |
| 2002 | -- | $51,294 +4.1% |
| 2001 | -- | $49,264 +4.6% |
| 2000 | -- | $47,093 |
Find assessor info on the county website
Monthly payment
Est. payment
Payment breakdown
Explore the cost of this home by adjusting the details. Changes won't be saved.Climate risks
Neighborhood: 61704
Nearby schools
Schools provided by the listing agent
- Elementary: Colene Hoose Elementary
- Middle: Chiddix Jr High
- High: Normal Community High School
- District: 5
Source: MRED as distributed by MLS GRID. This data may not be complete. We recommend contacting the local school district to confirm school assignments for this home.

Similar homes
- $218,9003 bd2 ba1.7k sqft1416 N Hershey Rd, Bloomington, IL 61704New
 MLS ID #12752940, Allison Smith-Carcasson, RE/MAX Rising. MRED as distributed by MLS GRID
 - $225,0003 bd2 ba1.6k sqft2319 Anchor Dr, Bloomington, IL 61704Active
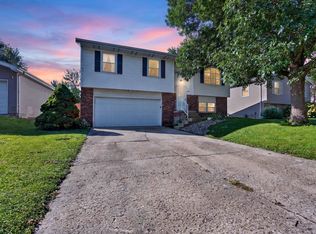 MLS ID #12744126, Jerome Meredith, RE/MAX Rising. MRED as distributed by MLS GRID
 - $420,0004 bd3 ba3.4k sqft1404 Broad Creek Rd, Bloomington, IL 61704Price Change
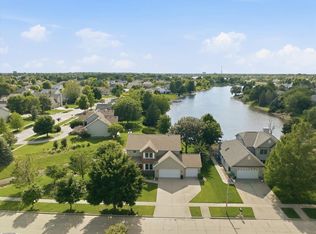 MLS ID #12734695, Tiffany Nord, GRI, Coldwell Banker Real Estate Group. MRED as distributed by MLS GRID
 - $230,0003 bd2 ba1.5k sqft4 Moonstone Ct, Bloomington, IL 61704Active
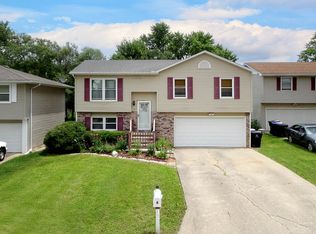 MLS ID #12667053, Leah Bond, Coldwell Banker Real Estate Group. MRED as distributed by MLS GRID
