Skip main navigation
Off market
  • $552,400

    39 Acadia St, Stafford, VA 22554

    4beds
    3,104sqft
    Detached
    Built in 2003
    5,924 Square Feet Lot
    $552,400 Zestimate®
    $178/sqft
    $3,378 Estimated rent

    Home value

    $552,400

    $525,000 - $580,000

    $3,378/mo

    Zestimate® history
    Loading
    Loading...

    Owner options

    List your home for rent

    $3,378/mo

    Rent Zestimate®

    Find your next renter with Zillow Rental Manager. Plus, with online applications, you can quickly screen prospective tenants – for free.

    Learn more

    $3,378/mo

    Rent Zestimate®

    Refinance and save

    $3,362/mo

    Est. payment

    Refinancing to a lower rate could help reduce your monthly payments and save thousands over the life of the loan.

    See today's rates

    $3,362/mo

    Est. payment

    Explore your selling options

    Work with a Zillow partner agent

    Leverage their expertise and Zillow's premium Showcase listings to get your home seen by more buyers.

    Get started

    List with your own agent

    Get your home in front of millions of buyers by listing it on Zillow.

    Learn how to do it

    Sell it yourself

    Take full control of how buyers see your home on Zillow by listing For Sale by Owner (FSBO).

    List your home

    What's special

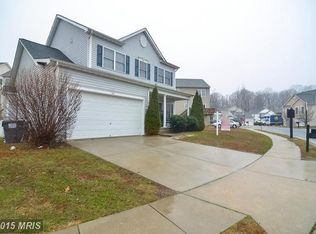
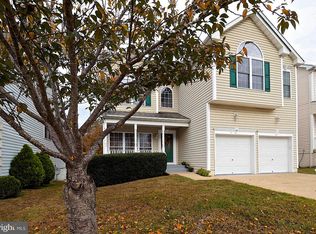
    Beautiful Move-In Ready home with pride of ownership and wonderful updates throughout! This immaculate home features a kitchen with a large breakfast bar that fits 6 stools, stainless appliances, oversized cabinets, pantry, and spacious eat-in kitchen that leads to rear deck, family room with gas fireplace and new stain resistant luxury carpet and padding, and separate dining room or office. Mosey on upstairs to 4 spacious bedrooms, 2 full baths and upper level laundry. Master bedroom has large walk-in closet and attached master bath with large jetted soaking tub, separate shower, and double vanities. Recent upgrades include luxury vinyl plank flooring on main level, fresh paint, custom built shiplap wall, kitchen backsplash, wood steps, driftwood luxury vinyl tiles in upper level bathrooms, distressed shelving above the washer and dryer, and 6 ceiling fans. Enjoy your morning coffee on the front porch and evening beverages relaxing on your back deck. This lovely one owner home is situated on a large corner lot, with an oversized 2 car garage and additional driveway in the back of the house! Dual zone heating and air w/ natural gas heat. Full sized unfinished basement awaits your final touches. Widewater Village is a gated community with sidewalks, community clubhouse, outdoor pool, dog park, and tot lots. The HOA includes trash, snow removal, common area maintenance, and you never have to mow your lawn! The HOA cuts your grass! Living in Stafford you can enjoy local breweries, Potomac Point Winery, Aquia Landing Park, Widewater State Park, Hope Springs Marina, Government Island, Historic Civil War Parks, Augustine Golf Course, and it is a close proximity to Old Town Fredericksburg, Riverside Center for the Performing Arts, Spotsylvania Towne Centre, Stonebridge at Potomac Town Center, and Washington DC. Only three miles from the back gate of Quantico, minutes to I-95 and commuter lots. This truly is a place to call home and make many years of happy memories!!

    This property is off market, which means it's not currently listed for sale or rent on Zillow. This may be different from what's available on other websites or public sources.
    Facts & features

    Interior

    Bedrooms & bathrooms
    • Bedrooms: 4
    • Bathrooms: 3
    • Full bathrooms: 2
    • 1/2 bathrooms: 1
    Heating
    • Forced air, Electric
    Cooling
    • Central
    Appliances
    • Included: Dishwasher, Dryer, Garbage disposal, Microwave, Range / Oven, Refrigerator, Washer
    Features
    • Kitchen Island, Pantry, Recessed Lighting, Walk-In Closet(s), Eat-in Kitchen, Formal/Separate Dining Room, Master Bath(s), Breakfast Area, Kitchen - Table Space, Family Room Off Kitchen
    • Flooring: Carpet
    • Basement: Partially finished
    • Has fireplace: Yes
    • Fireplace features: masonry
    Interior area
    • Total interior livable area: 3,104 sqft
    • Finished area below ground: 0

    Property

    Parking
    • Total spaces: 2
    • Parking features: Garage - Attached
    Features
    • Exterior features: Vinyl
    • Pool features: In Ground
    Lot
    • Size: 5,924 sqft
    Details
    • Parcel number: 21R167
    • Special conditions: Standard

    Construction

    Type & style
    • Home type: SingleFamily
    • Architectural style: Colonial
    • Property subtype: Detached
    Materials
    • Frame
    • Roof: Composition
    Condition
    • Year built: 2003

    Community & neighborhood

    Location
    • Region: Stafford

    HOA & financial

    HOA
    • Has HOA: Yes
    • HOA fee: $116 monthly

    Other

    Other facts
    • Flooring: Carpet
    • Appliances: Dishwasher, Disposal, Built-in Microwave, Exhaust Fan, Water Heater, Dryer, Washer, Stainless Steel Appliance(s), Bar Fridge, Oven/Range - Electric
    • AssociationYN: true
    • FireplaceYN: true
    • GarageYN: true
    • AttachedGarageYN: true
    • HeatingYN: true
    • CoolingYN: true
    • StructureType: Detached
    • Heating: Zoned, Central
    • CommunityFeatures: Pool
    • ConstructionMaterials: Vinyl Siding
    • StoriesTotal: 3
    • ArchitecturalStyle: Colonial
    • InteriorFeatures: Kitchen Island, Pantry, Recessed Lighting, Walk-In Closet(s), Eat-in Kitchen, Formal/Separate Dining Room, Master Bath(s), Breakfast Area, Kitchen - Table Space, Family Room Off Kitchen
    • SpecialListingConditions: Standard
    • ParkingFeatures: Driveway, Paved Driveway, Attached Garage, Paved, Garage Door Opener, Garage Faces Front, Inside Entrance
    • CoveredSpaces: 2
    • PoolFeatures: In Ground
    • Cooling: Central Air
    • BelowGradeFinishedArea: 0
    • PropertySubType: Detached
    • Basement: Y
    • MlsStatus: Active

    Price history

    DateEventPrice
    4/10/2020Sold$370,000+0%$119/sqft
    Source: Public Record Report a problem
    3/6/2020Listed for sale$369,900+2.8%$119/sqft
    Source: Coldwell Banker Elite #VAST219226 Report a problem
    5/9/2008Listing removed$359,900$116/sqft
    Source: Century 21 Report a problem
    3/5/2008Listed for sale$359,900+16.5%$116/sqft
    Source: Century 21 Report a problem
    2/21/2008Sold$309,000$100/sqft
    Source: Public Record Report a problem

    Public tax history

    YearProperty taxesTax assessment
    2025$4,046 +3.4%$438,100
    2024$3,915 +13.9%$438,100 +14.4%
    2023$3,437 +5.6%$382,900
    2022$3,255 +11.3%$382,900 +27%
    2021$2,926 $301,600
    2020$2,926 +1.3%$301,600 +5.5%
    2019$2,889 +2%$286,000
    2018$2,831 $286,000
    2017$2,831 $286,000
    2016$2,831 $286,000 +12.8%
    2015-- $253,600
    2014-- $253,600 +5.4%
    2013-- $240,700
    2012-- $240,700 +22.9%
    2011-- $195,900
    2010-- $195,900 -37%
    2009-- $310,900
    2008-- $310,900 -23.5%
    2006-- $406,200
    2005-- $406,200 +54.4%
    2004-- $263,000 +776.7%
    2003-- $30,000

    Find assessor info on the county website

    Neighborhood: 22554

    Nearby schools

    GreatSchools rating
    Schools provided by the listing agent
    • Elementary: WIDEWATER
    • Middle: SHIRLEY C. HEIM
    • High: BROOKE POINT
    • District: STAFFORD COUNTY PUBLIC SCHOOLS

    Source: The MLS. This data may not be complete. We recommend contacting the local school district to confirm school assignments for this home.

    Get a cash offer in 3 minutes
    Find out how much your home could sell for in as little as 3 minutes with a no-obligation cash offer.
    Estimated market value
    $552,400
    Get a cash offer in 3 minutes
    Find out how much your home could sell for in as little as 3 minutes with a no-obligation cash offer.
    Estimated market value
    $552,400