24 new construction three & four bedroom townhomes located just steps from the gondola & Snake River in River Run Village at Keystone. Generous floorplans with high-end finishes, large decks, attached 2 car garages & hot tub ready patios. Short term rentals & owner pets allowed. Ground breaking in 2023 with anticipated delivery in 2024/25. Sales center open daily. Visit Alcove website for more information.
Sold for $2,535,500
$2,535,500
39 Alcove Court UNIT 5, Keystone, CO 80435
3beds
2,518sqft
Townhouse
Built in 2024
-- sqft lot
$2,494,000 Zestimate®
$1,007/sqft
$7,197 Estimated rent
Home value
$2,494,000
$2.22M - $2.79M
$7,197/mo
Zestimate® history
Owner options
List your home for rent
$7,197/mo
Rent Zestimate®
Find your next renter with Zillow Rental Manager. Plus, with online applications, you can quickly screen prospective tenants – for free.
$7,197/mo
Rent Zestimate®
Refinance and save
$22,546/mo
Est. payment
Refinancing to a lower rate could help reduce your monthly payments and save thousands over the life of the loan.
$22,546/mo
Est. payment
Explore your selling options
Work with a Zillow partner agent
Leverage their expertise and Zillow's premium Showcase listings to get your home seen by more buyers.
Get startedList with your own agent
Get your home in front of millions of buyers by listing it on Zillow.
Learn how to do itSell it yourself
Take full control of how buyers see your home on Zillow by listing For Sale by Owner (FSBO).
List your homeWhat's special
Zillow last checked:
Listing updated:
Listed by:
Michael J. Lytle 970-547-7960,
Slifer Smith & Frampton R.E.,
Susan E. Lytle 970-390-7825,
Slifer Smith & Frampton R.E.
Bought with:
Michael J. Lytle, FA40004067
Slifer Smith & Frampton R.E.
Susan E. Lytle, FA040016714
Slifer Smith & Frampton R.E.
Source: Altitude Realtors,MLS#: S1039482 Originating MLS: Summit Association of Realtors
Originating MLS: Summit Association of RealtorsFacts & features
Interior
Bedrooms & bathrooms
- Bedrooms: 3
- Bathrooms: 5
- Full bathrooms: 3
- 1/2 bathrooms: 2
Heating
- Individual, Radiant
Appliances
- Included: Built-In Oven, Cooktop, Dishwasher, Disposal, Microwave, Range, Refrigerator, Dryer, Washer
Features
- Fireplace, Vaulted Ceiling(s)
- Flooring: Carpet, Tile, Vinyl
- Basement: Finished
- Has fireplace: Yes
- Fireplace features: Gas
Interior area
- Total interior livable area: 2,518 sqft
Property
Parking
- Total spaces: 2
- Parking features: Garage
- Garage spaces: 2
Features
- Levels: Three Or More
- Patio & porch: Deck, Patio
- Pool features: Community
- Has view: Yes
- View description: Mountain(s), River, Ski Area, Creek/Stream, Trees/Woods
- Has water view: Yes
- Water view: River,Creek/Stream
Lot
- Features: Borders National Forest, Near Ski Area
Details
- Parcel number: ND0622004
- Zoning description: Multi-Family
Construction
Type & style
- Home type: Townhouse
- Property subtype: Townhouse
Materials
- Wood Frame
- Roof: Asphalt
Condition
- New Construction
- New construction: Yes
- Year built: 2024
Utilities & green energy
- Sewer: Connected
- Water: Public
- Utilities for property: Electricity Available, Natural Gas Available, Municipal Utilities, Sewer Available, Trash Collection, Water Available, Cable Available, Sewer Connected
Community & HOA
Community
- Features: Equestrian Facilities, Golf, Trails/Paths, Pool
- Subdivision: Alcove
HOA
- Has HOA: Yes
- Services included: Common Area Maintenance, Common Areas, Cable TV, Insurance, Internet, Snow Removal, Trash
- HOA fee: $11,172 annually
Location
- Region: Dillon
Financial & listing details
- Price per square foot: $1,007/sqft
- Annual tax amount: $9,736
- Date on market: 12/3/2022
- Listing agreement: Exclusive Right To Sell
- Exclusions: Yes
Price history
| Date | Event | Price |
|---|---|---|
| 3/7/2025 | Sold | $2,535,500+1.4%$1,007/sqft |
Source:  Altitude Realtors #S1039482 Report a problem Altitude Realtors #S1039482 Report a problem | ||
| 12/3/2022 | Pending sale | $2,500,000$993/sqft |
Source: Altitude Realtors #S1039482 Report a problem | ||
Public tax history
Tax history is unavailable.
Neighborhood: 80435
Nearby homes
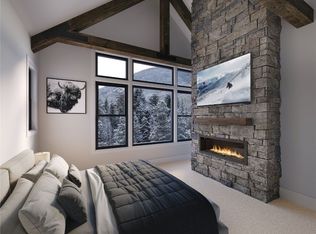
- $2,552,5003 bd5 ba2.5k sqft14 Alcove Ct #2, Dillon, CO 80435Sold
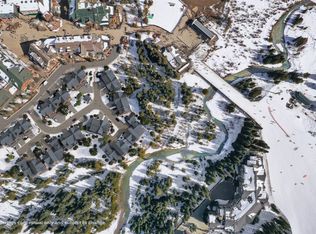
- $2,435,5003 bd4 ba2.2k sqft12 Alcove Ct #1, Dillon, CO 80435Sold
- $2,706,5003 bd4 ba2.2k sqft41 Alcove Ct #6, Dillon, CO 80435Sold

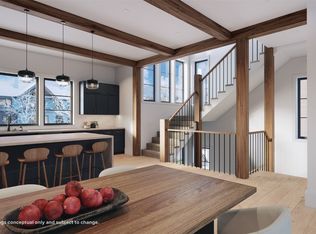
- $2,429,0003 bd4 ba2.2k sqft37 Alcove Ct #4, Dillon, CO 80435Sold
- $3,706,5004 bd5 ba2.7k sqft38 Alcove Ct #19, Dillon, CO 80435Sold
- $2,400,0004 bd5 ba2.3k sqft74 Alcove Ct #18, Dillon, CO 80435Sold
- $2,706,5003 bd4 ba2.2k sqft61 Alcove Ct #7, Dillon, CO 80435Sold
- $2,400,0004 bd5 ba2.3k sqft76 Alcove Ct #17, Dillon, CO 80435Sold
Nearby schools
GreatSchools rating
- 4/10Summit Cove Elementary SchoolGrades: PK-5Distance: 3.5 mi
- 4/10Summit Middle SchoolGrades: 6-8Distance: 7.9 mi
- 5/10Summit High SchoolGrades: 9-12Distance: 6.6 mi
Sell for more on Zillow
Get a Zillow Showcase℠ listing at no additional cost and you could sell for .
$2,494,000
2% more
+$49,880
With Zillow Showcase(estimated)
$2,543,880
- Colorado
- Summit County
- Dillon
- 80435
- 39 Alcove Court Unit 5
Nearby cities
Nearby neighborhoods
Nearby zip codes
Other Dillon Topics
