Welcome to this beautiful 6-bedroom, 4-bathroom home nestled in a quiet cul-de-sac with serene views of the pond. Upon entering, you are greeted by a grand two-story foyer that leads into the spacious living room. Adjacent to the living room is the elegant dining room, perfect for family gatherings and entertaining. At the heart of the home is the spacious kitchen, featuring a large island with a breakfast bar, abundant cabinetry, generous counter space, and an open view into the family room. The bright eating area provides exterior access to the expansive deck and beautiful pond views. The impressive two-story family room fills with natural light and features a cozy fireplace. The main level is completed by a bedroom, full hallway bathroom, and convenient laundry room. Upstairs, retreat to the spacious and bright primary suite, featuring vaulted ceilings and two walk-in closets. The luxurious primary ensuite offers a double vanity, walk-in shower, and relaxing whirlpool tub. Three additional generously sized bedrooms and a full hallway bathroom with a double vanity complete the second level. The finished walk-out basement provides even more living space and versatility. It features a spacious recreation area, private office, bedroom with a walk-in closet, full hallway bathroom, and a comfortable sitting area with exterior access to the backyard. Step outside to enjoy the expansive deck overlooking the pond, creating a peaceful setting for relaxing, entertaining, and enjoying the outdoors. Conveniently located just minutes from parks, shopping centers, and restaurants, this exceptional home offers spacious living, beautiful views, and a desirable location.
New
$659,900
39 Amber Ct, Lindenhurst, IL 60046
6beds
4,492sqft
:
Get pre-qualified$4,781/mo
Single Family Residence
Built in 2001
0.28 Acres Lot
$-- Zestimate®
$147/sqft
$46/mo HOA
What's special
Cozy fireplaceBeautiful pond viewsPrivate officeSpacious kitchenQuiet cul-de-sacNatural lightGenerous counter space
- --
- on Zillow |
- 280
- views |
- 13
- saves |
Zillow last checked:
Listing updated:
Listed by:
Jane Lee 847-295-0800,
RE/MAX Top Performers
Source: MRED as distributed by MLS GRID,MLS#: 12718773
Facts & features
Interior
Bedrooms & bathrooms
- Bedrooms: 6
- Bathrooms: 4
- Full bathrooms: 4
Rooms
- Room types: Bedroom 5, Bedroom 6, Eating Area, Office, Recreation Room, Sitting Room
Primary bedroom
- Features: Flooring (Hardwood), Window Treatments (All), Bathroom (Full, Double Sink, Whirlpool & Sep Shwr)
- Level: Second
- Area: 400 Square Feet
- Dimensions: 25X16
Bedroom 2
- Features: Flooring (Hardwood), Window Treatments (All)
- Level: Second
- Area: 144 Square Feet
- Dimensions: 12X12
Bedroom 3
- Features: Flooring (Hardwood), Window Treatments (All)
- Level: Second
- Area: 156 Square Feet
- Dimensions: 13X12
Bedroom 4
- Features: Flooring (Hardwood), Window Treatments (All)
- Level: Second
- Area: 195 Square Feet
- Dimensions: 15X13
Bedroom 5
- Features: Flooring (Hardwood), Window Treatments (All)
- Level: Main
- Area: 140 Square Feet
- Dimensions: 14X10
Bedroom 6
- Features: Flooring (Carpet)
- Level: Basement
- Area: 144 Square Feet
- Dimensions: 12X12
Dining room
- Features: Flooring (Hardwood), Window Treatments (All)
- Level: Main
- Area: 165 Square Feet
- Dimensions: 15X11
Eating area
- Features: Flooring (Hardwood), Window Treatments (All)
- Level: Main
- Area: 144 Square Feet
- Dimensions: 16X9
Family room
- Features: Flooring (Hardwood), Window Treatments (All)
- Level: Main
- Area: 418 Square Feet
- Dimensions: 22X19
Kitchen
- Features: Kitchen (Eating Area-Breakfast Bar, Eating Area-Table Space, Island, Granite Counters), Flooring (Hardwood)
- Level: Main
- Area: 128 Square Feet
- Dimensions: 16X8
Laundry
- Features: Flooring (Tile)
- Level: Main
- Area: 60 Square Feet
- Dimensions: 10X6
Living room
- Features: Flooring (Hardwood), Window Treatments (All)
- Level: Main
- Area: 256 Square Feet
- Dimensions: 16X16
Office
- Features: Flooring (Wood Laminate)
- Level: Basement
- Area: 160 Square Feet
- Dimensions: 16X10
Other
- Features: Flooring (Carpet), Window Treatments (All)
- Level: Basement
- Area: 703 Square Feet
- Dimensions: 37X19
Sitting room
- Features: Flooring (Hardwood), Window Treatments (All)
- Level: Basement
- Area: 320 Square Feet
- Dimensions: 20X16
Heating
- Natural Gas, Forced Air
Cooling
- Central Air
Appliances
- Included: Microwave, Dishwasher, Refrigerator, Washer, Dryer, Disposal, Stainless Steel Appliance(s), Cooktop, Humidifier
- Laundry: Main Level
Features
- Vaulted Ceiling(s), 1st Floor Bedroom, 1st Floor Full Bath, Walk-In Closet(s), Open Floorplan, Separate Dining Room
- Flooring: Hardwood, Carpet
- Windows: Screens
- Basement: Finished,Full,Walk-Out Access
- Number of fireplaces: 1
- Fireplace features: Attached Fireplace Doors/Screen, Family Room
Interior area
- Total structure area: 4,492
- Total interior livable area: 4,492 sqft
Property
Parking
- Total spaces: 3
- Parking features: Asphalt, Garage Door Opener, Yes, Garage Owned, Attached, Garage
- Attached garage spaces: 3
- Has uncovered spaces: Yes
Accessibility
- Accessibility features: No Disability Access
Features
- Stories: 2
- Patio & porch: Deck
- Has view: Yes
- View description: Water, Back of Property
- Has water view: Yes
- Water view: Water,Back of Property
Lot
- Size: 0.28 Acres
- Dimensions: 60x132x124x151
- Features: Cul-De-Sac, Landscaped
Details
- Parcel number: 06012050150000
- Special conditions: None
- Other equipment: Sump Pump
Construction
Type & style
- Home type: SingleFamily
- Property subtype: Single Family Residence
Materials
- Vinyl Siding, Stone
- Roof: Asphalt
Condition
- New construction: No
- Year built: 2001
Utilities & green energy
- Electric: Circuit Breakers
- Sewer: Public Sewer
- Water: Public
Community & HOA
Community
- Features: Park, Sidewalks, Street Paved
- Security: Carbon Monoxide Detector(s)
- Subdivision: Harvest Hill
HOA
- Has HOA: Yes
- Services included: Other
- HOA fee: $550 annually
Location
- Region: Lindenhurst
Financial & listing details
- Price per square foot: $147/sqft
- Tax assessed value: $461,881
- Annual tax amount: $15,345
- Date on market: 8/8/2026
- Ownership: Fee Simple w/ HO Assn.
Estimated market value
Not available
Estimated sales range
Not available
Not available
Price history
| Date | Event | Price |
|---|---|---|
| 1/21/2009 | Sold | $324,900-10.9%$72/sqft |
Source:  MRED as distributed by MLS GRID #06843102 Report a problem MRED as distributed by MLS GRID #06843102 Report a problem | ||
| 6/22/2001 | Sold | $364,500$81/sqft |
Source: Public Record Report a problem | ||
Public tax history
| Year | Property taxes | Tax assessment |
|---|---|---|
| 2024 | $14,888 +7.4% | $165,136 +7.3% |
| 2023 | $13,863 -15.8% | $153,945 +13.2% |
| 2022 | $16,468 +3.6% | $136,018 +2.6% |
| 2021 | $15,888 +8.3% | $132,626 +15.3% |
| 2020 | $14,668 -0.2% | $115,059 +4% |
| 2019 | $14,705 +0.3% | $110,581 -11.1% |
| 2018 | $14,667 | $124,448 +2.7% |
| 2017 | $14,667 -6.3% | $121,129 -2.6% |
| 2016 | $15,651 +8.6% | $124,424 +7.1% |
| 2015 | $14,409 +5.7% | $116,208 +9.1% |
| 2014 | $13,635 +11.7% | $106,487 -0.5% |
| 2012 | $12,204 +1.6% | $107,001 -8.8% |
| 2011 | $12,006 -0.9% | $117,277 -11.5% |
| 2010 | $12,120 +4.3% | $132,588 -5% |
| 2009 | $11,615 -0.8% | $139,493 -1.7% |
| 2008 | $11,706 -0.3% | $141,953 -4.4% |
| 2006 | $11,745 +4% | $148,544 |
| 2005 | $11,295 +5.1% | -- |
| 2004 | $10,748 +4.1% | -- |
| 2003 | $10,324 +8.2% | -- |
| 2002 | $9,543 +98% | -- |
| 2001 | $4,821 +2308.7% | $62,503 +2368.5% |
| 2000 | $200 | $2,532 |
Find assessor info on the county website
Monthly payment
Est. payment
Payment breakdown
Explore the cost of this home by adjusting the details. Changes won't be saved.Climate risks
Neighborhood: 60046
Nearby schools
GreatSchools rating
- 9/10Millburn Central SchoolGrades: PK-5Distance: 1.1 mi
- 7/10Millburn Middle SchoolGrades: 6-8Distance: 1.2 mi
- 8/10Lakes Community High SchoolGrades: 9-12Distance: 3.1 mi
Schools provided by the listing agent
- Elementary: Millburn C C School
- Middle: Millburn C C School
- High: Lakes Community High School
- District: 24
Source: MRED as distributed by MLS GRID. This data may not be complete. We recommend contacting the local school district to confirm school assignments for this home.
- $564,7004 bd2 ba3.1k sqft49 Amber Ct, Lindenhurst, IL 60046Off Market
- $573,3004 bd4 ba3.1k sqft29 Amber Ct, Lindenhurst, IL 60046Off Market
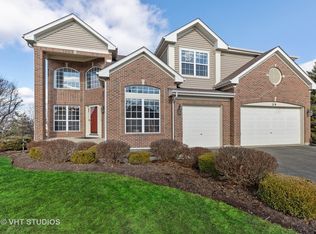
- $544,0005 bd4 ba4.2k sqft59 Amber Ct, Lindenhurst, IL 60046Sold
- $590,8004 bd3 ba3.5k sqft25 Amber Ct, Lindenhurst, IL 60046Off Market
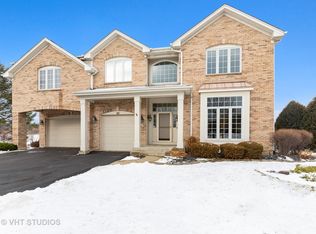
- $505,0003 bd3 ba2.9k sqft30 Amber Ct, Lindenhurst, IL 60046Off Market
- $586,4005 bd3 ba3.9k sqft69 Amber Ct, Lindenhurst, IL 60046Off Market
- $567,0004 bd4 ba3.1k sqft40 Amber Ct, Lindenhurst, IL 60046Off Market
- $578,4005 bd3 ba4.3k sqft50 Amber Ct, Lindenhurst, IL 60046Off Market
A local agent can set up tours, give advice and negotiate with sellers.
A local lender can help you make sure your offer is ready when you are.
Similar homes
- $578,0003 bd4 ba2.7k sqft2920 Farmington Dr, Lindenhurst, IL 60046New
 MLS ID #12728383, Vanessa Carlson, Illinois Discount Realty. MRED as distributed by MLS GRID
 - $649,9004 bd3 ba3.3k sqft1575 McClellan Dr, Lindenhurst, IL 60046Active
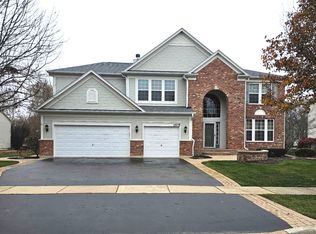 MLS ID #12684445, Porfirio Garcia, Netgar Investments Inc. MRED as distributed by MLS GRID
 - $589,0005 bd4 ba3.3k sqft37089 N Bonnie Brae Rd, Lake Villa, IL 60046Active
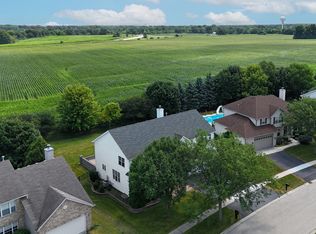 MLS ID #12719408, Holly Shumsky, Real 1 Realty. MRED as distributed by MLS GRID
 - $699,9004 bd4 ba4.1k sqft5667 Notting Hill Rd, Gurnee, IL 60031New
 MLS ID #12725789, Connie Dornan, SFR, @properties Christie's International Real Estate. MRED as distributed by MLS GRID
 - $685,0005 bd4 ba5.1k sqft25139 W Caine Rd, Ingleside, IL 60041NewMLS ID #12725288, Lisa Wolf, Keller Williams North Shore West. MRED as distributed by MLS GRID
- $665,0005 bd4 ba3.3k sqft301 Ambria Dr, Mundelein, IL 60060NewMLS ID #12721464, Krystyna Fritz, CSC,RENE, @properties Christie's International Real Estate. MRED as distributed by MLS GRID
- $724,5005 bd4 ba5k sqft556 Prescott Ln, Gurnee, IL 60031ActiveMLS ID #12690722, Peggy Cobrin, Coldwell Banker Realty. MRED as distributed by MLS GRID
- $729,0005 bd4 ba4.2k sqft17325 W Westwind Dr, Gurnee, IL 60031ActiveMLS ID #12611799, Corey Barker, Keller Williams North Shore West. MRED as distributed by MLS GRID
- $685,0004 bd4 ba3.4k sqft5587 Notting Hill Rd, Gurnee, IL 60031ActiveMLS ID #12700182, Avi Sonar, Starting Point Realty, Inc.. MRED as distributed by MLS GRID
- $699,9005 bd3 ba3.5k sqft7510 Clarewood Ln, Gurnee, IL 60031Price ChangeMLS ID #12704443, Jane Lee, RE/MAX Top Performers. MRED as distributed by MLS GRID
- $594,9005 bd4 ba4k sqft1904 Dakota Rdg, Johnsburg, IL 60051NewMLS ID #12726000, James Shin, @properties Christie's International Real Estate. MRED as distributed by MLS GRID
- $484,9003 bd4 ba2.5k sqft355 Woodhill Ln, Lake Villa, IL 60046NewMLS ID #12727121, Angel Prodanov, Remax Future. MRED as distributed by MLS GRID
- $549,9004 bd3 ba3.1k sqft1422 Eagle Ridge Dr, Antioch, IL 60002NewMLS ID #12726787, Tim Witkowski, Timothy A. Witkowski. MRED as distributed by MLS GRID
- $459,9004 bd4 ba3.3k sqft139 N Crooked Lake Ln, Lindenhurst, IL 60046Price ChangeMLS ID #12649669, Carolyn Schartz, CNC,CSC,SFR,SRES, Baird & Warner. MRED as distributed by MLS GRID
- $649,9005 bd5 ba3.2k sqft1183 Silo Hill Dr, Grayslake, IL 60030ActiveMLS ID #12636830, Nadine Kilpatrick, RE/MAX Plaza. MRED as distributed by MLS GRID
- $799,9005 bd5 ba4.7k sqft5572 Chancery Rd, Gurnee, IL 60031Price ChangeMLS ID #12708066, Jane Lee, RE/MAX Top Performers. MRED as distributed by MLS GRID
- $625,0005 bd4 ba3.6k sqft1201 Sterling Dr, Mundelein, IL 60060ActiveMLS ID #12719584, Brett Larson, Redfin Corporation. MRED as distributed by MLS GRID
- $699,9005 bd4 ba3k sqft36709 N Lake St, Ingleside, IL 60041ActiveMLS ID #12707530, Christopher McAllister, McAllister Real Estate. MRED as distributed by MLS GRID
- $500,0005 bd4 ba3.5k sqft511 McKenzie Ct, Lake Villa, IL 60046ActiveMLS ID #12718849, Cheryl Mecher, ABR,CRS,CSC,GRI, Results Realty USA. MRED as distributed by MLS GRID
- $850,0005 bd5 ba3.7k sqft7209 Brae Ct, Gurnee, IL 60031ActiveMLS ID #12722627, Robin Marshall, CSC, @properties Christie's International Real Estate. MRED as distributed by MLS GRID
