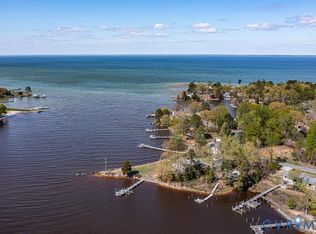
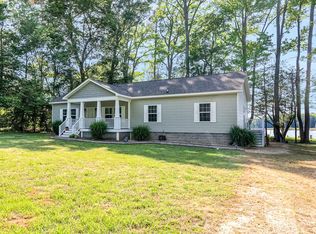
Spectacular views from this Cottage Style Waterfront Home. This home enjoys wide water views of Lowe's Pond, Potomac River and the Chesapeake Bay plus it is just steps to the private community white sand beach. The house is charming and light filled with large windows in each room. The living room, in the front of the house has hardwood floors, crown moldings & Columns. The waterside great room Has Cathedral Ceilings, lots of cozy space to entertain along with incredible views. The eat -in kitchen has stainless appliances, top of the line stone counters, tiled backsplash and beautiful cabinetry. There is a first floor primary suite with a walk-in closet, crown molding and ensuite full bath. A nice size half Bath with Laundry area is on the main floor. The upper level offers 2 generous sized guest bedrooms and a full guest bath. Highlights of the exterior property include attractive landscaping, carport, a fenced in garden/garden shed, a storage shed and a unique hand laid stone patio. The waterside pergola is the perfect place to relax while taking in the rare scenery. Majority of furnishings are negotiable as well. You will love the location, privacy and protection this property offers while still having the amazing big views. Start your Summer off right by owning this unique property !
Pending
Price increase: $189.9K (6/11)
$489,900
39 Anne Ct, Heathsville, VA 22473
3beds
1,548sqft
Single Family Residence
Built in 2005
0.52 Acres Lot
$-- Zestimate®
$316/sqft
$25/mo HOA
What's special
First floor primary suiteWaterside pergolaStorage shedWaterside great roomStainless appliancesEat-in kitchenAttractive landscaping
- 30 days |
- 1,417 |
- 84 |
Zillow last checked:
Listing updated:
Listed by:
Melissa L. Bradley 804-761-2024,
Shore Realty, Inc.,
Robbie Booth 804-339-1504,
Shore Realty, Inc.
Source: CVRMLS,MLS#: 2616139 Originating MLS: Central Virginia Regional MLS
Originating MLS: Central Virginia Regional MLSFacts & features
Interior
Bedrooms & bathrooms
- Bedrooms: 3
- Bathrooms: 3
- Full bathrooms: 2
- 1/2 bathrooms: 1
Other
- Description: Shower
- Level: First
Other
- Description: Tub & Shower
- Level: Second
Half bath
- Level: First
Heating
- Electric, Heat Pump
Cooling
- Central Air, Electric
Appliances
- Included: Dryer, Dishwasher, Electric Cooking, Electric Water Heater, Microwave, Refrigerator, Stove, Washer
Features
- Bedroom on Main Level, Ceiling Fan(s), Cathedral Ceiling(s), Separate/Formal Dining Room, Granite Counters, Main Level Primary, Walk-In Closet(s)
- Flooring: Ceramic Tile, Wood
- Basement: Crawl Space
- Attic: Access Only
Interior area
- Total interior livable area: 1,548 sqft
- Finished area above ground: 1,548
- Finished area below ground: 0
Property
Parking
- Parking features: Off Street
Features
- Levels: Two
- Stories: 2
- Patio & porch: Patio
- Exterior features: Storage, Shed
- Pool features: None
- Has view: Yes
- View description: Water
- Has water view: Yes
- Water view: Water
- Waterfront features: Waterfront
- Body of water: Lowes Pond
- Frontage length: 42.0000,42.0000
Lot
- Size: 0.52 Acres
Details
- Parcel number: 19A302480
Construction
Type & style
- Home type: SingleFamily
- Architectural style: Cape Cod
- Property subtype: Single Family Residence
Materials
- Drywall, Frame, Vinyl Siding
- Roof: Composition
Condition
- Resale
- New construction: No
- Year built: 2005
Utilities & green energy
- Sewer: Septic Tank
- Water: Community/Coop, Shared Well
Community & HOA
Community
- Features: Beach, Boat Facilities, Tennis Court(s)
- Subdivision: White Sand Harbour
HOA
- Has HOA: Yes
- Services included: Common Areas
- HOA fee: $305 annually
Location
- Region: Heathsville
Financial & listing details
- Price per square foot: $316/sqft
- Tax assessed value: $381,800
- Annual tax amount: $2,825
- Date on market: 6/10/2026
- Ownership: Individuals
- Ownership type: Sole Proprietor
Estimated market value
Not available
Estimated sales range
Not available
Not available
Price history
| Date | Event | Price |
|---|---|---|
| 6/22/2026 | Contingent | $489,900$316/sqft |
Source:  Bright MLS #VANV2002146 Report a problem Bright MLS #VANV2002146 Report a problem | ||
| 6/21/2026 | Pending sale | $489,900$316/sqft |
Source:  CVRMLS #2616139 Report a problem CVRMLS #2616139 Report a problem | ||
| 6/21/2026 | Contingent | $489,900$316/sqft |
Source: Northern Neck AOR #120585 Report a problem | ||
| 6/11/2026 | Price change | $489,900+63.3%$316/sqft |
Source: Northern Neck AOR #120585 Report a problem | ||
| 10/17/2020 | Pending sale | $300,000$194/sqft |
Source: Compass #VANV101556 Report a problem | ||
| 10/12/2020 | Listed for sale | $300,000+27.7%$194/sqft |
Source: Compass #VANV101556 Report a problem | ||
| 11/27/2018 | Sold | $235,000$152/sqft |
Source: Agent Provided Report a problem | ||
| 10/21/2018 | Pending sale | $235,000$152/sqft |
Source: Shore Realty #104004 Report a problem | ||
| 9/27/2018 | Listed for sale | $235,000$152/sqft |
Source: Shore Realty #104004 Report a problem | ||
Public tax history
| Year | Property taxes | Tax assessment |
|---|---|---|
| 2025 | $1,703 +12.1% | $230,200 |
| 2024 | $1,519 +8.2% | $230,200 |
| 2023 | $1,404 | $230,200 |
| 2022 | $1,404 | $230,200 |
| 2021 | $1,404 +3.4% | $230,200 |
| 2020 | $1,358 +12.8% | $230,200 +12.8% |
| 2019 | $1,204 | $204,000 |
| 2018 | -- | $204,000 |
| 2017 | -- | $204,000 |
| 2016 | -- | $204,000 |
| 2015 | -- | $204,000 |
| 2014 | -- | $204,000 -11.8% |
| 2013 | -- | $231,200 |
| 2012 | -- | $231,200 |
| 2011 | -- | $231,200 |
| 2010 | -- | $231,200 |
Find assessor info on the county website
Monthly payment
Est. payment$--/mo
Payment breakdown
Explore the cost of this home by adjusting the details. Changes won't be saved.All calculations are estimates and provided by Zillow, Inc. for informational purposes only. Actual amounts may vary.
HOA fees may include property taxes on listings classified as Co-Ops. Contact the listing agent and/or owner for fee details.
Mortgage interest rates are dependent on a number of factors, including credit score, down payment, and repayment length. Interest rate data provided by Zillow Group Marketplace, Inc. as of 1/1/1970 from various mortgage lenders with which we have lead or other similar arrangements; the Estimated Payment is an average of those rates.
See how much you could borrow to make a competitive offer.
Climate risks
Neighborhood: 22473
Nearby schools
GreatSchools rating
- 6/10Northumberland Elementary SchoolGrades: PK-5Distance: 5.7 mi
- 5/10Northumberland Middle SchoolGrades: 6-8Distance: 5.4 mi
- 5/10Northumberland High SchoolGrades: 9-12Distance: 5.6 mi
Schools provided by the listing agent
- Elementary: Northumberland
- Middle: Northumberland
- High: Northumberland
Source: CVRMLS. This data may not be complete. We recommend contacting the local school district to confirm school assignments for this home.
- $140,0000.765 Acres0 White Sand Dr, Burgess, VA 22432Sold

- $422,2003 bd2 ba1.5k sqft441 White Sand Drive, Heathsville, VA 22473Off Market
- $357,0003 bd2 ba1.3k sqft70 Anne Ct, Heathsville, VA 22473Off Market

- $398,0003 bd2 ba1.2k sqft507 White Sand Dr, Heathsville, VA 22473Sold

- $295,0003 bd1 ba2.1k sqft330 White Sand Dr, Heathsville, VA 22473Sold
- $244,000-- bd-- ba-- sqft453 White Sand Dr, Heathsville, VA 22473Off Market
- $484,2003 bd3 ba1.6k sqft429 Fleet Rd, Heathsville, VA 22473Off Market
- $385,0003 bd2 ba1.6k sqft328 White Sand Dr, Heathsville, VA 22473Sold
A local agent can set up tours, give advice and negotiate with sellers.
A local lender can help you make sure your offer is ready when you are.
Similar homes
- $478,0003 bd3 ba1.8k sqft96 Potomac Shore Dr, Heathsville, VA 22473For Sale
 MLS ID #2616007, Melissa L. Bradley, Shore Realty, Inc.. CVRMLS
 - $529,0003 bd2 ba1.7k sqft670 Southgate Dr, Heathsville, VA 22473For Sale
 MLS ID #120577, Becky Haynie. Northern Neck AOR
 - $535,0003 bd2 ba1.4k sqft85 Circle Dr, Heathsville, VA 22473For Sale
 MLS ID #2607867, Melissa L. Bradley, Shore Realty, Inc.. CVRMLS
 - $563,8003 bd2 ba1.7k sqft98 Presley Dr, Heathsville, VA 22473For Sale
 MLS ID #120469, B. Jason Patton. Northern Neck AOR
 - $315,0003 bd2 ba2.2k sqft12820 Northumberland Hwy, Heathsville, VA 22473For SaleMLS ID #120711, Steve Jones. Northern Neck AOR
- $699,0004 bd2 ba2.2k sqft109 Teal Ct, Heathsville, VA 22473For SaleMLS ID #10636273, Patti Parsley. REIN Inc.
- $249,9003 bd2 ba1.4k sqft234 Dogwood Dr, Heathsville, VA 22473For SaleMLS ID #202600882, Wade Self, Connemara and Company Real Estate. Chesapeake Bay & Rivers AOR
- $475,0003 bd2 ba2.2k sqft142 Bridge Ln, Reedville, VA 22539For SaleMLS ID #2616934, Melissa L. Bradley, Shore Realty, Inc.. CVRMLS
- $415,0004 bd4 ba2k sqft115 Edge Hill Ln, Heathsville, VA 22473For SaleMLS ID #202600812, Emily E. Carter, Jim & Pat Carter Real Estate. Chesapeake Bay & Rivers AOR
- $399,9003 bd2 ba1.5k sqftKnights Landing Dr, Heathsville, VA 22473New ConstructionMLS ID #202601206, Beth Groner, Keller Williams Fairfax Gateway. Chesapeake Bay & Rivers AOR
- $455,0004 bd2 ba2.1k sqft109 Courthouse Rd, Heathsville, VA 22473For SaleMLS ID #119714, David & Kathleen Dew. Northern Neck AOR
- $384,9003 bd2 ba1.3k sqftKnights Landing Dr, Heathsville, VA 22473New ConstructionMLS ID #202601207, Beth Groner, Keller Williams Fairfax Gateway. Chesapeake Bay & Rivers AOR
- $280,0002 bd2 ba1.2k sqft29 Alabama Dr, Heathsville, VA 22473For SaleMLS ID #120692, Robert Nolting Jr. Northern Neck AOR
- $515,0003 bd2 ba1.2k sqft17248 Gum Landing Rd, Saint Inigoes, MD 20684For Sale
 MLS ID #MDSM2032198, Robin Poe Errington, CENTURY 21 New Millennium. Bright MLS
 - $599,0003 bd2 ba1.8k sqft205 Trumps Ct, Reedville, VA 22539For SaleMLS ID #VANV2002168, Debbie McIntyre, Cobblestone Realty Inc.. Bright MLS
- $365,5003 bd2 ba1.6k sqft85 Harvey Ln, Heathsville, VA 22473For SaleMLS ID #120440, Robert Nolting Jr. Northern Neck AOR
- $650,0003 bd2 ba1.4k sqft559 Lee Dale Dr, Heathsville, VA 22473For SaleMLS ID #120170, Thomas J. Kimmitt, Iv. Northern Neck AOR
- $325,0003 bd2 ba1.2k sqft37 Harvey Ln, Heathsville, VA 22473For SaleMLS ID #120473, Hilary Scott. Northern Neck AOR
- $274,9993 bd2 ba1.3k sqft2302 Lighthouse View Dr, Heathsville, VA 22473For SaleMLS ID #VANV2001918, Thebra Lawrence, Samson Properties. Bright MLS
- $539,5003 bd2 ba2.2k sqft57 Swann Ct, Reedville, VA 22539For SaleMLS ID #VANV2001910, alice riviere, Cobblestone Realty Inc.. Bright MLS
Nearby cities
Nearby zip codes
Other Heathsville Topics
