Investor opportunity! This split-level home offers great potential and is ready for your vision. Featuring 3 bedrooms, 2.5 bathrooms, a 1-car attached garage, central air, and an estimated 125' x 150' lot with a spacious backyard. Original kitchen cabinets and bathrooms provide a blank canvas for renovation. Home needs TLC throughout and is being sold as-is. Great opportunity for investors, rehabbers, or buyers looking to build equity.
Contingent
$179,500
39 Arapaho Dr, Thornton, IL 60476
3beds
1,439sqft
Single Family Residence
Built in 1961
0.43 Acres Lot
$178,700 Zestimate®
$125/sqft
$-- HOA
What's special
Spacious backyardCentral air
- 79 days
- 55
- 1
Zillow last checked:
Listing updated:
Listed by:
Marlee Puljic (773)612-4232,
Coldwell Banker Realty,
John Tumpich 773-612-6883,
Coldwell Banker Realty
Source: MRED as distributed by MLS GRID,MLS#: 12702633
Facts & features
Interior
Bedrooms & bathrooms
- Bedrooms: 3
- Bathrooms: 3
- Full bathrooms: 2
- 1/2 bathrooms: 1
Rooms
- Room types: No additional rooms
Primary bedroom
- Level: Second
- Area: 165 Square Feet
- Dimensions: 15X11
Bedroom 2
- Level: Second
- Area: 110 Square Feet
- Dimensions: 11X10
Bedroom 3
- Level: Second
- Area: 121 Square Feet
- Dimensions: 11X11
Family room
- Level: Lower
- Area: 230 Square Feet
- Dimensions: 23X10
Kitchen
- Level: Main
- Area: 180 Square Feet
- Dimensions: 18X10
Living room
- Level: Main
- Area: 195 Square Feet
- Dimensions: 15X13
Heating
- Natural Gas, Forced Air
Cooling
- Central Air
Features
- Basement: Partially Finished,Partial
Interior area
- Total structure area: 0
- Total interior livable area: 1,439 sqft
Property
Parking
- Total spaces: 1
- Parking features: Yes, Attached, Garage
- Attached garage spaces: 1
Accessibility
- Accessibility features: No Disability Access
Lot
- Size: 0.43 Acres
- Dimensions: 125x150
Details
- Parcel number: 29274110050000
- Special conditions: None
Construction
Type & style
- Home type: SingleFamily
- Property subtype: Single Family Residence
Materials
- Brick, Frame
Condition
- New construction: No
- Year built: 1961
Utilities & green energy
- Sewer: Public Sewer
- Water: Public
Community & HOA
HOA
- Services included: None
Location
- Region: Thornton
Financial & listing details
- Price per square foot: $125/sqft
- Tax assessed value: $180,000
- Annual tax amount: $6,062
- Date on market: 7/16/2026
- Ownership: Fee Simple
Estimated market value
$178,700
$170,000 - $188,000
$2,417/mo
Price history
| Date | Event | Price |
|---|---|---|
| 8/6/2026 | Contingent | $179,500$125/sqft |
Source:  MRED as distributed by MLS GRID #12702633 Report a problem MRED as distributed by MLS GRID #12702633 Report a problem | ||
| 7/16/2026 | Listed for sale | $179,500-69.6%$125/sqft |
Source: MRED as distributed by MLS GRID #12702633 Report a problem | ||
| 4/30/2025 | Sold | $590,000$410/sqft |
Source: Public Record Report a problem | ||
Public tax history
| Year | Property taxes | Tax assessment |
|---|---|---|
| 2024 | $6,470 +6.7% | $18,000 +0% |
| 2023 | $6,062 +95.6% | $17,999 +64.1% |
| 2022 | $3,099 +2.1% | $10,966 |
| 2021 | $3,035 -3.4% | $10,966 |
| 2020 | $3,141 -10.4% | $10,966 -9.9% |
| 2019 | $3,506 +4.5% | $12,172 |
| 2018 | $3,356 -1.7% | $12,172 |
| 2017 | $3,414 +0.6% | $12,172 +17% |
| 2016 | $3,394 +9.6% | $10,401 |
| 2015 | $3,095 +1.1% | $10,401 |
| 2014 | $3,061 -29.5% | $10,401 -15.7% |
| 2013 | $4,339 +0.6% | $12,334 |
| 2012 | $4,312 -0.5% | $12,334 |
| 2011 | $4,331 -8.4% | $12,334 -15.7% |
| 2010 | $4,726 +13.5% | $14,636 |
| 2009 | $4,163 +18.4% | $14,636 -5% |
| 2008 | $3,516 +4.6% | $15,407 +5.5% |
| 2007 | $3,360 +5.6% | $14,600 |
| 2006 | $3,181 +12% | $14,600 |
| 2005 | $2,840 -9.8% | $14,600 +10.7% |
| 2004 | $3,150 +0.3% | $13,186 |
| 2003 | $3,141 +1.3% | $13,186 |
| 2002 | $3,101 +6.5% | $13,186 +1.7% |
| 2001 | $2,912 +2% | $12,965 |
| 2000 | $2,855 +4% | $12,965 |
| 1999 | $2,745 | $12,965 |
Find assessor info on the county website
Monthly payment
Est. payment
Payment breakdown
Explore the cost of this home by adjusting the details. Changes won't be saved.Climate risks
Neighborhood: 60476
Nearby schools
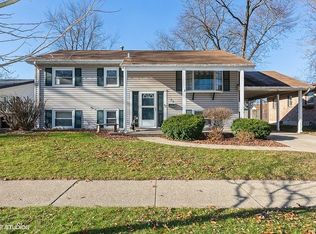
Similar homes
- $184,0003 bd2 ba1.3k sqft380 Bensley Ave, Calumet City, IL 60409New
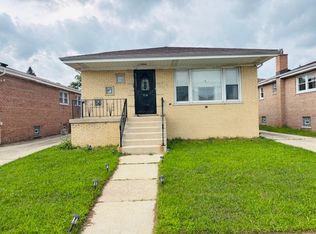 MLS ID #12774249, Stacey Childs, Real People Realty. MRED as distributed by MLS GRID
 - $199,0005 bd2 ba2.1k sqft17853 Bock Rd, Lansing, IL 60438New
 MLS ID #12770493, William Johnson, Keller Williams ONEChicago. MRED as distributed by MLS GRID
 - $190,0003 bd2 ba1.2k sqft93 E Craig Dr, Chicago Heights, IL 60411New
 MLS ID #12775412, Javier Alday, Realty of America, LLC. MRED as distributed by MLS GRID
 - $169,9993 bd1 ba1.4k sqft115 N State St, Glenwood, IL 60425Active
 MLS ID #12737352, Victor Arteaga, eXp Realty. MRED as distributed by MLS GRID
