Unmatched privacy meets modern luxury! Built in 2015, this highly customized colonial home sits on a rare, double-sized level lot at the end of a quiet Lexington dead-end street. The sun-drenched main level boasts a seamless open layout connecting the living, dining, and upgraded chef's kitchen areas, complete with a convenient half bath. Upstairs features a spectacular main bedroom suite with a cathedral ceiling, walk-in closet, and office space, alongside three additional generous bedrooms and a shared full bath. The finished lower level expands your living space with a multi-functional family room—perfect for a media or play room—plus a bonus room that could be a versatile au pair or guest suite. Step outside to a massive entertainer's deck overlooking the spectacular, fully usable backyard and its private, wooded surroundings. Enjoy elite energy efficiency with a solar power system and EV charging station. A commuter's dream with immediate access to I-93, I-95, and Route 2. Enjoy neighborhood perks like walking access to Arlington Reservoir and LCA's summer pool and tennis courts. Move-in ready! Don't miss this rare opportunity!
Pending
$1,799,000
39 Arcola St, Lexington, MA 02420
4beds
3,032sqft
Single Family Residence
Built in 2015
8,712 Square Feet Lot
$1,678,100 Zestimate®
$593/sqft
$-- HOA
What's special
Cathedral ceilingOffice spaceMulti-functional family roomSpectacular fully usable backyardSpectacular main bedroom suiteSun-drenched main levelQuiet lexington dead-end street
- 9 days
- 58
- 1
Likely to sell faster than
Zillow last checked:
Listing updated:
Listed by:
Alina Wang Team 617-678-2405,
Coldwell Banker Realty - Lexington 781-862-2600
Source: MLS PIN,MLS#: 73574976
Facts & features
Interior
Bedrooms & bathrooms
- Bedrooms: 4
- Bathrooms: 3
- Full bathrooms: 2
- 1/2 bathrooms: 1
Primary bedroom
- Features: Bathroom - Full, Cathedral Ceiling(s), Ceiling Fan(s), Walk-In Closet(s), Flooring - Hardwood, Recessed Lighting
- Level: Second
Bedroom 2
- Features: Walk-In Closet(s), Flooring - Hardwood, Lighting - Overhead
- Level: Second
Bedroom 3
- Features: Closet, Flooring - Hardwood, Lighting - Overhead
- Level: Second
Bedroom 4
- Features: Closet, Flooring - Hardwood, Lighting - Overhead
- Level: Second
Primary bathroom
- Features: Yes
Bathroom 1
- Features: Bathroom - Full, Bathroom - Double Vanity/Sink, Bathroom - Tiled With Shower Stall, Closet - Linen, Flooring - Stone/Ceramic Tile, Recessed Lighting, Lighting - Overhead
- Level: Second
Bathroom 2
- Features: Bathroom - Full, Bathroom - Tiled With Tub & Shower, Flooring - Stone/Ceramic Tile, Lighting - Overhead
- Level: Second
Bathroom 3
- Features: Bathroom - Half, Flooring - Stone/Ceramic Tile, Lighting - Overhead
- Level: First
Dining room
- Features: Flooring - Hardwood, Exterior Access, Open Floorplan, Recessed Lighting, Slider
- Level: Main,First
Family room
- Features: Flooring - Vinyl, Recessed Lighting
- Level: Basement
Kitchen
- Features: Flooring - Hardwood, Countertops - Stone/Granite/Solid, Open Floorplan, Recessed Lighting, Stainless Steel Appliances
- Level: Main,First
Living room
- Features: Closet, Flooring - Hardwood, Open Floorplan, Recessed Lighting
- Level: Main,First
Heating
- Central, Forced Air, Propane
Cooling
- Central Air
Appliances
- Included: Electric Water Heater, Water Heater, Range, Dishwasher, Disposal, Microwave, Refrigerator, Washer, Dryer, Range Hood
- Laundry: Electric Dryer Hookup, Washer Hookup, Second Floor
Features
- Recessed Lighting, Bonus Room, Foyer
- Flooring: Tile, Hardwood, Flooring - Vinyl, Flooring - Hardwood
- Doors: Insulated Doors
- Windows: Insulated Windows
- Basement: Full,Finished,Sump Pump
- Number of fireplaces: 1
Interior area
- Total structure area: 3,032
- Total interior livable area: 3,032 sqft
- Finished area above ground: 2,336
- Finished area below ground: 696
Property
Parking
- Total spaces: 4
- Parking features: Attached, Garage Door Opener, Insulated, Paved Drive, Off Street, Paved
- Attached garage spaces: 1
- Uncovered spaces: 3
Features
- Patio & porch: Deck - Wood
- Exterior features: Deck - Wood, Rain Gutters, Fenced Yard
- Fencing: Fenced
Lot
- Size: 8,712 Square Feet
- Features: Level
Details
- Parcel number: M:0029 B:0000 L:0018,550204
- Zoning: RS
Construction
Type & style
- Home type: SingleFamily
- Architectural style: Colonial
- Property subtype: Single Family Residence
Materials
- Frame
- Foundation: Concrete Perimeter
- Roof: Shingle
Condition
- Year built: 2015
Utilities & green energy
- Electric: 200+ Amp Service
- Sewer: Public Sewer
- Water: Public
- Utilities for property: for Electric Range, for Electric Dryer
Green energy
- Energy efficient items: Thermostat
- Energy generation: Solar
Community & HOA
Community
- Features: Public Transportation, Shopping, Park, Walk/Jog Trails, House of Worship, Private School, Public School, Other
HOA
- Has HOA: No
Location
- Region: Lexington
Financial & listing details
- Price per square foot: $593/sqft
- Tax assessed value: $1,521,000
- Annual tax amount: $18,724
- Date on market: 9/20/2026
Estimated market value
$1,678,100
$1.56M - $1.80M
Not available
Price history
| Date | Event | Price |
|---|---|---|
| 9/19/2026 | Pending sale | $1,799,000$593/sqft |
Source: MLS PIN #73574976 Report a problem | ||
| 9/10/2026 | Listed for sale | $1,799,000+63.5%$593/sqft |
Source: MLS PIN #73574976 Report a problem | ||
| 9/23/2014 | Sold | $1,100,000+119.1%$363/sqft |
Source: Public Record Report a problem | ||
| 10/31/2013 | Sold | $502,000$166/sqft |
Source: Public Record Report a problem | ||
Public tax history
| Year | Property taxes | Tax assessment |
|---|---|---|
| 2025 | $17,709 +3.4% | $1,448,000 +3.6% |
| 2024 | $17,126 +6.2% | $1,398,000 +12.7% |
| 2023 | $16,133 +2.9% | $1,241,000 +9.2% |
| 2022 | $15,677 -1.7% | $1,136,000 +2.5% |
| 2021 | $15,944 +7.1% | $1,108,000 +4.5% |
| 2020 | $14,893 +2.5% | $1,060,000 +3% |
| 2019 | $14,529 +0.2% | $1,029,000 +1.5% |
| 2018 | $14,500 -4.1% | $1,014,000 -2.8% |
| 2017 | $15,113 +5.2% | $1,043,000 +6% |
| 2016 | $14,366 +15% | $984,000 +17% |
| 2015 | $12,497 +86.9% | $841,000 +95.1% |
| 2014 | $6,685 +8.9% | $431,000 +6.7% |
| 2013 | $6,141 +3.1% | $404,000 +1.5% |
| 2012 | $5,958 +3.2% | $398,000 -0.7% |
| 2011 | $5,774 +3.4% | $401,000 -0.5% |
| 2010 | $5,586 +6.1% | $403,000 -0.7% |
| 2009 | $5,266 +0.4% | $406,000 -3.1% |
| 2008 | $5,246 +5.9% | $419,000 -4.1% |
| 2007 | $4,956 +7% | $437,000 +4.8% |
| 2006 | $4,633 +10.1% | $417,000 +12.4% |
| 2005 | $4,207 +14.8% | $371,000 +6% |
| 2004 | $3,665 +10.1% | $350,000 +15.1% |
| 2003 | $3,329 +4.7% | $304,000 +7.8% |
| 2002 | $3,181 +20.2% | $282,000 +30.6% |
| 2000 | $2,646 +8.9% | $216,000 +13.7% |
| 1999 | $2,430 | $190,000 |
Find assessor info on the county website
Monthly payment
Est. payment
Payment breakdown
Explore the cost of this home by adjusting the details. Changes won't be saved.Climate risks
Neighborhood: 02420
Nearby schools
Schools provided by the listing agent
- Elementary: Harrington Elementary
- Middle: Clarke Middle School
- High: Lexington High School
Source: MLS PIN. This data may not be complete. We recommend contacting the local school district to confirm school assignments for this home.
Similar homes
- $2,175,0004 bd5 ba4.2k sqft9 Solomon Pierce Rd, Lexington, MA 02420For Sale
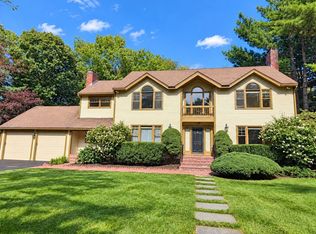 MLS ID #73578622, Alina Wang Team, Coldwell Banker Realty - Lexington. MLS PIN
 - $1,949,0004 bd4 ba3.9k sqft154 Old Spring St, Lexington, MA 02421For Sale
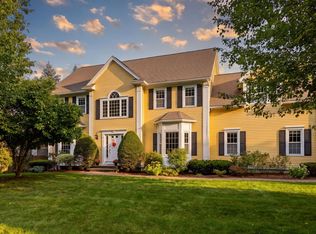 MLS ID #73574295, Kyle Cogswell, eXp Realty LLC - Corporate Office. MLS PIN
 - $1,995,0005 bd4 ba3.2k sqft164 Common St, Belmont, MA 02478For Sale
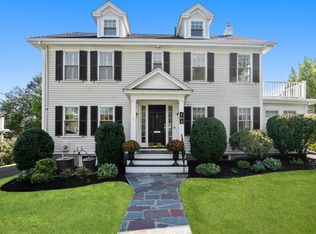 MLS ID #73577813, Peter Bouchie, Coldwell Banker Realty - Belmont. MLS PIN
 - $1,559,0003 bd3 ba2.4k sqft109 Grove St, Lexington, MA 02420For Sale
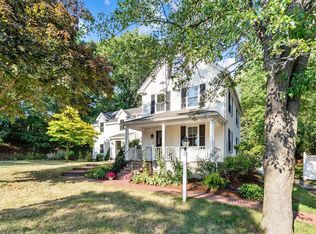 MLS ID #73546197, Martha Sevigny, William Raveis R.E. & Home Services. MLS PIN
