Stunning Renovation, Classic Details, 3 Levels of Living Space. Enjoy 11 rooms, 6 bedrooms, 3 full baths & 3 off street parking spaces. 1st floor living area comes complete with welcoming foyer, formal dining room w/ wood burning fireplace, living room with bow window, office/den area, brand new kitchen with granite countertops, stainless steel appliances, upgraded cabinets and recessed lighting, new full bath with tub surround & tile floor. Bonus details include sparkling hardwood floors, 9' ceilings, classic butlers back staircase. 2nd level includes 5 generous size bedrooms, mostly h/w floors and another newer full bath with linen closet. 3rd floor is an excellent spot for private primary bedroom with full bath or possible accessory dwelling unit. ENJOY: freshly painted exterior/interior, new porch and side decks, new lighting, upgraded electric service, vinyl replacement windows, gas heat & hot water. A Great Place to Call Home, Come See...
Sold for $410,000
$410,000
39 Arlington St, Fitchburg, MA 01420
6beds
2,755sqft
Single Family Residence
Built in 1910
2,936 Square Feet Lot
$411,400 Zestimate®
$149/sqft
$2,913 Estimated rent
Home value
$411,400
$378,000 - $448,000
$2,913/mo
Zestimate® history
Owner options
List your home for rent
$2,913/mo
Rent Zestimate®
Find your next renter with Zillow Rental Manager. Plus, with online applications, you can quickly screen prospective tenants – for free.
$2,913/mo
Rent Zestimate®
Refinance and save
$2,755/mo
Est. payment
Refinancing to a lower rate could help reduce your monthly payments and save thousands over the life of the loan.
$2,755/mo
Est. payment
Explore your selling options
Work with a Zillow partner agent
Leverage their expertise and Zillow's premium Showcase listings to get your home seen by more buyers.
Get startedList with your own agent
Get your home in front of millions of buyers by listing it on Zillow.
Learn how to do itSell it yourself
Take full control of how buyers see your home on Zillow by listing For Sale by Owner (FSBO).
List your homeWhat's special
Wood burning fireplaceVinyl replacement windowsFormal dining roomBrand new kitchenHardwood floorsPrivate primary bedroomAccessory dwelling unit
Zillow last checked:
Listing updated:
Listed by:
Michael Beaudoin 978-660-9795,
Coldwell Banker Realty - Leominster 978-840-4014
Bought with:
Lina To Carter
eXp Realty LLC
Source: MLS PIN,MLS#: 73429915
Facts & features
Interior
Bedrooms & bathrooms
- Bedrooms: 6
- Bathrooms: 3
- Full bathrooms: 3
Primary bedroom
- Features: Bathroom - Full, Skylight, Closet, Flooring - Wall to Wall Carpet, Recessed Lighting
- Level: Third
- Area: 583.2
- Dimensions: 36 x 16.2
Bedroom 2
- Features: Closet, Flooring - Hardwood
- Level: Second
- Area: 131.08
- Dimensions: 11.6 x 11.3
Bedroom 3
- Features: Closet, Flooring - Hardwood, Recessed Lighting
- Level: Second
- Area: 132.24
- Dimensions: 11.6 x 11.4
Bedroom 4
- Features: Closet, Flooring - Hardwood
- Level: Second
- Area: 135.72
- Dimensions: 11.7 x 11.6
Bedroom 5
- Features: Closet, Flooring - Wall to Wall Carpet
- Level: Second
- Area: 122.22
- Dimensions: 12.6 x 9.7
Primary bathroom
- Features: Yes
Bathroom 1
- Features: Bathroom - Full, Bathroom - With Tub & Shower, Flooring - Stone/Ceramic Tile
- Level: First
- Area: 59.67
- Dimensions: 11.7 x 5.1
Bathroom 2
- Features: Bathroom - Full, Bathroom - With Tub & Shower, Closet - Linen, Flooring - Vinyl
- Level: Second
- Area: 74.69
- Dimensions: 9.7 x 7.7
Bathroom 3
- Features: Bathroom - Full, Bathroom - With Tub & Shower
- Level: Third
- Area: 40.26
- Dimensions: 6.1 x 6.6
Dining room
- Features: Flooring - Hardwood, Recessed Lighting
- Level: First
- Area: 172.9
- Dimensions: 13.3 x 13
Family room
- Features: Flooring - Hardwood
- Level: First
- Area: 175.5
- Dimensions: 15 x 11.7
Kitchen
- Features: Pantry, Countertops - Stone/Granite/Solid, Cabinets - Upgraded, Exterior Access, Recessed Lighting, Remodeled, Stainless Steel Appliances
- Level: First
- Area: 258.54
- Dimensions: 18.6 x 13.9
Living room
- Features: Flooring - Hardwood, Window(s) - Bay/Bow/Box
- Level: First
- Area: 175.56
- Dimensions: 13.3 x 13.2
Heating
- Baseboard, Natural Gas
Cooling
- None
Appliances
- Included: Gas Water Heater, Water Heater, Range, Refrigerator
- Laundry: Electric Dryer Hookup, Washer Hookup
Features
- Closet, Bedroom, Foyer
- Flooring: Tile, Carpet, Hardwood, Vinyl / VCT, Flooring - Hardwood
- Basement: Full,Interior Entry,Concrete,Unfinished
- Number of fireplaces: 1
- Fireplace features: Dining Room
Interior area
- Total structure area: 2,755
- Total interior livable area: 2,755 sqft
- Finished area above ground: 2,755
Property
Parking
- Total spaces: 3
- Parking features: Paved Drive, Off Street, Driveway, Paved
- Uncovered spaces: 3
Accessibility
- Accessibility features: No
Features
- Patio & porch: Porch, Deck - Wood
- Exterior features: Porch, Deck - Wood, Garden
- Has view: Yes
- View description: City View(s)
Lot
- Size: 2,936 Square Feet
- Features: Gentle Sloping
Details
- Parcel number: M:0018 B:0021 L:0,1502185
- Zoning: RB
Construction
Type & style
- Home type: SingleFamily
- Architectural style: Colonial,Antique
- Property subtype: Single Family Residence
Materials
- Frame
- Foundation: Stone, Brick/Mortar
- Roof: Shingle
Condition
- Year built: 1910
Utilities & green energy
- Electric: Circuit Breakers
- Sewer: Public Sewer
- Water: Public
- Utilities for property: for Electric Range, for Electric Dryer, Washer Hookup
Green energy
- Energy efficient items: Thermostat
Community & HOA
Community
- Features: Public Transportation, Park, Highway Access, Sidewalks
HOA
- Has HOA: No
Location
- Region: Fitchburg
Financial & listing details
- Price per square foot: $149/sqft
- Tax assessed value: $134,800
- Annual tax amount: $1,821
- Date on market: 7/21/2026
- Road surface type: Paved
Price history
| Date | Event | Price |
|---|---|---|
| 12/9/2025 | Sold | $410,000-1.2%$149/sqft |
Source: MLS PIN #73429915 Report a problem | ||
| 11/7/2025 | Contingent | $414,900$151/sqft |
Source: MLS PIN #73429915 Report a problem | ||
| 10/8/2025 | Price change | $414,900-6.7%$151/sqft |
Source: MLS PIN #73429915 Report a problem | ||
| 9/25/2025 | Price change | $444,900-5.3%$161/sqft |
Source: MLS PIN #73429915 Report a problem | ||
| 9/12/2025 | Listed for sale | $469,900+1242.6%$171/sqft |
Source: MLS PIN #73429915 Report a problem | ||
| 12/15/1995 | Sold | $35,000-74.2%$13/sqft |
Source: Public Record Report a problem | ||
| 3/4/1994 | Sold | $135,809+17.8%$49/sqft |
Source: Public Record Report a problem | ||
| 4/19/1989 | Sold | $115,250$42/sqft |
Source: Public Record Report a problem | ||
Public tax history
| Year | Property taxes | Tax assessment |
|---|---|---|
| 2025 | $1,821 +2.9% | $134,800 +12.8% |
| 2024 | $1,770 -24.4% | $119,500 -18.3% |
| 2023 | $2,342 -22.1% | $146,200 -14.4% |
| 2022 | $3,006 +5.8% | $170,700 +14.3% |
| 2021 | $2,841 +8.4% | $149,300 +12.3% |
| 2020 | $2,621 -16.9% | $133,000 -13.6% |
| 2019 | $3,153 +6.5% | $153,900 +9.2% |
| 2018 | $2,960 +11.7% | $140,900 +14.3% |
| 2017 | $2,650 +2.5% | $123,300 +1.2% |
| 2016 | $2,586 +4.9% | $121,800 +2.2% |
| 2015 | $2,465 +4.3% | $119,200 |
| 2014 | $2,364 +3.4% | $119,200 -0.7% |
| 2013 | $2,286 -2.8% | $120,000 -10.1% |
| 2012 | $2,352 +7.5% | $133,500 -1.1% |
| 2011 | $2,187 -11.9% | $135,000 -30.9% |
| 2009 | $2,483 +2.6% | $195,500 -5.1% |
| 2008 | $2,421 +6.6% | $206,000 +4.6% |
| 2007 | $2,272 +5% | $196,900 +9.8% |
| 2006 | $2,164 +7.9% | $179,400 +14.9% |
| 2005 | $2,006 +12.5% | $156,100 +21% |
| 2004 | $1,783 +4.6% | $129,000 +19.2% |
| 2003 | $1,704 +9.3% | $108,200 +23.7% |
| 2001 | $1,559 +6% | $87,500 +8.3% |
| 2000 | $1,471 +11.2% | $80,800 -7.9% |
| 1996 | $1,323 | $87,700 |
Find assessor info on the county website
Neighborhood: 01420
Nearby homes
- $511,3009 bd3 ba3.8k sqft41 Arlington St, Fitchburg, MA 01420Off Market
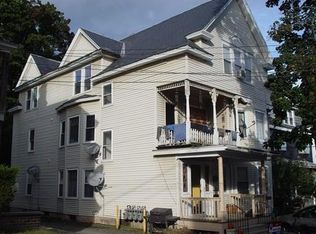
- $--3 bd1 ba1.4k sqft30 Chestnut St FLOOR 2, Fitchburg, MA 01420Off Market

- $--3 bd1 ba1.4k sqft30 Chestnut St FLOOR 3, Fitchburg, MA 01420Off Market

- $1,5001 bd1 ba700 sqft30 Chestnut St APT 1, Fitchburg, MA 01420For Rent
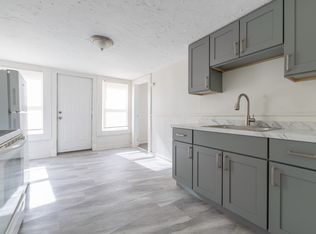
- $550,0007 bd3 ba4.4k sqft30 Chestnut St, Fitchburg, MA 01420Sold
- $528,7006 bd3 ba3.7k sqft45 Arlington St, Fitchburg, MA 01420Off Market
- $350,0004 bd3 ba2.2k sqft36 Chestnut St, Fitchburg, MA 01420Sold
- $309,2002 bd1 ba1.2k sqft42 Chestnut St, Fitchburg, MA 01420Off Market
Nearby schools
GreatSchools rating
- 6/10Crocker Elementary SchoolGrades: 1-5Distance: 1 mi
- 3/10Arthur M Longsjo Middle SchoolGrades: 6-8Distance: 0.4 mi
- 2/10Fitchburg High SchoolGrades: 9-12Distance: 2.3 mi
Get a cash offer in 3 minutes
Find out how much your home could sell for in as little as 3 minutes with a no-obligation cash offer.
Estimated market value
$411,400
Get a cash offer in 3 minutes
Find out how much your home could sell for in as little as 3 minutes with a no-obligation cash offer.
Estimated market value
$411,400
- Massachusetts
- Worcester County
- Fitchburg
- 01420
- 39 Arlington St
