Skip main navigation
Sold for $150,000
  • $150,000

    39 Ash Drive #28, Ledyard, CT 06335

    2beds
    936sqft
    Condominium, Townhouse
    Built in 1971
    -- sqft lot
    $198,600 Zestimate®
    $160/sqft
    $1,711 Estimated rent

    Home value

    $198,600

    $175,000 - $222,000

    $1,711/mo

    Zestimate® history
    Loading
    Loading...

    Owner options

    List your home for rent

    $1,711/mo

    Rent Zestimate®

    Find your next renter with Zillow Rental Manager. Plus, with online applications, you can quickly screen prospective tenants – for free.

    Learn more

    $1,711/mo

    Rent Zestimate®

    Refinance and save

    $1,298/mo

    Est. payment

    Refinancing to a lower rate could help reduce your monthly payments and save thousands over the life of the loan.

    See today's rates

    $1,298/mo

    Est. payment

    Explore your selling options

    Work with a Zillow partner agent

    Leverage their expertise and Zillow's premium Showcase listings to get your home seen by more buyers.

    Get started

    List with your own agent

    Get your home in front of millions of buyers by listing it on Zillow.

    Learn how to do it

    Sell it yourself

    Take full control of how buyers see your home on Zillow by listing For Sale by Owner (FSBO).

    List your home

    What's special

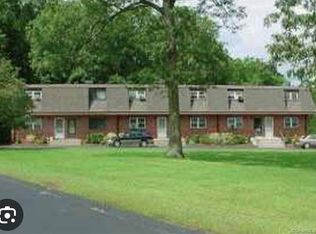
    Move in ready Townhouse Style Condo in quiet complex on dead end road. Wall to wall carpeting through out. The living/dining room is spacious with sliders leading out to backyard space where you can enjoy the sights and sounds of your wooded surroundings. With 2 Bedrooms and 1 full bath upstairs and a washer dryer in the private basement making this an easy to take care of home. This home feels like you are in the country but is convenient to restaurants, a pharmacy and shopping center. A short commute to both EB ,the Sub Base and Mohegan Sun. I-95 and I-395 are also easy access. Come on home Cheaper than Rent. PLEASE HAVE HIGHEST AND BEST OFFER IN BY 9 PM TUES JUNE 6th.

    Zillow last checked:

    Listing updated:

    Listed by:

    Kathleen Brodnicki 860-303-9532,

    Platinum Realty Group LLC 860-287-6038

    Bought with:

    John Huhn, REB.0791198

    Coldwell Banker Realty

    Source: Smart MLS,MLS#: 170574039MLS Logo

    Facts & features

    Interior

    Bedrooms & bathrooms
    • Bedrooms: 2
    • Bathrooms: 1
    • Full bathrooms: 1
    Bedroom
    • Features: Wall/Wall Carpet
    • Level: Upper
    • Area: 161 Square Feet
    • Dimensions: 11.5 x 14
    Bedroom
    • Features: Wall/Wall Carpet
    • Level: Upper
    • Area: 126.5 Square Feet
    • Dimensions: 11 x 11.5
    Bathroom
    • Features: Tub w/Shower
    • Level: Upper
    Dining room
    • Features: Sliders, Wall/Wall Carpet
    • Level: Main
    • Area: 96.3 Square Feet
    • Dimensions: 9 x 10.7
    Kitchen
    • Features: Galley
    • Level: Main
    • Area: 68 Square Feet
    • Dimensions: 8 x 8.5
    Living room
    • Features: Wall/Wall Carpet
    • Level: Main
    • Area: 196 Square Feet
    • Dimensions: 14 x 14
    Heating
    • Baseboard, Electric
    Cooling
    • Window Unit(s)
    Appliances
    • Included: Electric Range, Microwave, Range Hood, Dishwasher, Washer, Dryer, Electric Water Heater
    • Laundry: Lower Level
    Features
    • None
    • Basement: Partial,Concrete
    • Attic: None
    • Has fireplace: No
    Interior area
    • Total structure area: 936
    • Total interior livable area: 936 sqft
    • Finished area above ground: 936

    Property

    Parking
    • Total spaces: 2
    • Parking features: Paved, Assigned
    Features
    • Stories: 2
    Lot
    • Features: Cul-De-Sac, Few Trees
    Details
    • Parcel number: 2551508
    • Zoning: R60

    Construction

    Type & style
    • Home type: Condo
    • Architectural style: Townhouse
    • Property subtype: Condominium, Townhouse
    Materials
    • Brick
    Condition
    • New construction: No
    • Year built: 1971

    Utilities & green energy

    • Sewer: Shared Septic
    • Water: Shared Well

    Community & neighborhood

    Community
    • Community features: Library, Playground, Shopping/Mall, Stables/Riding
    Location
    • Region: Ledyard
    • Subdivision: Gales Ferry

    HOA & financial

    HOA
    • Has HOA: Yes
    • HOA fee: $240 monthly
    • Amenities included: None
    • Services included: Trash, Snow Removal, Water

    Price history

    DateEventPrice
    7/18/2023Sold$150,000$160/sqft
    Source: Smart MLS #170574039 Report a problem
    7/15/2023Pending sale$150,000$160/sqft
    Source: Smart MLS #170574039 Report a problem
    6/3/2023Listed for sale$150,000$160/sqft
    Source: Smart MLS #170574039 Report a problem

    Public tax history

    Tax history is unavailable.

    Neighborhood: 06339

    Nearby schools

    GreatSchools rating
    Get pre-qualified for a loan
    At Zillow Home Loans, we can pre-qualify you in as little as 5 minutes with no impact to your credit score.

    An equal housing lender. NMLS #10287.

    Sell for more on Zillow
    Get a Zillow Showcase℠ listing at no additional cost and you could sell for .
    $198,600
    2% more
    +$3,972
    With Zillow Showcase(estimated)
    $202,572