FULLY RENOVATED 1925 BUNGALOW WITH ORIGINAL CHARM in Eugene's vibrant Whiteaker neighborhood! This one-of-a-kind home beautifully blends historic character with thoughtful modern updates. Original hardwood floors, built-ins and a cozy gas fireplace welcome you into the inviting living room, where a charming staircase with built-in bookshelves leads to the stunning primary suite. This private retreat features wood floors, skylights, beautifully designed closets and a luxurious full bath with walk-in shower and custom tile.The updated kitchen preserves its vintage character while offering quartz countertops, gas range, additional counter space and classic checkered flooring. The finished basement provides flexible additional living space with laminate floors, built-in shelving, laundry area and abundant storage.The converted garage expands the possibilities with vaulted ceilings and wood floors—perfect for a home office, studio, gym, hobby room or creative space. Professionally landscaped front and back yards create a private, low-maintenance oasis with mature plantings, colorful flowers, irrigation and a brick-accented patio ideal for outdoor entertaining.Exceptional Whiteaker location near the Willamette River, riverfront biking and walking trails, Owen Rose Garden and some of Eugene's favorite restaurants, breweries and wineries. Approximately a 10-minute bike ride to the University of Oregon and downtown Eugene. A rare opportunity to own a beautifully renovated vintage home filled with character in one of Eugene's most distinctive neighborhoods!
Pending
$649,000
39 Ash St, Eugene, OR 97402
4beds
2,020sqft
Residential, Single Family Residence
Built in 1925
3,484 Square Feet Lot
$-- Zestimate®
$321/sqft
$-- HOA
What's special
Cozy gas fireplacePrivate low-maintenance oasisAdditional counter spaceAbundant storageBeautifully designed closetsLaundry areaGas range
- 47 days
- 307
- 1
Zillow last checked:
Listing updated:
Listed by:
Angela Burrell 541-517-4038,
Triple Oaks Realty LLC
Source: RMLS (OR),MLS#: 287663479
Facts & features
Interior
Bedrooms & bathrooms
- Bedrooms: 4
- Bathrooms: 2
- Full bathrooms: 2
- Main level bathrooms: 1
Rooms
- Room types: Laundry, Bedroom 4, Bedroom 2, Bedroom 3, Dining Room, Family Room, Kitchen, Living Room, Primary Bedroom
Primary bedroom
- Features: Bathroom, Skylight, Closet, Double Sinks, Tile Floor, Walkin Shower, Wood Floors
- Level: Upper
Bedroom 2
- Features: Hardwood Floors, Closet
- Level: Main
Bedroom 3
- Features: Hardwood Floors, Closet
- Level: Main
Bedroom 4
- Features: Laminate Flooring
- Level: Lower
Dining room
- Features: Builtin Features, Exterior Entry, Formal, Hardwood Floors
- Level: Main
Family room
- Features: Laminate Flooring
- Level: Lower
Kitchen
- Features: Dishwasher, Free Standing Range, Free Standing Refrigerator, Quartz, Tile Floor
- Level: Main
Living room
- Features: Fireplace, Hardwood Floors
- Level: Main
Heating
- Forced Air, Mini Split, Fireplace(s)
Cooling
- Heat Pump
Appliances
- Included: Dishwasher, Free-Standing Gas Range, Free-Standing Refrigerator, Stainless Steel Appliance(s), Washer/Dryer, Free-Standing Range, Tankless Water Heater
- Laundry: Laundry Room
Features
- Quartz, Closet, Built-in Features, Formal, Bathroom, Double Vanity, Walkin Shower, Tile
- Flooring: Hardwood, Laminate, Tile, Wood
- Windows: Double Pane Windows, Wood Frames, Skylight(s)
- Basement: Finished,Full
- Number of fireplaces: 2
- Fireplace features: Electric, Gas
Interior area
- Total structure area: 2,020
- Total interior livable area: 2,020 sqft
Video & virtual tour
Property
Parking
- Total spaces: 1
- Parking features: Driveway, Detached
- Garage spaces: 1
- Has uncovered spaces: Yes
Features
- Stories: 2
- Patio & porch: Patio, Porch
- Exterior features: Yard, Exterior Entry
- Fencing: Fenced
- Has view: Yes
- View description: Seasonal
Lot
- Size: 3,484 Square Feet
- Features: Level, Sprinkler, SqFt 3000 to 4999
Details
- Additional structures: ToolShed
- Parcel number: 0252377
Construction
Type & style
- Home type: SingleFamily
- Architectural style: Bungalow,Craftsman
- Property subtype: Residential, Single Family Residence
Materials
- Wood Siding
- Foundation: Concrete Perimeter, Slab
- Roof: Composition
Condition
- Updated/Remodeled
- New construction: No
- Year built: 1925
Utilities & green energy
- Gas: Gas
- Sewer: Public Sewer
- Water: Public
Community & HOA
HOA
- Has HOA: No
Location
- Region: Eugene
Financial & listing details
- Price per square foot: $321/sqft
- Tax assessed value: $531,727
- Annual tax amount: $3,555
- Date on market: 8/14/2026
- Cumulative days on market: 47 days
- Listing terms: Cash,Conventional,FHA,VA Loan
- Road surface type: Paved
Estimated market value
Not available
Estimated sales range
Not available
Not available
Price history
| Date | Event | Price |
|---|---|---|
| 8/31/2026 | Pending sale | $649,000$321/sqft |
Source:  RMLS (OR) #287663479 Report a problem RMLS (OR) #287663479 Report a problem | ||
| 8/26/2026 | Listed for sale | $649,000$321/sqft |
Source: RMLS (OR) #287663479 Report a problem | ||
| 8/17/2026 | Pending sale | $649,000$321/sqft |
Source: RMLS (OR) #287663479 Report a problem | ||
| 8/14/2026 | Listed for sale | $649,000+19.5%$321/sqft |
Source: RMLS (OR) #287663479 Report a problem | ||
| 9/13/2024 | Sold | $543,214-1.7%$269/sqft |
Source: RMLS (OR) #24341387 Report a problem | ||
| 8/22/2024 | Pending sale | $552,500$274/sqft |
Source: RMLS (OR) #24341387 Report a problem | ||
| 8/19/2024 | Listed for sale | $552,500$274/sqft |
Source: RMLS (OR) #24341387 Report a problem | ||
Public tax history
| Year | Property taxes | Tax assessment |
|---|---|---|
| 2025 | $3,556 +1.3% | $182,492 +3% |
| 2024 | $3,511 +2.6% | $177,177 +3% |
| 2023 | $3,422 +4% | $172,017 +3% |
| 2022 | $3,290 +6.5% | $167,007 +3% |
| 2021 | $3,090 -0.4% | $162,143 +3% |
| 2020 | $3,101 +11.1% | $157,421 +10.5% |
| 2019 | $2,791 +6.2% | $142,442 +3% |
| 2018 | $2,627 | $138,294 +3% |
| 2017 | $2,627 +4.7% | $134,266 +3% |
| 2016 | $2,509 +2.5% | $130,355 +3% |
| 2015 | $2,447 +3% | $126,558 +3% |
| 2014 | $2,377 +4.9% | $122,872 +3% |
| 2013 | $2,266 +8.7% | $119,293 +3% |
| 2012 | $2,084 | $115,818 +3% |
| 2011 | -- | $112,445 +3% |
| 2010 | -- | $109,170 +3% |
| 2009 | -- | $105,990 +3% |
| 2008 | -- | $102,903 +3% |
| 2007 | -- | $99,906 +3% |
| 2006 | -- | $96,996 +3% |
| 2005 | -- | $94,171 +3% |
| 2004 | -- | $91,428 +3% |
| 2003 | -- | $88,765 +3% |
| 2002 | -- | $86,180 +3% |
| 2001 | -- | $83,670 +3% |
| 2000 | -- | $81,233 |
Find assessor info on the county website
Monthly payment
Est. payment
Payment breakdown
Explore the cost of this home by adjusting the details. Changes won't be saved.Climate risks
Neighborhood: Whiteaker
Nearby schools
Schools provided by the listing agent
- Elementary: River Road
- Middle: Kelly
- High: North Eugene
Source: RMLS (OR). This data may not be complete. We recommend contacting the local school district to confirm school assignments for this home.
Similar homes
- $649,0003 bd3 ba1.5k sqft59 Adams St, Eugene, OR 97402Active

 MLS ID #772713394, Brooke Elder, eXp Realty LLC. RMLS (OR)
 - $665,0004 bd2 ba1.9k sqft5320 Royal Ave, Eugene, OR 97402Active
 MLS ID #501223268, Miltina Scaife, Pro Realty. RMLS (OR)
 - $654,0004 bd2 ba1.4k sqft2343 Wilbur Ave, Eugene, OR 97402Active
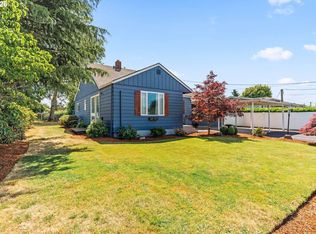 MLS ID #184485795, Deb Strickland, RE/MAX Integrity. RMLS (OR)
 - $639,0004 bd3 ba2.2k sqft75 Marlboro Ln, Eugene, OR 97405Active
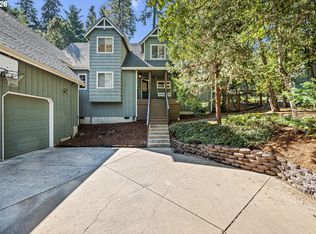 MLS ID #330572703, Mara Gregory, Keller Williams Realty Eugene and Springfield. RMLS (OR)
 - $635,0003 bd3 ba2.5k sqft1474 Arondo Ct, Eugene, OR 97401ActiveMLS ID #456574213, Amy Thompson, Hybrid Real Estate. RMLS (OR)
- $499,0004 bd2 ba2.1k sqft963 Madison St, Eugene, OR 97402ActiveMLS ID #403090833, David Baslaw, Windermere RE Lane County. RMLS (OR)
- $595,0004 bd2 ba2.4k sqft199 Santa Clara Ave, Eugene, OR 97404ActiveMLS ID #750504087, Angela Cherbas, Windermere RE Lane County. RMLS (OR)
- $556,0003 bd2 ba2.1k sqft258 Waite St, Eugene, OR 97402ActiveMLS ID #726258881, Lori Galvin, United Real Estate Properties. RMLS (OR)
- $620,0004 bd3 ba2.4k sqft2696 Terrace View Dr, Eugene, OR 97405ActiveMLS ID #326493495, Brent Cole, Triple Oaks Realty LLC. RMLS (OR)
- $628,0003 bd3 ba2.1k sqft1577 Nestucca Ave, Eugene, OR 97408For Sale
 MLS ID #845834, LYNNE NELSON, Hybrid Real Estate. WVMLS
 - $650,0003 bd3 ba1.7k sqft1665 Adkins St, Eugene, OR 97401ActiveMLS ID #665484963, Jo Ann Zebrowski, RE/MAX Integrity. RMLS (OR)
- $630,0006 bd2 ba2.8k sqft1205 Taylor St, Eugene, OR 97402ActiveMLS ID #593718160, Clint Lewis, Redfin. RMLS (OR)
- $627,0003 bd2 ba2.1k sqft1680 Westover Dr, Eugene, OR 97403ActiveMLS ID #141509330, Lara Fernandez, United Real Estate Properties. RMLS (OR)
- $649,0004 bd3 ba1.9k sqft3411 Timberbrook Way, Eugene, OR 97404ActiveMLS ID #576068954, Jessica Johnston, RE/MAX Integrity. RMLS (OR)
- $629,9004 bd3 ba2.4k sqft2533 Moon Mountain Dr, Eugene, OR 97403ActiveMLS ID #700377237, Arica Mitchell, Song Real Estate. RMLS (OR)
- $725,0004 bd3 ba2.5k sqft1865 Tabor St, Eugene, OR 97401ActiveMLS ID #736561401, Allison Davis, Triple Oaks Realty LLC. RMLS (OR)
- $525,0004 bd2 ba1.6k sqft1522 Russet Dr, Eugene, OR 97401ActiveMLS ID #797285558, Kim Arscott, Premiere Property Group LLC. RMLS (OR)
- $599,0004 bd4 ba1.9k sqft2540 Snelling Dr, Eugene, OR 97408ActiveMLS ID #776805745, Tawnya Madsen, Eugene's Alternative. RMLS (OR)
- $565,0004 bd2 ba1.8k sqft1696 Larkspur Loop, Eugene, OR 97401ActiveMLS ID #767602687, Daniel Gandee, Real Broker. RMLS (OR)
- $585,0004 bd3 ba2.4k sqft175 Bushnell Ln, Eugene, OR 97404ActiveMLS ID #112885079, Emilee Sievers, Hybrid Real Estate. RMLS (OR)
