Skip main navigation
Sold for $775,000
  • $775,000

    39 Astoria Ln SE, Gurley, AL 35748

    4beds
    2,985sqft
    Single Family Residence
    Built in 2016
    0.29 Acres Lot
    $789,800 Zestimate®
    $260/sqft
    $3,065 Estimated rent

    Home value

    $789,800

    $703,000 - $885,000

    $3,065/mo

    Zestimate® history
    Loading
    Loading...

    Owner options

    List your home for rent

    $3,065/mo

    Rent Zestimate®

    Find your next renter with Zillow Rental Manager. Plus, with online applications, you can quickly screen prospective tenants – for free.

    Learn more

    $3,065/mo

    Rent Zestimate®

    Refinance and save

    $4,954/mo

    Est. payment

    Refinancing to a lower rate could help reduce your monthly payments and save thousands over the life of the loan.

    See today's rates

    $4,954/mo

    Est. payment

    Explore your selling options

    Work with a Zillow partner agent

    Leverage their expertise and Zillow's premium Showcase listings to get your home seen by more buyers.

    Get started

    List with your own agent

    Get your home in front of millions of buyers by listing it on Zillow.

    Learn how to do it

    Sell it yourself

    Take full control of how buyers see your home on Zillow by listing For Sale by Owner (FSBO).

    List your home

    What's special

    Site finished hardwoodSoaking tubTile flooringSpacious master suiteSpa like bathCarrara marble countersOutdoor kitchen
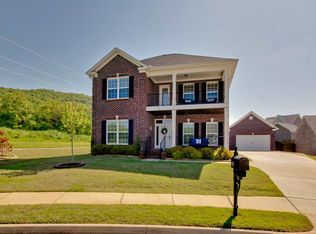
    Custom designed cottage with four bedrooms, three on main level and a Bonus room! Featuring a stunning Kitchen boasting an abundance of cabinetry and center island. Carrara marble counters in the Kitchen and Master bath add elegance and timeless appeal. Spacious Master suite with spa like bath complete with soaking tub for a serene escape. Main level boasts site finished hardwood and tile flooring. High-end finishes include plantation shutters, vaulted ceilings, 10' ceilings and 8' solid doors. The luxurious outdoor space includes a heated saltwater pool, surrounded by lush landscaping that creates a private atmosphere. An outdoor kitchen and pavilion with bar complete this outdoor oasis!

    Zillow last checked:

    Listing updated:

    Listed by:

    Susan Baldwin 256-653-8999,

    KW Huntsville,

    Julie Kuetemeyer 256-933-0467,

    KW Huntsville

    Bought with:

    Brooke Brunsvold, 104267

    IPEX Realty, LLC

    Source: ValleyMLS,MLS#: 21882878MLS Logo

    Facts & features

    Interior

    Bedrooms & bathrooms
    • Bedrooms: 4
    • Bathrooms: 3
    • Full bathrooms: 3
    Rooms
    • Room types: Master Bedroom, Bedroom 2, Dining Room, Bedroom 3, Kitchen, Bedroom 4, Family Room, Breakfast, Bonus Room
    Primary bedroom
    • Features: 12’ Ceiling, Ceiling Fan(s), Crown Molding, Isolate, Recessed Lighting, Sitting Area, Vaulted Ceiling(s), Walk-In Closet(s), Window Cov, Wood Floor
    • Level: First
    • Area: 208
    • Dimensions: 16 x 13
    Bedroom 2
    • Features: 10’ + Ceiling, Ceiling Fan(s), Crown Molding, Smooth Ceiling, Window Cov, Wood Floor
    • Level: First
    • Area: 132
    • Dimensions: 12 x 11
    Bedroom 3
    • Features: 10’ + Ceiling, Ceiling Fan(s), Crown Molding, Smooth Ceiling, Window Cov, Wood Floor
    • Level: First
    • Area: 121
    • Dimensions: 11 x 11
    Bedroom 4
    • Features: 9’ Ceiling, Carpet, Ceiling Fan(s), Crown Molding, Recessed Lighting, Smooth Ceiling, Walk-In Closet(s), Window Cov
    • Level: Second
    • Area: 209
    • Dimensions: 19 x 11
    Dining room
    • Features: 10’ + Ceiling, Coffered Ceiling(s), Crown Molding, Smooth Ceiling, Wainscoting, Window Cov, Wood Floor
    • Level: First
    • Area: 130
    • Dimensions: 13 x 10
    Family room
    • Features: 10’ + Ceiling, Built-in Features, Ceiling Fan(s), Crown Molding, Fireplace, Recessed Lighting, Smooth Ceiling, Window Cov, Wood Floor
    • Level: First
    • Area: 165
    • Dimensions: 15 x 11
    Kitchen
    • Features: 10’ + Ceiling, Crown Molding, Isolate, Kitchen Island, Marble, Pantry, Recessed Lighting, Smooth Ceiling, Window Cov, Wood Floor
    • Level: First
    • Area: 154
    • Dimensions: 14 x 11
    Bonus room
    • Features: 9’ Ceiling, Carpet, Ceiling Fan(s), Recessed Lighting, Smooth Ceiling, Window Cov
    • Level: Second
    • Area: 270
    • Dimensions: 27 x 10
    Heating
    • Central 2
    Cooling
    • Central 2
    Appliances
    • Included: Dishwasher, Disposal, Gas Oven, Water Heater, Microwave, Tankless Water Heater
    Features
    • Has basement: No
    • Number of fireplaces: 2
    • Fireplace features: Outside, Gas Log, Two
    Interior area
    • Total interior livable area: 2,985 sqft

    Property

    Parking
    • Parking features: Garage Door Opener, Garage Faces Front, Garage-Two Car
    Features
    • Levels: One and One Half
    • Stories: 1
    • Exterior features: Curb/Gutters, Outdoor Kitchen, Sidewalk, Sprinkler Sys
    • Has private pool: Yes
    • Pool features: Heated, Salt Water
    Lot
    • Size: 0.29 Acres
    Details
    • Parcel number: 1903080000007135

    Construction

    Type & style
    • Home type: SingleFamily
    • Architectural style: Craftsman
    • Property subtype: Single Family Residence
    Materials
    • Foundation: Slab
    Condition
    • New construction: No
    • Year built: 2016

    Utilities & green energy

    • Sewer: Public Sewer
    • Water: Public

    Community & HOA

    Community
    • Features: Gated, Curbs
    • Subdivision: Mcmullen Cove
    HOA
    • Has HOA: Yes
    • HOA fee: $1,400 annually
    • HOA name: Hughes Properties
    Location
    • Region: Gurley

    Financial & listing details

    • Price per square foot: $260/sqft
    • Tax assessed value: $600,400
    • Annual tax amount: $6,960
    • Date on market: 3/14/2025

    Price history

    DateEventPrice
    5/16/2025Sold$775,000$260/sqft
    Source: ValleyMLS #21882878 Report a problem
    4/11/2025Contingent$775,000$260/sqft
    Source: ValleyMLS #21882878 Report a problem
    3/27/2025Price change$775,000-3.1%$260/sqft
    Source: ValleyMLS #21882878 Report a problem
    3/14/2025Listed for sale$800,000+33.3%$268/sqft
    Source: ValleyMLS #21882878 Report a problem
    9/29/2020Sold$600,000+46.3%$201/sqft
    Source: ValleyMLS #1151309 Report a problem
    1/9/2017Sold$410,000+545.7%$137/sqft
    Source: ValleyMLS #1058772 Report a problem
    4/15/2016Sold$63,500-8%$21/sqft
    Source: Public Record Report a problem
    4/18/2013Listing removed$69,000$23/sqft
    Source: Capstone Realty #791308 Report a problem
    12/13/2012Listed for sale$69,000$23/sqft
    Source: Capstone Realty #791308 Report a problem

    Public tax history

    YearProperty taxesTax assessment
    2025$6,960 +7%$120,000 +7%
    2024$6,505 +127.6%$112,160 +123.9%
    2023$2,858 +10.2%$50,100 +10.1%
    2022$2,592 +15.6%$45,520 +15.2%
    2021$2,243 +7.7%$39,500 +7.6%
    2020$2,082 +3.6%$36,720 +3.5%
    2019$2,010 $35,480 -2.2%
    2018$2,010 +24.6%$36,280 +30.5%
    2017$1,612 $27,800 +231%
    2016$1,612 +231%$8,400
    2015$487 -12.5%$8,400 -12.5%
    2014$557 $9,600
    Find assessor info on the county website

    Neighborhood: 35748

    Nearby schools

    GreatSchools rating
    Schools provided by the listing agent
    • Elementary: Hampton Cove
    • Middle: Hampton Cove
    • High: Huntsville

    Source: ValleyMLS. This data may not be complete. We recommend contacting the local school district to confirm school assignments for this home.

    Get pre-qualified for a loan
    At Zillow Home Loans, we can pre-qualify you in as little as 5 minutes with no impact to your credit score.

    An equal housing lender. NMLS #10287.