Imagine stepping into your dream home—a haven of unparalleled luxury awaits in this exquisite 2-bedroom, 3.5-bath townhome nestled within Cortlandt Manor’s Hollow Brook Mews Community. Spanning nearly 3000 square feet across multiple levels, including a finished walk-out basement, this residence offers both elegance and versatility.
As you enter, the modern open-concept layout welcomes you with gleaming hardwood floors and breathtaking views of serene nature and seasonal golf course vistas. The renovated chef's kitchen, complete with high-end GE Profile appliances, invites culinary exploration and opens into a grand living and dining area anchored around a cozy gas fireplace—a perfect setting for festive gatherings or quiet evenings.
Step onto two levels of private terraces—one accessible from the spacious living room and another from the luxurious owner's suite. Picture yourself sipping morning coffee or enjoying evening sunsets in this tranquil setting, where every moment feels like a retreat.
Upstairs, the owner's suite pampers with a whirlpool bath and dual walk-in closets, offering a spa-like escape within your own home. A guest bedroom, hall bath, and open loft provide additional space for work, relaxation, or play—tailored to suit your lifestyle.
The finished walk-out basement expands your living options with a full bath and a versatile Murphy bed—ideal for hosting guests or creating an expansive entertainment area for family and friends.
Residents of this premier community enjoy exclusive amenities such as a community pool, clubhouse, ample parking, and convenient access to Metro North for effortless commuting and shopping convenience. Low taxes further elevate the appeal of this property, presenting not just a home, but an astute investment in luxurious living. Additional Information: ParkingFeatures:1 Car Attached,
Sold for $720,000
$720,000
39 Augusta Drive, Cortlandt Manor, NY 10567
2beds
2,700sqft
Condominium, Residential
Built in 2007
-- sqft lot
$753,100 Zestimate®
$267/sqft
$5,070 Estimated rent
Home value
$753,100
$715,000 - $791,000
$5,070/mo
Zestimate® history
Owner options
List your home for rent
$5,070/mo
Rent Zestimate®
Find your next renter with Zillow Rental Manager. Plus, with online applications, you can quickly screen prospective tenants – for free.
$5,070/mo
Rent Zestimate®
Refinance and save
$5,273/mo
Est. payment
Refinancing to a lower rate could help reduce your monthly payments and save thousands over the life of the loan.
$5,273/mo
Est. payment
Explore your selling options
Work with a Zillow partner agent
Leverage their expertise and Zillow's premium Showcase listings to get your home seen by more buyers.
Get startedList with your own agent
Get your home in front of millions of buyers by listing it on Zillow.
Learn how to do itSell it yourself
Take full control of how buyers see your home on Zillow by listing For Sale by Owner (FSBO).
List your homeWhat's special
Zillow last checked:
Listing updated:
Listed by:
Virginia Corbett 845-582-3790,
eXp Realty 888-276-0630
Bought with:
Patricia D'Alesio, 10301216689
Houlihan Lawrence Inc.
Source: OneKey® MLS as distributed by MLS GRID,MLS#: H6316308
Facts & features
Interior
Bedrooms & bathrooms
- Bedrooms: 2
- Bathrooms: 4
- Full bathrooms: 3
- 1/2 bathrooms: 1
Bedroom 1
- Level: Second
Bathroom 1
- Level: Second
Bathroom 2
- Level: Second
Bathroom 3
- Level: Lower
Other
- Level: First
Other
- Level: Second
Other
- Description: Loft
- Level: Second
Dining room
- Level: First
Family room
- Level: Lower
Kitchen
- Level: First
Laundry
- Level: Second
Living room
- Level: First
Heating
- Forced Air
Cooling
- Central Air
Appliances
- Included: Gas Water Heater, Dishwasher, Dryer, Refrigerator, Washer
Features
- Flooring: Hardwood
- Basement: Finished,Full
- Attic: Scuttle
Interior area
- Total structure area: 2,700
- Total interior livable area: 2,700 sqft
Property
Parking
- Total spaces: 1
- Parking features: Attached
Features
- Patio & porch: Deck
Lot
- Size: 6,534 Square Feet
- Features: Views
Details
- Parcel number: 228901201600002000000350
Construction
Type & style
- Home type: Condo
- Property subtype: Condominium, Residential
Condition
- Year built: 2007
Utilities & green energy
- Sewer: Public Sewer
- Water: Public
- Utilities for property: Trash Collection Private
Community & HOA
Community
- Subdivision: Hollow Brook Mews
HOA
- Has HOA: Yes
- Services included: Common Area Maintenance, Maintenance Structure, Other, Snow Removal, Trash, Water
- HOA fee: $520 monthly
- HOA name: Katonah Management
Location
- Region: Cortlandt Manor
Financial & listing details
- Price per square foot: $267/sqft
- Tax assessed value: $3,528
- Annual tax amount: $7,540
- Date on market: 7/18/2024
- Listing agreement: Exclusive Right To Sell
- Inclusions: Oven/Range
- Exclusions: Second Freezer
Price history
| Date | Event | Price |
|---|---|---|
| 10/28/2024 | Sold | $720,000+3%$267/sqft |
Source:  OneKey® MLS as distributed by MLS GRID #H6316308 Report a problem OneKey® MLS as distributed by MLS GRID #H6316308 Report a problem | ||
| 8/15/2024 | Pending sale | $699,000$259/sqft |
Source: OneKey® MLS as distributed by MLS GRID #H6316308 Report a problem | ||
| 7/18/2024 | Listed for sale | $699,000+48.7%$259/sqft |
Source: OneKey® MLS as distributed by MLS GRID #H6316308 Report a problem | ||
| 11/13/2019 | Sold | $470,000-2.1%$174/sqft |
Source: OneKey® MLS as distributed by MLS GRID #H4995041 Report a problem | ||
| 8/13/2019 | Price change | $480,000-3.2%$178/sqft |
Source: USRealty.com, LLP #4995041 Report a problem | ||
| 7/22/2019 | Price change | $495,900-5.5%$184/sqft |
Source: USRealty.com, LLP #4995041 Report a problem | ||
| 7/6/2019 | Price change | $524,900-1.9%$194/sqft |
Source: Owner Report a problem | ||
| 6/17/2019 | Price change | $535,000-4.5%$198/sqft |
Source: Owner Report a problem | ||
| 6/11/2019 | Price change | $560,000-3.4%$207/sqft |
Source: Owner Report a problem | ||
| 5/27/2019 | Price change | $580,000-2.5%$215/sqft |
Source: Owner Report a problem | ||
| 1/2/2019 | Price change | $595,000-2.5%$220/sqft |
Source: Owner Report a problem | ||
| 11/4/2018 | Price change | $610,000-3.2%$226/sqft |
Source: Owner Report a problem | ||
| 9/17/2018 | Price change | $629,900-1.6%$233/sqft |
Source: Prime Partner Realty #4832597 Report a problem | ||
| 7/21/2018 | Listed for sale | $639,900+23.9%$237/sqft |
Source: Prime Partner Realty #4832597 Report a problem | ||
| 10/12/2007 | Sold | $516,659$191/sqft |
Source: Public Record Report a problem | ||
Public tax history
| Year | Property taxes | Tax assessment |
|---|---|---|
| 2025 | -- | $3,528 |
| 2024 | -- | $3,528 |
| 2023 | -- | $3,528 |
| 2022 | -- | $3,528 |
| 2021 | -- | $3,528 |
| 2020 | -- | $3,528 |
| 2019 | -- | $3,528 |
| 2018 | -- | $3,528 |
| 2017 | -- | $3,528 |
| 2016 | -- | $3,528 |
| 2015 | -- | $3,528 |
| 2014 | -- | $3,528 |
| 2013 | -- | $3,528 -6% |
| 2012 | -- | $3,753 |
| 2011 | -- | $3,753 |
| 2010 | -- | $3,753 |
| 2009 | -- | $3,753 |
| 2008 | -- | $3,753 |
| 2007 | -- | $3,753 |
Find assessor info on the county website
Neighborhood: 10567
Nearby homes
- $633,9003 bd4 ba2.7k sqft37 Augusta Dr, Cortlandt Manor, NY 10567Off Market

- $770,0003 bd4 ba2.6k sqft2 Baltusrol Ct, Cortlandt Manor, NY 10567Sold
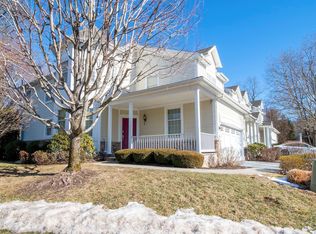
- $697,7002 bd4 ba2.4k sqft3 Baltusrol Ct #3, Cortlandt Manor, NY 10567Off Market
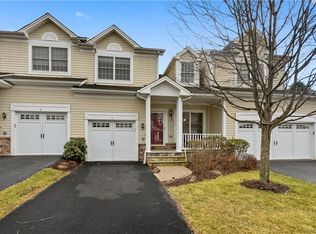
- $798,4003 bd2 ba2.1k sqft7 Baltusrol Ct, Cortlandt Manor, NY 10567Off Market

- $698,300-- bd2 ba1.8k sqft8 Merion Ct, Cortlandt Manor, NY 10567Off Market
- $589,100-- bd-- ba-- sqft38 Augusta Dr, Cortlandt Manor, NY 10567Off Market
- $731,600-- bd-- ba-- sqft52 Augusta Dr, Cortlandt Manor, NY 10567Off Market
- $494,173-- bd-- ba-- sqft1 Bethpage Ct, Cortlandt Manor, NY 10567Sold
Nearby schools
GreatSchools rating
- 6/10Van Cortlandtville SchoolGrades: K-5Distance: 1.1 mi
- 4/10Lakeland Copper Beech Middle SchoolGrades: 6-8Distance: 3.6 mi
- 7/10Walter Panas High SchoolGrades: 9-12Distance: 3.5 mi
Schools provided by the listing agent
- Elementary: Van Cortlandtville
- Middle: Lakeland-Copper Beech Middle Sch
- High: Lakeland High School
Source: OneKey® MLS as distributed by MLS GRID. This data may not be complete. We recommend contacting the local school district to confirm school assignments for this home.
- New York
- Westchester County
- Cortlandt Manor
- 10567
- 39 Augusta Drive
Nearby cities
Nearby zip codes
Other Cortlandt Manor Topics
