PRICE REDUCED & ready for immediate occupancy. Well designed renovated/enlarged home has so much space & quality features to offer and enjoy. Brick & stone walkway welcomes you into LR/DR opening to the heart of the home--bright skylit Chef's.kit w dining area, lots of cabs, large ctr island w counter bar flowing directly into fabulous FR with tons of natural light. Perfect space for family gatherings or entertaining. .Vaulted ceilings, HW flrs. 3 good size BR's plus impressive MBR suite with alcove for office or quiet retreat. Large vanity w Dbl sinks, cabs, jetted tub & glass shower. LL has addl FP Fam rm plus another room for rec rm/aupair /inlaw./office, etc Laundry/mud rm has closet & cabs. 3 season porch w wall of windows opens to fabulous flat rear grounds. Beautiful perennial plantings all around. High end gas IBC furnace/hot water/cent air. 2 1/2 car gar (3 if tandem) . Sought-after central location near all that Sudbury has to offer-school system, rail trail, Swim & Tennis, Conservation, medical, shopping, etc EMPTY & ready for new owners to appreciate this home.
Sold for $1,025,000
$1,025,000
39 Austin Rd, Sudbury, MA 01776
4beds
3,900sqft
Single Family Residence
Built in 1961
0.69 Acres Lot
$1,128,400 Zestimate®
$263/sqft
$5,309 Estimated rent
Home value
$1,128,400
$1.07M - $1.18M
$5,309/mo
Zestimate® history
Owner options
List your home for rent
$5,309/mo
Rent Zestimate®
Find your next renter with Zillow Rental Manager. Plus, with online applications, you can quickly screen prospective tenants – for free.
$5,309/mo
Rent Zestimate®
Refinance and save
$6,666/mo
Est. payment
Refinancing to a lower rate could help reduce your monthly payments and save thousands over the life of the loan.
$6,666/mo
Est. payment
Explore your selling options
Work with a Zillow partner agent
Leverage their expertise and Zillow's premium Showcase listings to get your home seen by more buyers.
Get startedList with your own agent
Get your home in front of millions of buyers by listing it on Zillow.
Learn how to do itSell it yourself
Take full control of how buyers see your home on Zillow by listing For Sale by Owner (FSBO).
List your homeWhat's special
Brick and stone walkwayFabulous flat yardCustom cabinetsDesk areaVaulted ceilings
Zillow last checked:
Listing updated:
Listed by:
Kathleen Wyman 978-618-8811,
Coldwell Banker Realty - Sudbury 978-443-9933
Bought with:
Ann Erickson Shaw
Keller Williams Realty Boston Northwest
Source: MLS PIN,MLS#: 73495728
Facts & features
Interior
Bedrooms & bathrooms
- Bedrooms: 4
- Bathrooms: 3
- Full bathrooms: 2
- 1/2 bathrooms: 1
Primary bedroom
- Features: Bathroom - Full, Bathroom - Double Vanity/Sink, Walk-In Closet(s), Flooring - Hardwood, Double Vanity, Remodeled
- Area: 377
- Dimensions: 29 x 13
Bedroom 2
- Features: Closet, Flooring - Hardwood
- Area: 144
- Dimensions: 12 x 12
Bedroom 3
- Features: Closet, Flooring - Hardwood
- Area: 144
- Dimensions: 12 x 12
Bedroom 4
- Features: Closet, Flooring - Wall to Wall Carpet
- Area: 208
- Dimensions: 13 x 16
Primary bathroom
- Features: Yes
Bathroom 1
- Features: Bathroom - Full, Bathroom - Tiled With Tub & Shower, Closet - Linen, Flooring - Stone/Ceramic Tile
Bathroom 2
- Features: Bathroom - Full, Bathroom - Double Vanity/Sink, Bathroom - Tiled With Tub & Shower, Countertops - Stone/Granite/Solid, Jacuzzi / Whirlpool Soaking Tub, Cabinets - Upgraded, Recessed Lighting
Bathroom 3
- Features: Bathroom - Half
Dining room
- Features: Vaulted Ceiling(s), Flooring - Hardwood, Chair Rail
- Area: 195
- Dimensions: 15 x 13
Family room
- Features: Skylight, Cathedral Ceiling(s), Ceiling Fan(s), Closet/Cabinets - Custom Built, Flooring - Hardwood, Cable Hookup, Open Floorplan, Recessed Lighting, Remodeled
- Level: Main
- Area: 360
- Dimensions: 30 x 12
Kitchen
- Features: Skylight, Vaulted Ceiling(s), Flooring - Hardwood, Dining Area, Countertops - Stone/Granite/Solid, Countertops - Upgraded, Kitchen Island, Cabinets - Upgraded, Country Kitchen, Open Floorplan, Recessed Lighting, Remodeled, Lighting - Overhead
- Level: Main
- Area: 312
- Dimensions: 12 x 26
Living room
- Features: Wood / Coal / Pellet Stove, Vaulted Ceiling(s), Flooring - Hardwood, Window(s) - Picture
- Area: 330
- Dimensions: 22 x 15
Heating
- Baseboard, Natural Gas, Fireplace(s)
Cooling
- Central Air
Appliances
- Included: Tankless Water Heater, Range, Oven, Dishwasher, Microwave, Washer, Dryer, ENERGY STAR Qualified Refrigerator, ENERGY STAR Qualified Dishwasher
- Laundry: Laundry Closet, Closet/Cabinets - Custom Built, Flooring - Stone/Ceramic Tile, Gas Dryer Hookup, Washer Hookup
Features
- Closet, Walk-up Attic, Internet Available - Unknown
- Flooring: Wood, Tile, Vinyl, Carpet, Concrete, Hardwood, Flooring - Stone/Ceramic Tile, Flooring - Vinyl
- Doors: Storm Door(s)
- Windows: Insulated Windows, Screens
- Basement: Full,Finished,Walk-Out Access,Interior Entry,Garage Access,Concrete
- Number of fireplaces: 2
- Fireplace features: Living Room
Interior area
- Total structure area: 3,900
- Total interior livable area: 3,900 sqft
- Finished area above ground: 2,600
- Finished area below ground: 1,300
Property
Parking
- Total spaces: 6
- Parking features: Attached, Garage Door Opener, Storage, Garage Faces Side, Oversized, Paved Drive, Off Street, Paved
- Attached garage spaces: 2
- Uncovered spaces: 4
Features
- Levels: Multi/Split
- Patio & porch: Porch - Enclosed, Patio
- Exterior features: Porch - Enclosed, Patio, Rain Gutters, Screens, Stone Wall
- Frontage length: 146.00
Lot
- Size: 0.69 Acres
- Features: Wooded, Level
Details
- Parcel number: H0500578.,782638
- Zoning: RESA
Construction
Type & style
- Home type: SingleFamily
- Architectural style: Contemporary
- Property subtype: Single Family Residence
Materials
- Frame
- Foundation: Concrete Perimeter, Block
- Roof: Shingle,Rubber
Condition
- Year built: 1961
Utilities & green energy
- Electric: Circuit Breakers, 200+ Amp Service
- Sewer: Private Sewer
- Water: Public
- Utilities for property: for Electric Range, for Electric Oven, for Gas Dryer, Washer Hookup
Green energy
- Energy efficient items: Thermostat
Community & HOA
Community
- Features: Shopping, Pool, Tennis Court(s), Park, Walk/Jog Trails, Stable(s), Medical Facility, Bike Path, Conservation Area, House of Worship, Private School, Public School
HOA
- Has HOA: No
Location
- Region: Sudbury
Financial & listing details
- Price per square foot: $263/sqft
- Tax assessed value: $933,800
- Annual tax amount: $13,682
- Date on market: 7/20/2026
- Listing terms: Contract
- Road surface type: Paved
Price history
| Date | Event | Price |
|---|---|---|
| 10/28/2026 | Sold | $1,025,000-12.4%$263/sqft |
Source: MLS PIN #73495728 Report a problem | ||
| 10/2/2026 | Pending sale | $1,170,000$300/sqft |
Source: MLS PIN #73495728 Report a problem | ||
| 9/19/2026 | Contingent | $1,170,000$300/sqft |
Source: MLS PIN #73495728 Report a problem | ||
| 8/14/2026 | Price change | $1,170,000-2.1%$300/sqft |
Source: MLS PIN #73495728 Report a problem | ||
| 7/1/2026 | Listed for sale | $1,195,000$306/sqft |
Source: MLS PIN #73495728 Report a problem | ||
| 7/1/2026 | Pending sale | $1,195,000$306/sqft |
Source: MLS PIN #73495728 Report a problem | ||
| 4/3/2026 | Listed for sale | $1,195,000+1.3%$306/sqft |
Source: MLS PIN #73495728 Report a problem | ||
| 11/12/2025 | Listing removed | $1,180,000$303/sqft |
Source: MLS PIN #73423617 Report a problem | ||
| 10/23/2025 | Price change | $1,180,000-5.6%$303/sqft |
Source: MLS PIN #73423617 Report a problem | ||
| 8/31/2025 | Listed for sale | $1,250,000$321/sqft |
Source: MLS PIN #73423617 Report a problem | ||
Public tax history
| Year | Property taxes | Tax assessment |
|---|---|---|
| 2025 | $13,008 +3.5% | $888,500 +3.3% |
| 2024 | $12,570 +0.6% | $860,400 +8.6% |
| 2023 | $12,493 +9.6% | $792,200 +25.4% |
| 2022 | $11,399 +5.4% | $631,500 +10% |
| 2021 | $10,812 +2.1% | $574,200 |
| 2020 | $10,594 +3% | $574,200 |
| 2019 | $10,284 +2.5% | $574,200 +2.6% |
| 2018 | $10,034 +7% | $559,600 +5.9% |
| 2017 | $9,376 +2.9% | $528,500 +3.2% |
| 2016 | $9,115 +6.6% | $512,100 +5.4% |
| 2015 | $8,554 +0.5% | $486,000 +2.9% |
| 2014 | $8,512 +2.7% | $472,100 +2.5% |
| 2013 | $8,290 +3% | $460,800 +0.8% |
| 2012 | $8,047 +2.9% | $457,200 -0.4% |
| 2011 | $7,817 +5.7% | $459,000 -0.2% |
| 2010 | $7,397 +1.9% | $460,000 -3.1% |
| 2009 | $7,258 +1.2% | $474,700 -5.5% |
| 2008 | $7,169 +8.8% | $502,400 |
| 2007 | $6,591 -1.7% | $502,400 +1.5% |
| 2006 | $6,707 +13.4% | $495,000 +12.6% |
| 2005 | $5,917 -3% | $439,600 -3% |
| 2004 | $6,097 -8.4% | $453,000 +14.2% |
| 2003 | $6,658 +18.6% | $396,800 +10% |
| 2001 | $5,612 +16.3% | $360,700 +21.8% |
| 1999 | $4,826 +23.3% | $296,100 +16.9% |
| 1996 | $3,914 | $253,200 |
Find assessor info on the county website
Neighborhood: 01776
Nearby homes
- $910,1003 bd2 ba1.1k sqft33 Austin Rd, Sudbury, MA 01776Off Market
- $1,972,4004 bd5 ba4.3k sqft11 Amanda Rd, Sudbury, MA 01776Off Market
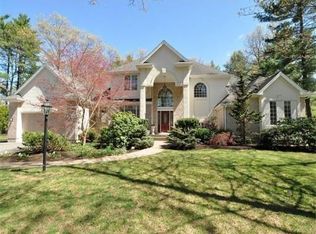
- $1,225,0004 bd3 ba3.1k sqft38 Hobart Rd, Sudbury, MA 01776Sold
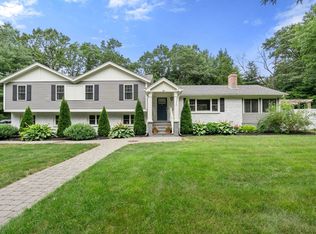
- $888,1004 bd2 ba1.7k sqft49 Austin Rd, Sudbury, MA 01776Off Market
- $730,7003 bd1 ba1.1k sqft36 Austin Rd, Sudbury, MA 01776Off Market
- $944,3003 bd3 ba1.9k sqft50 Austin Rd, Sudbury, MA 01776Off Market
- $2,088,2004 bd5 ba4.2k sqft9 Amanda Rd, Sudbury, MA 01776Off Market
- $887,2004 bd3 ba2.3k sqft27 Austin Rd, Sudbury, MA 01776Off Market
Nearby schools
GreatSchools rating
- 10/10Peter Noyes Elementary SchoolGrades: PK-5Distance: 2.2 mi
- 9/10Ephraim Curtis Middle SchoolGrades: 6-8Distance: 1 mi
- 9/10Lincoln-Sudbury Regional High SchoolGrades: 9-12Distance: 3 mi
Schools provided by the listing agent
- Elementary: Noyes
- Middle: Curtis
- High: Lincoln-Sudbury Rhs
Source: MLS PIN. This data may not be complete. We recommend contacting the local school district to confirm school assignments for this home.
Get a cash offer in 3 minutes
Find out how much your home could sell for in as little as 3 minutes with a no-obligation cash offer.
Estimated market value
$1,128,400
Get a cash offer in 3 minutes
Find out how much your home could sell for in as little as 3 minutes with a no-obligation cash offer.
Estimated market value
$1,128,400
- Massachusetts
- Middlesex County
- Sudbury
- 01776
- 39 Austin Rd
