Nestled within the sought-after Seasons of Plainview, this charming lower-unit condo presents a delightful living experience. The heart of the home, a granite and stainless steel eat-in kitchen, exudes modern elegance and functionality. Two newer full baths, including one in the master bedroom, offer convenience and comfort. Hardwood floors adorn the living spaces, adding a touch of sophistication throughout. Step into the expansive fully finished basement, boasting ample storage space, ideal for accommodating your lifestyle needs. Outside, a private patio awaits, perfect for outdoor relaxation. Conveniently located near shopping centers and major highways, this residence offers ease of access to all essentials., Additional information: Appearance:Pristine,Min Age:55
Sold for $710,000
$710,000
39 Autumn Drive #39, Plainview, NY 11803
2beds
1,379sqft
Condominium, Residential
Built in 2007
-- sqft lot
$-- Zestimate®
$515/sqft
$4,063 Estimated rent
Home value
Not available
Estimated sales range
Not available
$4,063/mo
Zestimate® history
Owner options
List your home for rent
$4,063/mo
Rent Zestimate®
Find your next renter with Zillow Rental Manager. Plus, with online applications, you can quickly screen prospective tenants – for free.
$4,063/mo
Rent Zestimate®
Refinance and save
$5,208/mo
Est. payment
Refinancing to a lower rate could help reduce your monthly payments and save thousands over the life of the loan.
$5,208/mo
Est. payment
Explore your selling options
Work with a Zillow partner agent
Leverage their expertise and Zillow's premium Showcase listings to get your home seen by more buyers.
Get startedList with your own agent
Get your home in front of millions of buyers by listing it on Zillow.
Learn how to do itSell it yourself
Take full control of how buyers see your home on Zillow by listing For Sale by Owner (FSBO).
List your homeWhat's special
Zillow last checked:
Listing updated:
Listed by:
John A. Balis,
Douglas Elliman Real Estate 718-631-8900
Bought with:
Alicia V. Ramaizel, 30RA0982365
Douglas Elliman Real Estate
Source: OneKey® MLS as distributed by MLS GRID,MLS#: L3543235
Facts & features
Interior
Bedrooms & bathrooms
- Bedrooms: 2
- Bathrooms: 2
- Full bathrooms: 2
Other
- Description: Foyer, EIK, DR/LR, Primary Bedroom w/ an ensuite, 2nd BR, W/D cLoset, Hardwood floors
Other
- Description: Spacious finished basement with excessive storage
- Level: Basement
Heating
- Forced Air
Cooling
- Central Air
Appliances
- Included: Gas Water Heater, Dishwasher, Dryer, Refrigerator, Washer
Features
- Basement: Finished,Full
- Attic: None
Interior area
- Total structure area: 1,379
- Total interior livable area: 1,379 sqft
Property
Parking
- Total spaces: 1
- Parking features: Assigned
Features
- Levels: Two
- Has private pool: Yes
- Pool features: In Ground
Lot
- Size: 8.8 Acres
- Features: Near Shops
Details
- Parcel number: 248913117000042Uca023100039
Construction
Type & style
- Home type: Condo
- Architectural style: Other
- Property subtype: Condominium, Residential
Materials
- Brick, Vinyl Siding
Condition
- Year built: 2007
Details
- Builder model: LOWER UNIT
Utilities & green energy
- Sewer: Public Sewer
- Water: Public
- Utilities for property: Trash Collection Private
Community & HOA
Community
- Features: Clubhouse, Pool
- Senior community: Yes
- Subdivision: The Seasons At Plainview
HOA
- Has HOA: Yes
- Amenities included: Trash
- Services included: Maintenance Structure, Sewer, Snow Removal, Maintenance Grounds, Pool Service, Trash
- HOA fee: $530 monthly
- HOA name: ALEXANDER WOLFE
- HOA phone: 516-349-0540
Location
- Region: Plainview
Financial & listing details
- Price per square foot: $515/sqft
- Tax assessed value: $516,000
- Annual tax amount: $14,302
- Date on market: 11/18/2024
- Listing agreement: Exclusive Right To Lease
- Inclusions: , Dishwasher, Dryer, Oven/Range, Refrigerator, Washer
Price history
| Date | Event | Price |
|---|---|---|
| 11/1/2024 | Sold | $710,000+1.6%$515/sqft |
Source:  OneKey® MLS as distributed by MLS GRID #L3543235 Report a problem OneKey® MLS as distributed by MLS GRID #L3543235 Report a problem | ||
| 4/24/2024 | Pending sale | $699,000$507/sqft |
Source: OneKey® MLS as distributed by MLS GRID #3543235 Report a problem | ||
| 4/9/2024 | Listed for sale | $699,000+16.7%$507/sqft |
Source: OneKey® MLS as distributed by MLS GRID #3543235 Report a problem | ||
| 12/17/2020 | Sold | $599,000$434/sqft |
Source: OneKey® MLS as distributed by MLS GRID #L3253425 Report a problem | ||
Public tax history
| Year | Property taxes | Tax assessment |
|---|---|---|
| 2021 | $15,228 -0.8% | -- |
| 2020 | $15,348 +12.3% | $808 |
| 2019 | $13,663 | $808 |
| 2018 | $13,663 -1.7% | $808 -5.9% |
| 2017 | $13,905 -4.7% | $859 -10.2% |
| 2016 | $14,591 +239.7% | $957 |
| 2015 | $4,295 +9.8% | $957 |
| 2013 | $3,912 +7.8% | $957 |
| 2012 | $3,627 -54.4% | $957 |
| 2011 | $7,957 -1.4% | $957 -7.1% |
| 2010 | $8,068 | $1,030 -19.8% |
| 2009 | -- | $1,285 +5.9% |
| 2008 | -- | $1,213 |
Find assessor info on the county website
Neighborhood: North Plainview
Nearby homes
- $812,0002 bd2 ba1.3k sqft121 Autumn Dr, Plainview, NY 11803Sold
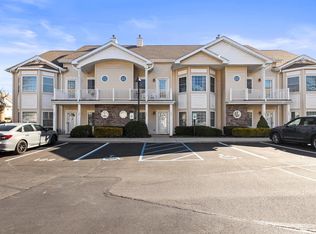
- $822,5002 bd2 ba1.3k sqft117 Autumn Dr, Plainview, NY 11803Off Market
- $657,2002 bd2 ba1.3k sqft24 Autumn Dr, Plainview, NY 11803Off Market
- $374,7002 bd2 ba1.3k sqft20 Autumn Dr #20, Plainview, NY 11803Off Market
- $873,5002 bd2 ba1.3k sqft71 Autumn Dr, Plainview, NY 11803Off Market
- $796,3002 bd2 ba1.5k sqft38 Autumn Dr, Plainview, NY 11803Off Market
- $749,3002 bd2 ba1.5k sqft56 Autumn Dr #56, Plainview, NY 11803Off Market
- $700,9002 bd2 ba1.6k sqft88 Autumn Dr, Plainview, NY 11803Off Market
- $634,3002 bd2 ba1.3k sqft13 Autumn Dr, Plainview, NY 11803Off Market
Nearby schools
GreatSchools rating
- 10/10Judy Jacobs Parkway Elementary SchoolGrades: K-4Distance: 0.9 mi
- 8/10H B Mattlin Middle SchoolGrades: 5-8Distance: 1.1 mi
- 9/10Plainview Old Bethpage JFK High SchoolGrades: 9-12Distance: 1 mi
Schools provided by the listing agent
- Elementary: Judy Jacobs Parkway Elementary
- Middle: Plainview-Old Bethpage Middle Sch
- High: Plainview-Old Bethpage/Jfk Hs
Source: OneKey® MLS as distributed by MLS GRID. This data may not be complete. We recommend contacting the local school district to confirm school assignments for this home.
- New York
- Nassau County
- Plainview
- 11803
- North Plainview
- 39 Autumn Drive Unit 39
Nearby cities
Nearby neighborhoods
Nearby zip codes
Other Plainview Topics
