Welcome to the highly upgraded Trinidad at Talega, offering luxurious living in a serene and convenient location. This meticulously updated condominium welcomes you through either the front entry or directly from the attached two-car garage, providing easy access to the lower and upper levels. Upon entering the lower level convenient stairs to the upper level, all living spaces are conveniently located on one floor, enhanced by a spacious view deck perfect for enjoying the outdoors. The home features newly updated interiors, including fresh paint throughout, newer LVP wood-look flooring, and elegant plantation shutters. Upgraded closet organizers, newer LED lighting, and refaced cabinets with new built-in appliances and hardware elevate the home's style and functionality. The gourmet kitchen boasts quartz countertops, complemented by newer plumbing fixtures and a walk-in pantry. A cozy fireplace graces the large great room, ideal for gatherings and relaxation. Additional highlights include an inside laundry room and central air conditioning for year-round comfort. Residents of Trinidad at Talega benefit from a peaceful environment close to community parks and amenities. The Trinidad HOA offers exclusive access to a pool and spa, while the Talega lifestyle extends further with pools, tennis courts, a clubhouse, parks, and access to golf facilities.
This home represents the epitome of upscale living near the ocean, perfect for those seeking comfort, style, and a vibrant community lifestyle. Don't miss the opportunity to own this exceptional residence, which has also undergone recent plumbing upgrades for added peace of mind.
Sold for $800,000
Listed by: Regency Real Estate Brokers • Karen Hakola • Contact: 949-661-7653
Bought with: Berkshire Hathaway HomeService
$800,000
39 Avenida Brio #105, San Clemente, CA 92673
2beds
1,388sqft
Condominium
Built in 2001
-- sqft lot
$968,800 Zestimate®
$576/sqft
$4,465 Estimated rent
Home value
$968,800
$911,000 - $1.04M
$4,465/mo
Zestimate® history
Owner options
List your home for rent
$4,465/mo
Rent Zestimate®
Find your next renter with Zillow Rental Manager. Plus, with online applications, you can quickly screen prospective tenants – for free.
$4,465/mo
Rent Zestimate®
Refinance and save
$5,420/mo
Est. payment
Refinancing to a lower rate could help reduce your monthly payments and save thousands over the life of the loan.
$5,420/mo
Est. payment
Explore your selling options
Work with a Zillow partner agent
Leverage their expertise and Zillow's premium Showcase listings to get your home seen by more buyers.
Get startedList with your own agent
Get your home in front of millions of buyers by listing it on Zillow.
Learn how to do itSell it yourself
Take full control of how buyers see your home on Zillow by listing For Sale by Owner (FSBO).
List your homeWhat's special
Zillow last checked:
Listing updated:
Listed by:
Karen Hakola DRE #00610273 949-283-5814,
Regency Real Estate Brokers,
Steven Hakola DRE #00604415,
Regency Real Estate Brokers
Bought with:
Elicia Hartanov, DRE #01771014
Berkshire Hathaway HomeService
Source: CRMLS,MLS#: OC24141247 Originating MLS: California Regional MLS
Originating MLS: California Regional MLSFacts & features
Interior
Bedrooms & bathrooms
- Bedrooms: 2
- Bathrooms: 2
- Full bathrooms: 2
- Main level bathrooms: 2
- Main level bedrooms: 2
Rooms
- Room types: Bedroom, Entry/Foyer, Family Room, Foyer, Great Room, Laundry, Primary Bedroom, Other, Pantry, Utility Room, Dining Room
Primary bedroom
- Features: Main Level Primary
Primary bedroom
- Features: Primary Suite
Bedroom
- Features: Bedroom on Main Level
Bathroom
- Features: Bathroom Exhaust Fan, Bathtub, Dual Sinks, Quartz Counters, Stone Counters, Remodeled, Tub Shower
Other
- Features: Dressing Area
Kitchen
- Features: Kitchen/Family Room Combo, Quartz Counters, Remodeled, Updated Kitchen, Walk-In Pantry
Heating
- Central, Forced Air, Natural Gas
Cooling
- Central Air
Appliances
- Included: Built-In Range, Dishwasher, Electric Oven, Free-Standing Range, Disposal, Gas Range, Gas Water Heater, Microwave, Refrigerator, Water Heater
- Laundry: Gas Dryer Hookup, Inside, Laundry Room
Features
- Breakfast Bar, Balcony, Separate/Formal Dining Room, Living Room Deck Attached, Pantry, Stone Counters, Recessed Lighting, Storage, Bedroom on Main Level, Dressing Area, Entrance Foyer, Main Level Primary, Multiple Primary Suites, Primary Suite, Utility Room, Walk-In Pantry, Walk-In Closet(s)
- Flooring: Vinyl
- Doors: Panel Doors
- Windows: Blinds, Plantation Shutters
- Has fireplace: Yes
- Fireplace features: Gas, Living Room
- Common walls with other units/homes: 2+ Common Walls,No One Above
Interior area
- Total interior livable area: 1,388 sqft
Property
Parking
- Total spaces: 2
- Parking features: Assigned, Direct Access, Driveway Level, Garage Faces Front, Garage, Garage Door Opener, No Driveway, Side By Side
- Attached garage spaces: 2
Features
- Levels: One
- Stories: 1
- Entry location: Ground Level With Steps
- Patio & porch: Deck
- Exterior features: Rain Gutters
- Pool features: Filtered, Gunite, Heated, In Ground, Lap, Association
- Has spa: Yes
- Spa features: Association, Gunite, In Ground
- Has view: Yes
- View description: City Lights, Mountain(s)
Lot
- Size: 0 Square Feet
- Features: Greenbelt
Details
- Parcel number: 93373243
- Zoning: Res
- Special conditions: Standard
Construction
Type & style
- Home type: Condo
- Architectural style: Contemporary
- Property subtype: Condominium
- Attached to another structure: Yes
Materials
- Frame, Stucco
- Foundation: Slab
- Roof: Concrete,Tile
Condition
- Turnkey
- New construction: No
- Year built: 2001
Details
- Builder name: Lennar
Utilities & green energy
- Electric: Electricity - On Property
- Sewer: Public Sewer
- Water: Public
- Utilities for property: Cable Connected, Electricity Connected, Natural Gas Available, Sewer Connected, Water Connected
Community & HOA
Community
- Features: Biking, Gutter(s), Mountainous, Park, Storm Drain(s), Street Lights, Suburban, Sidewalks
- Security: Carbon Monoxide Detector(s), Fire Sprinkler System, Smoke Detector(s)
- Subdivision: Trinidad (Trin)
HOA
- Has HOA: Yes
- Amenities included: Clubhouse, Sport Court, Maintenance Front Yard, Outdoor Cooking Area, Other Courts, Barbecue, Picnic Area, Playground, Pickleball, Pool, Spa/Hot Tub, Tennis Court(s)
- HOA fee: $413 monthly
- HOA name: Trinidad
- HOA phone: 949-716-3998
- Second HOA fee: $267 monthly
- Second HOA name: Talega
- Second HOA phone: 949-361-8466
Location
- Region: San Clemente
Financial & listing details
- Price per square foot: $576/sqft
- Date on market: 7/11/2024
- Cumulative days on market: 58 days
- Listing terms: Cash,Cash to New Loan,1031 Exchange
- Inclusions: refrigerator
- Road surface type: Paved
Price history
| Date | Event | Price |
|---|---|---|
| 10/4/2024 | Sold | $800,000+0.1%$576/sqft |
Source:  CRMLS #OC24141247 Report a problem CRMLS #OC24141247 Report a problem | ||
| 9/30/2024 | Pending sale | $799,000$576/sqft |
Source: CRMLS #OC24141247 Report a problem | ||
| 9/10/2024 | Contingent | $799,000$576/sqft |
Source: CRMLS #OC24141247 Report a problem | ||
| 9/5/2024 | Price change | $799,000-1.3%$576/sqft |
Source: CRMLS #OC24141247 Report a problem | ||
| 8/8/2024 | Price change | $809,900-1.8%$584/sqft |
Source: CRMLS #OC24141247 Report a problem | ||
| 7/11/2024 | Listed for sale | $825,000$594/sqft |
Source: CRMLS #OC24141247 Report a problem | ||
| 7/13/2020 | Listing removed | $2,650$2/sqft |
Source: Regency Real Estate Brokers #OC20127007 Report a problem | ||
| 7/5/2020 | Listed for rent | $2,650$2/sqft |
Source: Regency Real Estate Brokers #OC20127007 Report a problem | ||
Public tax history
Tax history is unavailable.
Neighborhood: 92673
Nearby homes
- $758,7002 bd2 ba1.3k sqft45 Avenida Brio, San Clemente, CA 92673Off Market
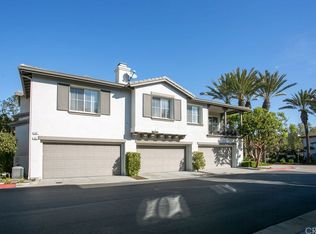
- $967,3003 bd2 ba1.6k sqft43 Avenida Brio, San Clemente, CA 92673Off Market
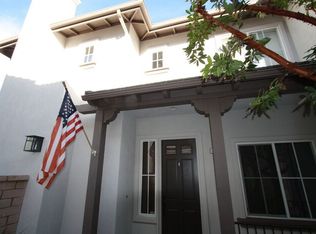
- $1,051,5003 bd3 ba1.8k sqft47 Avenida Brio, San Clemente, CA 92673Off Market
- $800,0002 bd2 ba1.3k sqft39 Avenida Brio, San Clemente, CA 92673Sold

- $963,0003 bd3 ba1.6k sqft41 Avenida Brio, San Clemente, CA 92673Off Market
- $746,1002 bd2 ba1.3k sqft40 Avenida Brio, San Clemente, CA 92673Off Market
- $967,1003 bd3 ba1.6k sqft42 Avenida Brio, San Clemente, CA 92673Off Market
- $1,104,3004 bd3 ba1.9k sqft38 Avenida Brio, San Clemente, CA 92673Off Market
Nearby schools
GreatSchools rating
- 10/10Vista Del Mar Elementary SchoolGrades: K-5Distance: 1.4 mi
- 8/10Vista Del Mar Middle SchoolGrades: 6-8Distance: 1.4 mi
- 9/10San Clemente High SchoolGrades: 9-12Distance: 2.6 mi
Schools provided by the listing agent
- Elementary: Vista Del Mar
- Middle: Vista Del Mar
- High: San Clemente
Source: CRMLS. This data may not be complete. We recommend contacting the local school district to confirm school assignments for this home.
Get a cash offer in 3 minutes
Find out how much your home could sell for in as little as 3 minutes with a no-obligation cash offer.
Estimated market value
$968,800
Get a cash offer in 3 minutes
Find out how much your home could sell for in as little as 3 minutes with a no-obligation cash offer.
Estimated market value
$968,800
- California
- Orange County
- San Clemente
- 92673
- 39 Avenida Brio Unit 105
Nearby cities
Nearby zip codes
Other San Clemente Topics
