Skip main navigation
Closed
  • Listed by: KW Coastal and Lakes & Mountains Realty
    Bought with: Carey Giampa, LLC/Rye
    $340,000

    39 Balmoral Drive #39, Stratham, NH 03885

    1beds
    1,048sqft
    Condominium, Townhouse
    Built in 1987
    -- sqft lot
    $345,600 Zestimate®
    $324/sqft
    $2,302 Estimated rent

    Home value

    $345,600

    $318,000 - $373,000

    $2,302/mo

    Zestimate® history
    Loading
    Loading...

    Owner options

    List your home for rent

    $2,302/mo

    Rent Zestimate®

    Find your next renter with Zillow Rental Manager. Plus, with online applications, you can quickly screen prospective tenants – for free.

    Learn more

    $2,302/mo

    Rent Zestimate®

    Refinance and save

    $1,828/mo

    Est. payment

    Refinancing to a lower rate could help reduce your monthly payments and save thousands over the life of the loan.

    See today's rates

    $1,828/mo

    Est. payment

    Explore your selling options

    Work with a Zillow partner agent

    Leverage their expertise and Zillow's premium Showcase listings to get your home seen by more buyers.

    Get started

    List with your own agent

    Get your home in front of millions of buyers by listing it on Zillow.

    Learn how to do it

    Sell it yourself

    Take full control of how buyers see your home on Zillow by listing For Sale by Owner (FSBO).

    List your home

    What's special

    Private settingVaulted ceilingGenerous loft areaComfortable one-floor livingGleaming hardwood floorsBrand new furnaceSurrounded by lush landscaping
    Available now! This condo in the desirable Balmoral Condominiums offers a private setting surrounded by lush landscaping. Enjoy comfortable one-floor living with a first-floor bedroom and full bath just off the open-concept living and dining area. A vaulted ceiling and skylight fill the space with natural light. Gleaming hardwood floors run throughout. Upstairs, a generous loft area with custom built in's offers flexible space for a home office, studio, or additional sleeping area. Relax on the back deck overlooking a peaceful wooded area. The full, unfinished walk-out basement provides a brand new furnace, bonus room, laundry area, and abundant storage or potential for future expansion. Bring your updating ideas to make this home your own! Condo fee includes water, sewer, trash removal, and snow removal. 2-person occupancy limit per association. This association does not allow dogs, with the exception of allowances for service animals. Two indoor-only cats allowed with approval. Balmoral offers a quiet neighborhood just minutes to downtown Portsmouth, UNH, local beaches, Amtrak and C&J bus service, shopping, restaurants, and more.

    Zillow last checked:

    Listing updated:

    Listed by:

    David Folkerts,

    KW Coastal and Lakes & Mountains Realty 603-610-8500

    Bought with:

    Linda Samuels

    Carey Giampa, LLC/Rye

    Source: PrimeMLS,MLS#: 5038622MLS Logo

    Facts & features

    Interior

    Bedrooms & bathrooms
    • Bedrooms: 1
    • Bathrooms: 1
    • Full bathrooms: 1
    Heating
    • Forced Air
    Cooling
    • Central Air
    Appliances
    • Included: Dishwasher, Disposal, Dryer, Refrigerator, Washer, Electric Stove, Water Heater
    • Laundry: In Basement
    Features
    • Kitchen/Living, Natural Light, Indoor Storage
    • Flooring: Carpet, Hardwood, Tile
    • Windows: Skylight(s)
    • Basement: Concrete Floor,Interior Stairs,Walkout,Walk-Out Access
    Interior area
    • Total structure area: 1,832
    • Total interior livable area: 1,048 sqft
    • Finished area above ground: 1,048
    • Finished area below ground: 0

    Property

    Parking
    • Parking features: Shared Driveway, Paved
    Accessibility
    • Accessibility features: 1st Floor Bedroom, 1st Floor Full Bathroom, 1st Floor Hrd Surfce Flr
    Features
    • Levels: 1.75
    • Stories: 1
    • Exterior features: Deck
    Lot
    • Features: Condo Development, Country Setting, Landscaped, Near School(s)
    Details
    • Zoning description: 01-RA Res/Agri

    Construction

    Type & style
    • Home type: Townhouse
    • Property subtype: Condominium, Townhouse
    Materials
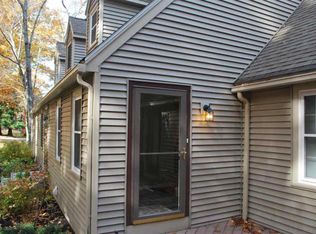
    • Wood Frame, Vinyl Siding
    • Foundation: Poured Concrete
    • Roof: Asphalt Shingle
    Condition
    • New construction: No
    • Year built: 1987

    Utilities & green energy

    • Electric: 100 Amp Service, Circuit Breakers
    • Sewer: Private Sewer, Shared Septic
    • Utilities for property: Propane

    Community & neighborhood

    Location
    • Region: Stratham

    HOA & financial

    Other financial information
    • Additional fee information: Fee: $395

    Other

    Other facts
    • Road surface type: Paved

    Price history

    DateEventPrice
    6/2/2025Sold$340,000+1.6%$324/sqft
    Source: PrimeMLS #5038622 Report a problem
    5/5/2025Contingent$334,500$319/sqft
    Source: PrimeMLS #5038622 Report a problem
    4/30/2025Listed for sale$334,500$319/sqft
    Source: PrimeMLS #5038622 Report a problem

    Public tax history

    Tax history is unavailable.

    Neighborhood: 03885

    Nearby schools

    GreatSchools rating
    Schools provided by the listing agent
    • Elementary: Stratham Memorial School
    • Middle: Cooperative Middle School
    • High: Exeter High School
    • District: Exeter School District SAU #16

    Source: PrimeMLS. This data may not be complete. We recommend contacting the local school district to confirm school assignments for this home.

    Get a cash offer in 3 minutes
    Find out how much your home could sell for in as little as 3 minutes with a no-obligation cash offer.
    Estimated market value
    $345,600
    Get a cash offer in 3 minutes
    Find out how much your home could sell for in as little as 3 minutes with a no-obligation cash offer.
    Estimated market value
    $345,600