Nestled in a private quiet cul-de-sac in the Coopertown Elementary section of Haverford, you’ll find this newly renovated, bright, and completely turn-key whitewashed brick beauty. Improved extensively by the current owners, the open floorplan blends the spacious kitchen (quartz countertops, stainless Bosch appliances, Thermador 6-burner range, oversized seated island, ample storage) with the dining area and living room, both flanked by walls of windows and sliding glass doors. A few steps away, you’ll find the family room, complete with cozy wood-burning fireplace, dry-bar, and access to the new powder room, laundry room, and convertible garage/gym. Upstairs you’ll find the large primary suite with an updated bathroom and walk-in closet, as well as three additional bedrooms and hall bathroom with tub and double vanity. Perfect for entertaining and grilling, just outside the dining room’s glass doors, you’ll find the beautiful patio as well as the newly hardscaped and landscaped front, side, and rear yards offering a surprising amount of outdoor, fully fenced, space. Don’t forget about the hardwood floors, LED lighting, generator hookup, and more. With its modern updates and quiet charm, this home presents an inviting opportunity to own a beautiful residence in a highly desirable location within walking distance of award-winning Coopertown Elementary, two train stations, and the shopping, dining, and entertainment of downtown Bryn Mawr.
Sold for $875,000
$875,000
39 Bambi Ln, Haverford, PA 19041
4beds
2,406sqft
Single Family Residence
Built in 1966
0.37 Acres Lot
$972,300 Zestimate®
$364/sqft
$5,456 Estimated rent
Home value
$972,300
$924,000 - $1.02M
$5,456/mo
Zestimate® history
Owner options
List your home for rent
$5,456/mo
Rent Zestimate®
Find your next renter with Zillow Rental Manager. Plus, with online applications, you can quickly screen prospective tenants – for free.
$5,456/mo
Rent Zestimate®
Refinance and save
$6,022/mo
Est. payment
Refinancing to a lower rate could help reduce your monthly payments and save thousands over the life of the loan.
$6,022/mo
Est. payment
Explore your selling options
Work with a Zillow partner agent
Leverage their expertise and Zillow's premium Showcase listings to get your home seen by more buyers.
Get startedList with your own agent
Get your home in front of millions of buyers by listing it on Zillow.
Learn how to do itSell it yourself
Take full control of how buyers see your home on Zillow by listing For Sale by Owner (FSBO).
List your homeWhat's special
Zillow last checked:
Listing updated:
Listed by:
Adam Ferst 202-421-5500,
Compass RE
Bought with:
Kerry Ann Maginnis, RS306483
Keller Williams Main Line
Source: Bright MLS,MLS#: PADE2070934
Facts & features
Interior
Bedrooms & bathrooms
- Bedrooms: 4
- Bathrooms: 3
- Full bathrooms: 2
- 1/2 bathrooms: 1
Rooms
- Room types: Living Room, Dining Room, Primary Bedroom, Bedroom 2, Bedroom 3, Kitchen, Family Room, Bedroom 1, Laundry, Recreation Room
Basement
- Area: 0
Heating
- Hot Water, Natural Gas
Cooling
- Central Air, Electric
Appliances
- Included: Stainless Steel Appliance(s), Six Burner Stove, Double Oven, Dishwasher, Disposal, Dryer, Washer, Freezer, Extra Refrigerator/Freezer, Refrigerator, Range Hood, Gas Water Heater
- Laundry: Lower Level, Laundry Room
Features
- Eat-in Kitchen, Combination Kitchen/Dining, Combination Dining/Living, Open Floorplan, Kitchen Island, Recessed Lighting, Bar, Walk-In Closet(s), Upgraded Countertops
- Flooring: Wood
- Windows: Replacement
- Basement: Full,Finished,Garage Access,Exterior Entry
- Number of fireplaces: 1
- Fireplace features: Brick, Wood Burning
Interior area
- Total structure area: 2,406
- Total interior livable area: 2,406 sqft
- Finished area above ground: 2,406
- Finished area below ground: 0
Property
Parking
- Total spaces: 4
- Parking features: Inside Entrance, Basement, Garage Faces Front, Driveway, Attached, On Street
- Attached garage spaces: 1
- Uncovered spaces: 3
- Details: Garage Sqft: 282
Accessibility
- Accessibility features: None
Features
- Levels: Multi/Split,Three
- Stories: 3
- Patio & porch: Patio
- Pool features: None
- Fencing: Wood
Lot
- Size: 0.37 Acres
- Features: SideYard(s), Rear Yard, Irregular Lot, Front Yard, Cul-De-Sac
Details
- Additional structures: Above Grade, Below Grade
- Parcel number: 22050000114
- Zoning: R-2 RESIDENTIAL
- Special conditions: Standard
Construction
Type & style
- Home type: SingleFamily
- Architectural style: Colonial
- Property subtype: Single Family Residence
Materials
- Vinyl Siding, Brick
- Foundation: Stone
- Roof: Shingle,Asphalt
Condition
- New construction: No
- Year built: 1966
- Major remodel year: 2017
Utilities & green energy
- Electric: 200+ Amp Service
- Sewer: Public Sewer
- Water: Public
Community & HOA
Community
- Subdivision: Coopertown
HOA
- Has HOA: No
Location
- Region: Haverford
- Municipality: HAVERFORD TWP
Financial & listing details
- Price per square foot: $364/sqft
- Tax assessed value: $440,050
- Annual tax amount: $11,314
- Date on market: 7/11/2024
- Listing agreement: Exclusive Right To Sell
- Listing terms: Negotiable
- Exclusions: Shed, Kitchen Fridge, Wine Fridge, Laundry Freezer, Washer / Dryer, Dining Rm Chandelier
- Ownership: Fee Simple
Price history
| Date | Event | Price |
|---|---|---|
| 8/7/2024 | Sold | $875,000+6.1%$364/sqft |
Source:  Bright MLS #PADE2070934 Report a problem Bright MLS #PADE2070934 Report a problem | ||
| 7/13/2024 | Pending sale | $825,000$343/sqft |
Source: Bright MLS #PADE2070934 Report a problem | ||
| 7/13/2024 | Contingent | $825,000$343/sqft |
Source: Bright MLS #PADE2070934 Report a problem | ||
| 7/11/2024 | Listed for sale | $825,000+139.1%$343/sqft |
Source: Bright MLS #PADE2070934 Report a problem | ||
| 6/27/2013 | Sold | $345,000-1.4%$143/sqft |
Source: Public Record Report a problem | ||
| 5/25/2013 | Listed for sale | $350,000$145/sqft |
Source: Prudential Fox and Roach #6217490 Report a problem | ||
Public tax history
| Year | Property taxes | Tax assessment |
|---|---|---|
| 2025 | $12,019 +6.2% | $440,050 |
| 2024 | $11,315 +2.9% | $440,050 |
| 2023 | $10,993 +2.4% | $440,050 |
| 2022 | $10,736 | $440,050 |
| 2021 | $10,736 +1040.9% | $440,050 +155.4% |
| 2020 | $941 -88% | $172,320 |
| 2019 | $7,861 +1.7% | $172,320 |
| 2018 | $7,727 +717.1% | $172,320 |
| 2017 | $946 | $172,320 |
| 2016 | $946 | $172,320 |
| 2015 | $946 | $172,320 |
| 2014 | $946 +0.7% | $172,320 |
| 2013 | $939 +2.8% | $172,320 |
| 2012 | $913 +2.3% | $172,320 |
| 2011 | $893 | $172,320 |
| 2010 | $893 +9.7% | $172,320 |
| 2009 | $814 | $172,320 |
| 2008 | $814 +6.1% | $172,320 |
| 2007 | $767 | $172,320 |
| 2006 | $767 | $172,320 |
| 2005 | $767 | $172,320 |
| 2004 | $767 +8.5% | $172,320 |
| 2003 | $707 +7.9% | $172,320 |
| 2002 | $655 | $172,320 |
| 2000 | $655 | $172,320 |
Find assessor info on the county website
Neighborhood: 19041
Nearby homes
- $814,2004 bd2 ba2.4k sqft9 Bambi Ln, Haverford, PA 19041Off Market
- $795,8004 bd2 ba2.1k sqft27 Bambi Ln, Haverford, PA 19041Off Market

- $881,5004 bd2 ba2.1k sqft15 Bambi Ln, Haverford, PA 19041Off Market
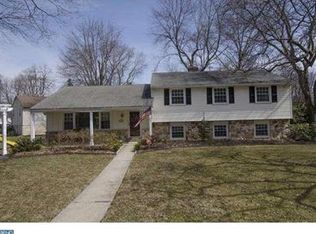
- $810,2004 bd3 ba2.1k sqft43 Bambi Ln, Haverford, PA 19041Off Market
- $747,3004 bd2 ba2.1k sqft1 Bambi Ln, Haverford, PA 19041Off Market
- $805,0004 bd3 ba2.1k sqft40 Bambi Ln, Haverford, PA 19041Off Market
- $786,3004 bd2 ba2.4k sqft44 Bambi Ln, Haverford, PA 19041Off Market
- $827,0004 bd2 ba2.7k sqft36 Bambi Ln, Haverford, PA 19041Off Market
Nearby schools
GreatSchools rating
- 9/10Coopertown El SchoolGrades: K-5Distance: 0.6 mi
- 10/10Haverford Middle SchoolGrades: 6-8Distance: 2 mi
- 10/10Haverford Senior High SchoolGrades: 9-12Distance: 2.1 mi
Schools provided by the listing agent
- Elementary: Coopertown
- Middle: Haverford
- High: Haverford
- District: Haverford Township
Source: Bright MLS. This data may not be complete. We recommend contacting the local school district to confirm school assignments for this home.
Get a cash offer in 3 minutes
Find out how much your home could sell for in as little as 3 minutes with a no-obligation cash offer.
Estimated market value
$972,300
Get a cash offer in 3 minutes
Find out how much your home could sell for in as little as 3 minutes with a no-obligation cash offer.
Estimated market value
$972,300
- Pennsylvania
- Delaware County
- Haverford
- 19041
- 39 Bambi Ln
Nearby cities
Nearby zip codes
Other Haverford Topics
