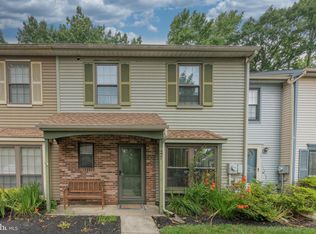
A home with a banana plant is considered Blessed and Welcoming Prosperity. Stylish, move-in ready, and just waiting for your personal touches—welcome home! This beautifully maintained 2-bedroom, 1.5-bath residence is nestled in the desirable Foxmoor community. A welcoming foyer opens to an open-concept living and dining area featuring a cozy fireplace and oversized sliding glass doors leading to the patio—perfect for seamless indoor-outdoor living. Newly painted with luxury laminate flooring throughout, the home offers a fresh, modern feel. The bright, white kitchen boasts ample cabinet and counter space, along with room for a dining table. A convenient half bath and a laundry room with additional storage complete the main level. Upstairs, you’ll find two spacious bedrooms, each with walk-in closets and overhead lighting, connected by a Jack-and-Jill bathroom featuring dual vanities, an oversized shower, and a relaxing soaking tub. Pull-down attic stairs provide access to a floored storage area for added convenience. The fenced backyard offers a safe and private space for pets or play. Enjoy community amenities including two pools, a clubhouse, and tennis courts. Ideally located in the highly regarded Robbinsville School District, just minutes from major highways, shopping, dining, and local attractions, including the BAPS temple. Robbinsville also features its own Premier Cricket League. With solar panels for added efficiency and nothing left to do but unpack, this home is ready for its next chapter—yours! Seller agrees to pay solar off at closing.
Under contract
Price cut: $5.1K (5/5)
$419,900
39 Banbury Ct, Robbinsville, NJ 08691
2beds
1,436sqft
Townhouse
Built in 1986
1,760 Square Feet Lot
$-- Zestimate®
$292/sqft
$162/mo HOA
What's special
Cozy fireplaceOverhead lightingRelaxing soaking tubWalk-in closetsOversized showerBright white kitchenTwo spacious bedrooms
- 111 days |
- 632 |
- 28 |
Likely to sell faster than
Zillow last checked:
Listing updated:
Listed by:
Anjani Kumar 609-575-3029,
ERA Central Realty Group - Bordentown
Source: Bright MLS,MLS#: NJME2074340
Facts & features
Interior
Bedrooms & bathrooms
- Bedrooms: 2
- Bathrooms: 2
- Full bathrooms: 1
- 1/2 bathrooms: 1
- Main level bathrooms: 1
Rooms
- Room types: Dining Room, Primary Bedroom, Bedroom 2, Kitchen, Family Room, Laundry, Full Bath
Primary bedroom
- Level: Upper
- Area: 204 Square Feet
- Dimensions: 12 X 17
Bedroom 2
- Level: Upper
- Area: 204 Square Feet
- Dimensions: 12 X 17
Dining room
- Level: Main
- Area: 80 Square Feet
- Dimensions: 8 X 10
Family room
- Level: Main
- Area: 200 Square Feet
- Dimensions: 10 X 20
Other
- Level: Upper
- Area: 80 Square Feet
- Dimensions: 8 X 10
Kitchen
- Level: Main
- Area: 110 Square Feet
- Dimensions: 10 X 11
Laundry
- Level: Main
- Area: 35 Square Feet
- Dimensions: 7 X 5
Heating
- Forced Air, Natural Gas
Cooling
- Central Air, Solar On Grid, Natural Gas
Appliances
- Included: Gas Water Heater
- Laundry: Main Level, Laundry Room
Features
- Has basement: No
- Number of fireplaces: 1
- Fireplace features: Glass Doors, Mantel(s), Gas/Propane
Interior area
- Total structure area: 1,436
- Total interior livable area: 1,436 sqft
- Finished area above ground: 1,436
- Finished area below ground: 0
Video & virtual tour
Property
Parking
- Total spaces: 2
- Parking features: Lighted, Parking Space Conveys, Parking Lot
Accessibility
- Accessibility features: 2+ Access Exits, Accessible Doors, Doors - Swing In
Features
- Levels: Two
- Stories: 2
- Patio & porch: Patio, Porch
- Exterior features: Lighting, Play Area, Sidewalks, Storage, Street Lights, Tennis Court(s), Underground Lawn Sprinkler
- Pool features: Community
- Fencing: Full,Back Yard,Vinyl
- Has view: Yes
- View description: Park/Greenbelt
Lot
- Size: 1,760 Square Feet
- Dimensions: 22.00 x 80.00
Details
- Additional structures: Above Grade, Below Grade
- Parcel number: 1200004 0100204
- Zoning: RPVD
- Special conditions: Standard
Construction
Type & style
- Home type: Townhouse
- Architectural style: Colonial
- Property subtype: Townhouse
Materials
- Brick, Vinyl Siding
- Foundation: Slab
Condition
- New construction: No
- Year built: 1986
Utilities & green energy
- Sewer: Public Sewer
- Water: Public
Community & HOA
Community
- Subdivision: Foxmoor
HOA
- Has HOA: Yes
- Amenities included: Basketball Court, Common Grounds, Pool
- Services included: Common Area Maintenance, Pool(s), Trash, Lawn Care Front
- HOA fee: $162 monthly
- HOA name: FOXMOOR TOWNHOME ASSOCIATION
Location
- Region: Robbinsville
- Municipality: ROBBINSVILLE TWP
Financial & listing details
- Price per square foot: $292/sqft
- Tax assessed value: $231,900
- Annual tax amount: $8,088
- Date on market: 4/2/2026
- Listing agreement: Exclusive Right To Sell
- Listing terms: FHA,Conventional,Cash,VA Loan
- Inclusions: Washer, Dryer, Ref, Stove, Dishwasher, Solar Panels
- Ownership: Fee Simple
Estimated market value
Not available
Estimated sales range
Not available
Not available
Price history
| Date | Event | Price |
|---|---|---|
| 7/14/2026 | Contingent | $419,900$292/sqft |
Source:  Bright MLS #NJME2074340 Report a problem Bright MLS #NJME2074340 Report a problem | ||
| 5/5/2026 | Price change | $419,900-1.2%$292/sqft |
Source: Bright MLS #NJME2074340 Report a problem | ||
| 4/2/2026 | Listed for sale | $425,000+24.3%$296/sqft |
Source: Bright MLS #NJME2074340 Report a problem | ||
| 8/29/2022 | Sold | $342,000+5.2%$238/sqft |
Source: Bright MLS #NJME2018220 Report a problem | ||
| 6/20/2022 | Pending sale | $325,000$226/sqft |
Source: Bright MLS #NJME2018220 Report a problem | ||
| 6/16/2022 | Listed for sale | $325,000+30.5%$226/sqft |
Source: Bright MLS #NJME2018220 Report a problem | ||
| 3/22/2019 | Sold | $249,000-3.9%$173/sqft |
Source: Public Record Report a problem | ||
| 9/22/2018 | Listed for sale | $259,000+5.3%$180/sqft |
Source: Keller Williams Realty #10000001 Report a problem | ||
| 7/31/2017 | Sold | $246,000-1.2%$171/sqft |
Source: Public Record Report a problem | ||
| 5/19/2017 | Listed for sale | $249,000+133.8%$173/sqft |
Source: Smires & Associates #6987023 Report a problem | ||
| 1/29/1996 | Sold | $106,500$74/sqft |
Source: Public Record Report a problem | ||
Public tax history
| Year | Property taxes | Tax assessment |
|---|---|---|
| 2025 | $7,750 | $231,900 |
| 2024 | $7,750 +11.5% | $231,900 |
| 2023 | $6,952 +1.5% | $231,900 |
| 2022 | $6,853 0% | $231,900 |
| 2021 | $6,855 0% | $231,900 |
| 2020 | $6,857 +0.6% | $231,900 |
| 2019 | $6,813 +0.2% | $231,900 |
| 2018 | $6,799 +0.9% | $231,900 |
| 2017 | $6,737 +1.5% | $231,900 |
| 2016 | $6,635 -0.3% | $231,900 |
| 2015 | $6,658 -3.7% | $231,900 |
| 2014 | $6,912 +3% | $231,900 -7.9% |
| 2013 | $6,713 | $251,900 |
Find assessor info on the county website
Monthly payment
Est. payment
Payment breakdown
Explore the cost of this home by adjusting the details. Changes won't be saved.Climate risks
Neighborhood: 08691
Nearby schools
GreatSchools rating
- 8/10Pond Road Middle SchoolGrades: PK,5-8Distance: 0.5 mi
- 7/10Robbinsville High SchoolGrades: 9-12Distance: 0.9 mi
- 7/10Sharon Elementary SchoolGrades: PK-4Distance: 3.4 mi
Schools provided by the listing agent
- Middle: Pond Road
- High: Robbinsville
- District: Robbinsville Twp
Source: Bright MLS. This data may not be complete. We recommend contacting the local school district to confirm school assignments for this home.
- $444,4002 bd2 ba1.4k sqft30 Banbury Ct, Robbinsville, NJ 08691Off Market
- $435,800-- bd-- ba1.4k sqft29 Banbury Ct, Robbinsville, NJ 08691Off Market
- $479,0003 bd2 ba1.4k sqft31 Banbury Ct, Robbinsville, NJ 08691Off Market

- $375,7002 bd2 ba1.2k sqft28 Banbury Ct, Robbinsville, NJ 08691Off Market

- $427,300-- bd-- ba1.4k sqft27 Banbury Ct, Robbinsville, NJ 08691Off Market
- $495,900-- bd-- ba1.3k sqft32 Banbury Ct, Robbinsville, NJ 08691Off Market
- $405,9002 bd1 ba1.4k sqft26 Banbury Ct, Robbinsville, NJ 08691Off Market
- $392,300-- bd-- ba1.2k sqft25 Banbury Ct, Robbinsville, NJ 08691Off Market
A local agent can set up tours, give advice and negotiate with sellers.
A local lender can help you make sure your offer is ready when you are.
Similar homes
- $399,0002 bd2 ba1.4k sqft13 Ashford Ct, Robbinsville, NJ 08691For Sale

 MLS ID #NJME2078984, Mayer Stroh, Keller Williams Realty Monmouth/Ocean. Bright MLS
 - $445,0003 bd2 ba1.4k sqft27 Tynemouth Ct, Robbinsville, NJ 08691For Sale
 MLS ID #NJME2079636, Mr. Brian A Smith, BHHS Fox & Roach - Robbinsville. Bright MLS
 - $445,0003 bd2 ba1.2k sqft6 Isa Ct, Robbinsville, NJ 08691For Sale
 MLS ID #NJME2078426, Anthony Rosica, Keller Williams Premier. Bright MLS
 - $375,0002 bd2 ba1.1k sqft14 Wyndham Pl, Robbinsville, NJ 08691For Sale
 MLS ID #NJME2074294, VARUN MANCHANDA, Weichert Realtors - Princeton. Bright MLS
 - $399,9003 bd1 ba960 sqft17 Shelley Ln, Hamilton, NJ 08690For SaleMLS ID #NJME2079790, Vanessa Stefanics, REMAX Welcome Home. Bright MLS
- $430,0003 bd3 ba1.4k sqft24 Kelly Ct, Hamilton, NJ 08690For SaleMLS ID #NJME2079460, Michael Fitzpatrick, Smires & Associates. Bright MLS
- $480,0002 bd2 ba1.4k sqft173 Sparrow Dr, Hamilton, NJ 08690For SaleMLS ID #NJME2079338, GINA MELEO, EXP Realty, LLC. Bright MLS
- $379,9903 bd2 ba1.1k sqft19 James Cubberly Ct, Hamilton, NJ 08610For SaleMLS ID #NJME2079506, Vanessa Stefanics, REMAX Welcome Home. Bright MLS
- $340,0002 bd3 ba1.2k sqft41 Lehavre Ct, Hamilton, NJ 08619For SaleMLS ID #NJME2078952, William Chulamanis, Coldwell Banker Residential Brokerage - Princeton. Bright MLS
- $450,0003 bd3 ba1.4k sqft74 Teal Ct, East Windsor, NJ 08520For SaleMLS ID #NJME2079510, Sal Bua, Smires & Associates. Bright MLS
- $429,9002 bd3 ba1.4k sqft216 Copeley Way, North Brunswick, NJ 08902For Sale
 MLS ID #2701058R, DEEPAK BANSAL. All Jersey MLS
 - $438,5003 bd3 ba1.4k sqft114 Teal Ct, East Windsor, NJ 08520For SaleMLS ID #NJME2078652, Donna Moskowitz, Keller Williams Premier. Bright MLS
- $410,0003 bd1 ba1.6k sqft76 6th Ave, Hamilton, NJ 08619For SaleMLS ID #NJME2079304, Jeff DePiano, RE/MAX Properties - Newtown. Bright MLS
- $449,0003 bd2 ba1.2k sqft12 Grace Dr, Hamilton, NJ 08610For SaleMLS ID #NJME2080414, Nativita M Warner, Keller Williams Premier. Bright MLS
- $475,0004 bd3 ba1.7k sqft458 Livingston Dr, East Windsor, NJ 08520For SaleMLS ID #NJME2080490, Donna Moskowitz, Keller Williams Premier. Bright MLS
- $450,0003 bd2 ba1.3k sqft1 Hastings Rd, Hamilton, NJ 08620For SaleMLS ID #NJME2079118, Dale Parello, BHHS Fox & Roach - Robbinsville. Bright MLS
- $370,0002 bd2 ba1.4k sqft363 Iverson Pl, East Windsor, NJ 08520For SaleMLS ID #NJME2078612, Ken Mazurek, RE/MAX Diamond Realtors. Bright MLS
- $399,0003 bd2 ba1.4k sqft100 Annabelle Ave, Hamilton, NJ 08610For SaleMLS ID #NJME2079418, Wilmary Andujar-Cruz, Weichert Realtors - Moorestown. Bright MLS
- $549,9004 bd3 ba1.2k sqft217 George Dye Rd, Hamilton, NJ 08690For SaleMLS ID #NJME2076518, Joe Lombardo, REMAX Welcome Home. Bright MLS
- $439,0002 bd3 ba1.4k sqft810 Plymouth Rd, North Brunswick, NJ 08902For SaleMLS ID #2617496R, TANVINI Y. GOGRI. All Jersey MLS
