Offer deadline is 7 p.m. 1/5/25. Looking for privacy? Set back from the road, this inviting Cape-style home offers just the retreat you're seeking. Through the three season room you will enter into the versatile layout, where the open-concept kitchen and dining room create a welcoming space for entertaining. The kitchen boasts a center island with breakfast bar, stainless steel appliances, and stone countertops. A sun-filled formal dining room with gleaming hardwood floors adds a touch of elegance. Relax in the spacious front-to-back living room, featuring hardwood floors and a cozy wood-burning fireplace. A convenient full bath completes the first floor. Head upstairs to discover three comfortable bedrooms and another full bath. With a new roof (2021), new windows (2022), and a tankless water heater (2023), all the major updates have been done for you. All that’s left is for you to move in and make this your Home Sweet Home! Don’t miss this opportunity—schedule your showing today!
Sold for $535,000
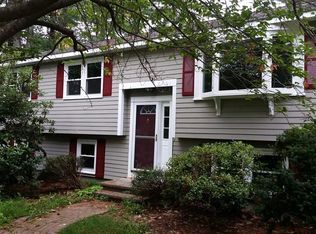
Street View
$535,000
39 Bancroft St, Pepperell, MA 01463
3beds
1,591sqft
Single Family Residence
Built in 1984
1.73 Acres Lot
$570,800 Zestimate®
$336/sqft
$3,257 Estimated rent
Home value
$570,800
$537,000 - $611,000
$3,257/mo
Zestimate® history
Owner options
List your home for rent
$3,257/mo
Rent Zestimate®
Find your next renter with Zillow Rental Manager. Plus, with online applications, you can quickly screen prospective tenants – for free.
$3,257/mo
Rent Zestimate®
Refinance and save
$3,651/mo
Est. payment
Refinancing to a lower rate could help reduce your monthly payments and save thousands over the life of the loan.
$3,651/mo
Est. payment
Explore your selling options
Work with a Zillow partner agent
Leverage their expertise and Zillow's premium Showcase listings to get your home seen by more buyers.
Get startedList with your own agent
Get your home in front of millions of buyers by listing it on Zillow.
Learn how to do itSell it yourself
Take full control of how buyers see your home on Zillow by listing For Sale by Owner (FSBO).
List your homeWhat's special
Wood-burning fireplaceInviting cape-style homeOpen-concept kitchenDining roomFormal dining roomHardwood floorsStainless steel appliances
Zillow last checked:
Listing updated:
Listed by:
Katie Benison-Camell 774-275-0240,
Lamacchia Realty, Inc. 508-290-0303
Bought with:
The Riel Estate Team
Keller Williams Pinnacle Central
Source: MLS PIN,MLS#: 73307058
Facts & features
Interior
Bedrooms & bathrooms
- Bedrooms: 3
- Bathrooms: 2
- Full bathrooms: 2
Primary bedroom
- Features: Closet, Flooring - Wall to Wall Carpet
- Level: Second
- Area: 260
- Dimensions: 13 x 20
Bedroom 2
- Features: Skylight, Closet, Flooring - Wall to Wall Carpet
- Level: Second
- Area: 165
- Dimensions: 15 x 11
Bedroom 3
- Features: Closet, Flooring - Wall to Wall Carpet
- Level: Second
- Area: 144
- Dimensions: 12 x 12
Primary bathroom
- Features: No
Bathroom 1
- Features: Bathroom - Full, Bathroom - With Tub & Shower, Closet - Linen, Flooring - Stone/Ceramic Tile, Countertops - Stone/Granite/Solid
- Level: First
- Area: 64
- Dimensions: 8 x 8
Bathroom 2
- Features: Bathroom - Full, Bathroom - Tiled With Shower Stall, Bathroom - Tiled With Tub, Bathroom - With Tub & Shower, Closet - Linen, Flooring - Laminate, Countertops - Stone/Granite/Solid
- Level: Second
- Area: 56
- Dimensions: 7 x 8
Dining room
- Features: Flooring - Hardwood
- Level: First
- Area: 143
- Dimensions: 13 x 11
Kitchen
- Features: Flooring - Stone/Ceramic Tile, Countertops - Stone/Granite/Solid, Kitchen Island, Breakfast Bar / Nook, Stainless Steel Appliances
- Level: First
- Area: 156
- Dimensions: 13 x 12
Living room
- Features: Closet, Flooring - Hardwood
- Level: First
- Area: 437
- Dimensions: 19 x 23
Heating
- Baseboard, Heat Pump, Oil, Electric
Cooling
- None
Appliances
- Included: Electric Water Heater, Tankless Water Heater, Range, Oven, Dishwasher, Microwave, Refrigerator, Washer, Dryer
- Laundry: Electric Dryer Hookup, Washer Hookup, In Basement
Features
- Ceiling Fan(s)
- Flooring: Tile, Carpet, Laminate, Hardwood
- Doors: Insulated Doors
- Windows: Insulated Windows
- Basement: Full,Walk-Out Access,Interior Entry,Unfinished
- Number of fireplaces: 1
- Fireplace features: Living Room
Interior area
- Total structure area: 1,591
- Total interior livable area: 1,591 sqft
Property
Parking
- Total spaces: 8
- Parking features: Off Street, Stone/Gravel, Unpaved
- Uncovered spaces: 8
Features
- Exterior features: Rain Gutters
Lot
- Size: 1.73 Acres
- Features: Cleared, Level
Details
- Foundation area: 0
- Parcel number: M:0037 B:0045 L:00000,727841
- Zoning: RUR
Construction
Type & style
- Home type: SingleFamily
- Architectural style: Cape
- Property subtype: Single Family Residence
Materials
- Frame
- Foundation: Concrete Perimeter
- Roof: Shingle
Condition
- Year built: 1984
Utilities & green energy
- Electric: Circuit Breakers, 200+ Amp Service, Generator Connection
- Sewer: Public Sewer, Private Sewer
- Water: Public, Private
- Utilities for property: for Electric Range, for Electric Dryer, Washer Hookup, Generator Connection
Green energy
- Energy efficient items: Thermostat
Community & HOA
Community
- Features: Walk/Jog Trails, Conservation Area
- Security: Security System
HOA
- Has HOA: No
Location
- Region: Pepperell
Financial & listing details
- Price per square foot: $336/sqft
- Tax assessed value: $468,100
- Annual tax amount: $6,717
- Date on market: 7/5/2026
- Exclusions: Flat Screen Tv, Deep Freezer, Shelves
- Road surface type: Paved
Price history
| Date | Event | Price |
|---|---|---|
| 2/7/2025 | Sold | $535,000+1%$336/sqft |
Source: MLS PIN #73307058 Report a problem | ||
| 1/8/2025 | Contingent | $529,900$333/sqft |
Source: MLS PIN #73307058 Report a problem | ||
| 12/13/2024 | Price change | $529,900-3.6%$333/sqft |
Source: MLS PIN #73307058 Report a problem | ||
| 10/28/2024 | Listed for sale | $549,900+77.4%$346/sqft |
Source: MLS PIN #73307058 Report a problem | ||
| 2/17/2017 | Sold | $310,000-2.2%$195/sqft |
Source: Public Record Report a problem | ||
| 1/3/2017 | Pending sale | $316,900$199/sqft |
Source: RE/MAX Main St. Associates #72088973 Report a problem | ||
| 12/13/2016 | Price change | $316,900-0.9%$199/sqft |
Source: RE/MAX Main St. Associates #72088973 Report a problem | ||
| 11/15/2016 | Price change | $319,900-1.5%$201/sqft |
Source: RE/MAX Main St. Associates #72088973 Report a problem | ||
| 11/2/2016 | Listed for sale | $324,900+28.2%$204/sqft |
Source: RE/MAX Main St. Associates #72088973 Report a problem | ||
| 4/29/2014 | Sold | $253,500-2.5%$159/sqft |
Source: Public Record Report a problem | ||
| 4/9/2014 | Pending sale | $259,900$163/sqft |
Source: CENTURY 21 Nashoba Associates #71590254 Report a problem | ||
| 3/27/2014 | Listed for sale | $259,900$163/sqft |
Source: CENTURY 21 Nashoba Associates #71590254 Report a problem | ||
| 2/21/2014 | Pending sale | $259,900$163/sqft |
Source: CENTURY 21 Nashoba Associates #71590254 Report a problem | ||
| 10/29/2013 | Price change | $259,900-2.3%$163/sqft |
Source: CENTURY 21 Nashoba Associates #71590254 Report a problem | ||
| 9/30/2013 | Listed for sale | $265,900$167/sqft |
Source: CENTURY 21 Nashoba Associates #71590254 Report a problem | ||
Public tax history
| Year | Property taxes | Tax assessment |
|---|---|---|
| 2025 | $7,347 +9.4% | $502,200 +7.3% |
| 2024 | $6,717 +8.7% | $468,100 +14.7% |
| 2023 | $6,180 +5.4% | $408,200 +24.7% |
| 2022 | $5,865 | $327,300 |
| 2021 | $5,865 +4.5% | $327,300 -1% |
| 2020 | $5,615 +10.4% | $330,700 +7.8% |
| 2019 | $5,088 +4.7% | $306,700 +3.4% |
| 2018 | $4,861 +10.3% | $296,600 +6.9% |
| 2017 | $4,408 +1.5% | $277,400 +5.6% |
| 2016 | $4,342 +3.6% | $262,700 |
| 2015 | $4,190 +4.8% | $262,700 +4.2% |
| 2014 | $3,998 -1.9% | $252,100 -8.6% |
| 2013 | $4,076 +8.1% | $275,800 -0.6% |
| 2012 | $3,771 +3.5% | $277,500 |
| 2011 | $3,644 +3.8% | $277,500 -0.5% |
| 2010 | $3,510 +6.9% | $279,000 -7.6% |
| 2009 | $3,284 +1.7% | $302,100 -5.9% |
| 2008 | $3,229 +4.4% | $321,000 +4.8% |
| 2007 | $3,093 +3.5% | $306,200 +7.8% |
| 2006 | $2,989 +4% | $284,100 |
| 2005 | $2,875 -1.3% | $284,100 +29.1% |
| 2004 | $2,914 +1.7% | $220,100 |
| 2003 | $2,864 +9.4% | $220,100 +34.5% |
| 2001 | $2,619 +4% | $163,700 |
| 2000 | $2,518 +9.9% | $163,700 +4.1% |
| 1997 | $2,292 | $157,300 |
Find assessor info on the county website
Neighborhood: 01463
Nearby homes
- $744,2003 bd1 ba2.1k sqft41 Bancroft St, Pepperell, MA 01463Off Market
- $585,2003 bd2 ba1.6k sqft37 Bancroft St, Pepperell, MA 01463Off Market
- $697,6003 bd1 ba1.8k sqft43 Bancroft St, Pepperell, MA 01463Off Market
- $557,0003 bd2 ba1.6k sqft35 Bancroft St, Pepperell, MA 01463Off Market
- $583,1003 bd1 ba1.8k sqft45 Bancroft St, Pepperell, MA 01463Off Market
- $502,2004 bd1 ba1.7k sqft33 Bancroft St, Pepperell, MA 01463Off Market
- $631,2004 bd1 ba1.8k sqft40 Bancroft St, Pepperell, MA 01463Off Market
- $592,7003 bd1 ba1.7k sqft38 Bancroft St, Pepperell, MA 01463Off Market
Nearby schools
GreatSchools rating
- 6/10Varnum Brook Elementary SchoolGrades: K-4Distance: 2.5 mi
- 6/10Nissitissit Middle SchoolGrades: 5-8Distance: 2.7 mi
- 6/10North Middlesex Regional High SchoolGrades: 9-12Distance: 1.9 mi
Get a cash offer in 3 minutes
Find out how much your home could sell for in as little as 3 minutes with a no-obligation cash offer.
Estimated market value
$570,800
Get a cash offer in 3 minutes
Find out how much your home could sell for in as little as 3 minutes with a no-obligation cash offer.
Estimated market value
$570,800
- Massachusetts
- Middlesex County
- Pepperell
- 01463
- 39 Bancroft St
