Welcome to 39 Barrowby Dr, a home that exudes warmth and sophistication. As you enter, you are greeted by a cozy fireplace, perfect for those chilly evenings. The heart of the home, the kitchen, boasts a functional island, perfect for meal prep or casual dining. The accent backsplash adds a touch of elegance, complementing the all stainless steel appliances. The primary bathroom is a haven of relaxation with double sinks, a separate tub, and shower for your convenience. The primary bedroom features a spacious walk-in closet, providing ample storage. Outside, a charming covered patio and deck awaits, ideal for enjoying a morning coffee or an evening read. This home is a perfect blend of style and comfort. This home is a perfect blend of style and comfort.
Sold for $432,000
$432,000
39 Barrowby Dr, Clayton, NC 27527
4beds
2,818sqft
Single Family Residence, Residential
Built in 2015
0.25 Acres Lot
$431,200 Zestimate®
$153/sqft
$2,529 Estimated rent
Home value
$431,200
$410,000 - $453,000
$2,529/mo
Zestimate® history
Owner options
List your home for rent
$2,529/mo
Rent Zestimate®
Find your next renter with Zillow Rental Manager. Plus, with online applications, you can quickly screen prospective tenants – for free.
$2,529/mo
Rent Zestimate®
Refinance and save
$2,830/mo
Est. payment
Refinancing to a lower rate could help reduce your monthly payments and save thousands over the life of the loan.
$2,830/mo
Est. payment
Explore your selling options
Work with a Zillow partner agent
Leverage their expertise and Zillow's premium Showcase listings to get your home seen by more buyers.
Get startedList with your own agent
Get your home in front of millions of buyers by listing it on Zillow.
Learn how to do itSell it yourself
Take full control of how buyers see your home on Zillow by listing For Sale by Owner (FSBO).
List your homeWhat's special
Cozy fireplaceFunctional islandAccent backsplashSpacious walk-in closetAll stainless steel appliances
Zillow last checked:
Listing updated:
Listed by:
Thomas Ladane Shoupe 704-850-9371,
Opendoor Brokerage LLC,
Lisa McGill 828-528-7044,
Opendoor Brokerage LLC
Bought with:
Martin Roberts Jr, 277452
Acorn Real Estate Company LLC
Source: Doorify MLS,MLS#: 10137831
Facts & features
Interior
Bedrooms & bathrooms
- Bedrooms: 4
- Bathrooms: 4
- Full bathrooms: 3
- 1/2 bathrooms: 1
Heating
- Central
Cooling
- Central Air
Features
- Flooring: Carpet, Hardwood, Tile
- Basement: Finished
- Has fireplace: No
Interior area
- Total structure area: 2,818
- Total interior livable area: 2,818 sqft
- Finished area above ground: 2,053
- Finished area below ground: 765
Property
Parking
- Total spaces: 3
- Parking features: Garage
- Attached garage spaces: 2
- Uncovered spaces: 1
Features
- Levels: Two
- Stories: 2
- Has view: Yes
Lot
- Size: 0.25 Acres
Details
- Parcel number: 16J04061M
- Special conditions: Standard
Construction
Type & style
- Home type: SingleFamily
- Architectural style: Traditional
- Property subtype: Single Family Residence, Residential
Materials
- Vinyl Siding
- Foundation: Other
- Roof: Composition, Shingle
Condition
- New construction: No
- Year built: 2015
Utilities & green energy
- Sewer: Public Sewer
- Water: Private
Community & HOA
Community
- Subdivision: Mill Creek West
HOA
- Has HOA: Yes
- Services included: Unknown
- HOA fee: $255 annually
Location
- Region: Clayton
Financial & listing details
- Price per square foot: $153/sqft
- Tax assessed value: $448,770
- Annual tax amount: $2,849
- Date on market: 12/18/2025
Price history
| Date | Event | Price |
|---|---|---|
| 3/16/2026 | Sold | $432,000-0.7%$153/sqft |
Source:  Doorify MLS #10137831 Report a problem Doorify MLS #10137831 Report a problem | ||
| 2/17/2026 | Pending sale | $435,000$154/sqft |
Source: Doorify MLS #10137831 Report a problem | ||
| 1/15/2026 | Price change | $435,000-1.6%$154/sqft |
Source: Doorify MLS #10137831 Report a problem | ||
| 12/18/2025 | Listed for sale | $442,000+8.1%$157/sqft |
Source: Doorify MLS #10137831 Report a problem | ||
| 12/8/2025 | Sold | $409,000+54.3%$145/sqft |
Source: Public Record Report a problem | ||
| 6/24/2016 | Sold | $265,000$94/sqft |
Source: Public Record Report a problem | ||
Public tax history
| Year | Property taxes | Tax assessment |
|---|---|---|
| 2025 | $2,850 +22% | $448,770 +55.7% |
| 2024 | $2,335 | $288,280 |
| 2023 | $2,335 -1.2% | $288,280 |
| 2022 | $2,364 | $288,280 |
| 2021 | $2,364 -3.5% | $288,280 |
| 2020 | $2,450 | $288,280 |
| 2019 | $2,450 +8% | $288,280 +10.6% |
| 2018 | $2,268 +2.4% | $260,690 |
| 2017 | $2,216 | $260,690 |
| 2016 | $2,216 | $260,690 +551.7% |
| 2015 | $2,216 | $40,000 |
Find assessor info on the county website
Neighborhood: 27527
Nearby homes
- $473,8004 bd3 ba2.8k sqft49 Barrowby Dr, Clayton, NC 27527Off Market

- $455,0004 bd3 ba2.9k sqft29 Barrowby Dr, Clayton, NC 27527Sold
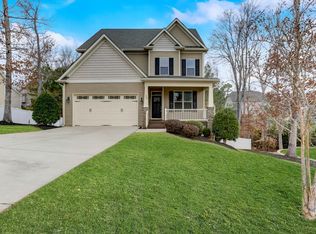
- $460,3004 bd3 ba2.9k sqft29 Barrowby Dr, L182mcw Clayton, NC 27527Off Market
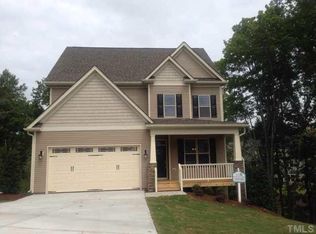
- $445,9004 bd2 ba2.4k sqft348 Mill Creek Dr, Clayton, NC 27527Off Market
- $480,6004 bd3 ba2.5k sqft36 Barrowby Dr, Clayton, NC 27527Off Market
- $457,6003 bd4 ba2.8k sqft364 Mill Creek Dr, Clayton, NC 27527Off Market
- $421,0004 bd3 ba2.4k sqft332 Mill Creek Dr, Clayton, NC 27527Sold
- $467,2004 bd2 ba2.9k sqft59 Barrowby Dr, Clayton, NC 27527Off Market
Nearby schools
GreatSchools rating
- 9/10River Dell ElementaryGrades: PK-5Distance: 1.2 mi
- 6/10Archer Lodge MiddleGrades: 6-8Distance: 2.5 mi
- 7/10Corinth-Holders High SchoolGrades: 9-12Distance: 4.4 mi
Schools provided by the listing agent
- Elementary: Johnston - River Dell
- Middle: Johnston - Archer Lodge
- High: Johnston - Corinth Holder
Source: Doorify MLS. This data may not be complete. We recommend contacting the local school district to confirm school assignments for this home.
Get a cash offer in 3 minutes
Find out how much your home could sell for in as little as 3 minutes with a no-obligation cash offer.
Estimated market value
$431,200
Get a cash offer in 3 minutes
Find out how much your home could sell for in as little as 3 minutes with a no-obligation cash offer.
Estimated market value
$431,200
- North Carolina
- Johnston County
- Clayton
- 27527
- 39 Barrowby Dr
Nearby cities
Nearby zip codes
Other Clayton Topics
