Skip main navigation
Sold for $700,000
  • $700,000

    39 Bartley St #2, Wakefield, MA 01880

    3beds
    2,150sqft
    Condominium, Townhouse
    Built in 1971
    -- sqft lot
    $697,100 Zestimate®
    $326/sqft
    $3,619 Estimated rent

    Home value

    $697,100

    $641,000 - $753,000

    $3,619/mo

    Zestimate® history
    Loading
    Loading...

    Owner options

    List your home for rent

    $3,619/mo

    Rent Zestimate®

    Find your next renter with Zillow Rental Manager. Plus, with online applications, you can quickly screen prospective tenants – for free.

    Learn more

    $3,619/mo

    Rent Zestimate®

    Refinance and save

    $4,328/mo

    Est. payment

    Refinancing to a lower rate could help reduce your monthly payments and save thousands over the life of the loan.

    See today's rates

    $4,328/mo

    Est. payment

    Explore your selling options

    Work with a Zillow partner agent

    Leverage their expertise and Zillow's premium Showcase listings to get your home seen by more buyers.

    Get started

    List with your own agent

    Get your home in front of millions of buyers by listing it on Zillow.

    Learn how to do it

    Sell it yourself

    Take full control of how buyers see your home on Zillow by listing For Sale by Owner (FSBO).

    List your home

    What's special

    Private deckTranquil backyardWell-appointed kitchenFinished lower levelBright dining areaComfortable bedroomsSpacious fenced yard
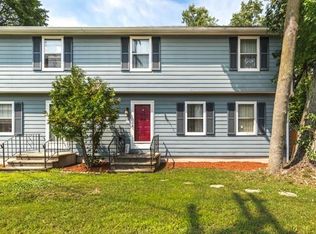
    This inviting 3-level townhouse offers the feel of a single-family home with no condo fee! Ideally located a 1/2 mile to the Commuter Rail & under 1 mile to downtown Wakefield & Lake Quannapowitt, savor suburban living without compromising on convenience & lifestyle. The main level features a welcoming fireplaced living room with easy flow into a bright dining area, a half bath & well-appointed kitchen with gas cooking & a must-have pantry. Completing this level, a 4-season sunroom offers bonus space & opens to a private deck & tranquil backyard. Upstairs, you'll find 3 comfortable bedrooms & a full bath with jetted tub + direct access to the primary bed. The finished lower level adds even more flexibility, with space for work, play, or fitness plus laundry & a bar setup. A spacious fenced yard, garage, driveway parking & pet-friendly living complete the package. This is the perfect way to enjoy all that vibrant Wakefield has to offer -great dining, recreation, shops & farmer's market!

    Zillow last checked:

    Listing updated:

    Listed by:

    Sabrina Carr Group 781-775-2895,

    William Raveis R.E. & Home Services 781-670-5200

    Bought with:

    The Movement Group

    Compass

    Source: MLS PIN,MLS#: 73384900

    Facts & features

    Interior

    Bedrooms & bathrooms
    • Bedrooms: 3
    • Bathrooms: 2
    • Full bathrooms: 1
    • 1/2 bathrooms: 1
    Primary bedroom
    • Features: Bathroom - Full, Ceiling Fan(s), Closet, Flooring - Wall to Wall Carpet, Lighting - Overhead
    • Level: Second
    • Area: 168.82
    • Dimensions: 15.58 x 10.83
    Bedroom 2
    • Features: Ceiling Fan(s), Closet, Flooring - Wall to Wall Carpet, Lighting - Overhead
    • Level: Second
    • Area: 134.06
    • Dimensions: 9.75 x 13.75
    Bedroom 3
    • Features: Ceiling Fan(s), Closet, Flooring - Wall to Wall Carpet, Lighting - Overhead
    • Level: Second
    • Area: 127.01
    • Dimensions: 9.83 x 12.92
    Primary bathroom
    • Features: Yes
    Bathroom 1
    • Features: Bathroom - Half, Flooring - Vinyl, Lighting - Sconce, Pedestal Sink
    • Level: First
    Bathroom 2
    • Features: Bathroom - Full, Bathroom - Tiled With Tub & Shower, Closet - Linen, Closet/Cabinets - Custom Built, Flooring - Stone/Ceramic Tile, Countertops - Stone/Granite/Solid, Jacuzzi / Whirlpool Soaking Tub, Recessed Lighting, Lighting - Sconce
    • Level: Second
    Dining room
    • Features: Flooring - Wood, Lighting - Pendant
    • Level: First
    • Area: 138.89
    • Dimensions: 10.42 x 13.33
    Family room
    • Features: Flooring - Wall to Wall Carpet, Exterior Access, Recessed Lighting, Closet - Double
    • Level: Basement
    • Area: 545.63
    • Dimensions: 22.5 x 24.25
    Kitchen
    • Features: Flooring - Wood, Pantry, Gas Stove, Lighting - Overhead
    • Level: First
    • Area: 117.78
    • Dimensions: 8.83 x 13.33
    Living room
    • Features: Closet, Flooring - Wood, Exterior Access
    • Level: Main,First
    • Area: 263.33
    • Dimensions: 19.75 x 13.33
    Heating
    • Baseboard, Natural Gas
    Cooling
    • Window Unit(s)
    Appliances
    • Included: Range, Dishwasher, Disposal, Refrigerator, Range Hood
    • Laundry: Electric Dryer Hookup, Washer Hookup, Lighting - Overhead, In Basement, In Unit
    Features
    • Open Floorplan, Lighting - Sconce, Sun Room
    • Flooring: Wood, Vinyl, Carpet, Flooring - Wall to Wall Carpet
    • Doors: Insulated Doors
    • Windows: Insulated Windows
    • Has basement: Yes
    • Number of fireplaces: 2
    • Fireplace features: Family Room, Living Room
    Interior area
    • Total structure area: 2,150
    • Total interior livable area: 2,150 sqft
    • Finished area above ground: 1,519
    • Finished area below ground: 631

    Property

    Parking
    • Total spaces: 2
    • Parking features: Detached, Garage Door Opener, Deeded, Assigned, Garage Faces Side, Off Street, Paved
    • Garage spaces: 1
    • Uncovered spaces: 1
    Features
    • Entry location: Unit Placement(Street)
    • Patio & porch: Deck - Exterior, Deck - Wood
    • Exterior features: Deck - Wood, Fenced Yard, Rain Gutters
    • Fencing: Fenced
    Details
    • Parcel number: M:000008 B:0221 P:001492,4635014
    • Zoning: GR

    Construction

    Type & style
    • Home type: Townhouse
    • Property subtype: Condominium, Townhouse
    • Attached to another structure: Yes
    Materials
    • Frame
    • Roof: Shingle
    Condition
    • Year built: 1971

    Utilities & green energy

    • Electric: Circuit Breakers, 100 Amp Service
    • Sewer: Public Sewer
    • Water: Public
    • Utilities for property: for Gas Range, for Electric Dryer, Washer Hookup
    Green energy
    • Energy efficient items: Thermostat

    Community & neighborhood

    Community
    • Community features: Public Transportation, Shopping, Tennis Court(s), Park, Walk/Jog Trails, Golf, Medical Facility, Highway Access, House of Worship, Private School, Public School, T-Station
    Location
    • Region: Wakefield

    Price history

    DateEventPrice
    7/10/2025Sold$700,000+6.2%$326/sqft
    Source: MLS PIN #73384900 Report a problem
    6/11/2025Pending sale$659,000$307/sqft
    Source: William Raveis Real Estate, Mortgage & Insurance #73384900 Report a problem
    6/4/2025Listed for sale$659,000+56.9%$307/sqft
    Source: MLS PIN #73384900 Report a problem
    6/28/2016Sold$420,000+110%$195/sqft
    Source: Public Record Report a problem
    3/27/2009Sold$200,000-13%$93/sqft
    Source: Public Record Report a problem
    1/31/2009Price change$229,900-1.5%$107/sqft
    Source: ERA #70861809 Report a problem
    1/20/2009Listed for sale$233,295-5%$109/sqft
    Source: ERA #70861809 Report a problem
    1/6/2009Sold$245,544$114/sqft
    Source: Public Record Report a problem

    Public tax history

    YearProperty taxesTax assessment
    2025$6,347 +7.2%$559,200 +6.2%
    2024$5,923 -17.9%$526,500 -14.4%
    2023$7,217 +27.7%$615,300 +34.1%
    2022$5,652 -0.3%$458,800 +3%
    2021$5,670 +0.4%$445,400 +0.7%
    2020$5,649 +8.4%$442,400 +8.9%
    2019$5,210 -0.1%$406,100 +0.8%
    2018$5,215 +36.8%$402,700 +37.7%
    2017$3,811 -5.9%$292,500 -2.6%
    2016$4,051 +2%$300,300 +2%
    2015$3,970 +5.5%$294,500
    2014$3,764 +1.3%$294,500 -2.6%
    2013$3,715 +1.2%$302,300 -2%
    2012$3,670 +3.8%$308,400
    2011$3,534 $308,400

    Find assessor info on the county website

    Neighborhood: West Side

    Nearby schools

    GreatSchools rating
    Schools provided by the listing agent
    • Elementary: Woodville
    • Middle: Galvin
    • High: Wmhs

    Source: MLS PIN. This data may not be complete. We recommend contacting the local school district to confirm school assignments for this home.

    Get a cash offer in 3 minutes
    Find out how much your home could sell for in as little as 3 minutes with a no-obligation cash offer.
    Estimated market value
    $697,100
    Get a cash offer in 3 minutes
    Find out how much your home could sell for in as little as 3 minutes with a no-obligation cash offer.
    Estimated market value
    $697,100