Skip main navigation
Sold for $615,000
  • $615,000

    39 Bayview Avenue, Norwalk, CT 06854

    5beds
    2,379sqft
    Single Family Residence
    Built in 1900
    8,712 Square Feet Lot
    $-- Zestimate®
    $259/sqft
    $5,040 Estimated rent

    Home value

    Not available

    Estimated sales range

    Not available

    $5,040/mo

    Zestimate® history
    Loading
    Loading...

    Owner options

    List your home for rent

    $5,040/mo

    Rent Zestimate®

    Find your next renter with Zillow Rental Manager. Plus, with online applications, you can quickly screen prospective tenants – for free.

    Learn more

    $5,040/mo

    Rent Zestimate®

    Refinance and save

    $4,097/mo

    Est. payment

    Refinancing to a lower rate could help reduce your monthly payments and save thousands over the life of the loan.

    See today's rates

    $4,097/mo

    Est. payment

    Explore your selling options

    Work with a Zillow partner agent

    Leverage their expertise and Zillow's premium Showcase listings to get your home seen by more buyers.

    Get started

    List with your own agent

    Get your home in front of millions of buyers by listing it on Zillow.

    Learn how to do it

    Sell it yourself

    Take full control of how buyers see your home on Zillow by listing For Sale by Owner (FSBO).

    List your home

    What's special

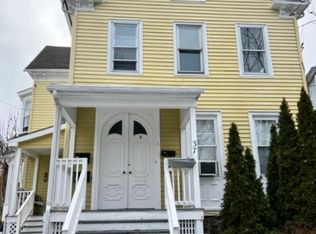
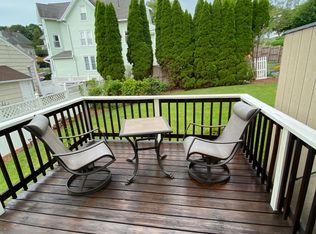
    Looking for a diamond in the rough. 39 Bayview Ave Located in a CD2 Zone. Classic 1900 Tudor with original details, ready for a new owner to rejuvenate and restore its timeless charm. Entryway leading to a good sized Living room with wood burning fireplace, off the living room a reading nook; and sunroom/office. Spacious eat in kitchen, dining room (currently being used as a bedroom #6) wall in archway can easily be opened back up. Second floor - 3 good sized bedrooms and Full hall bath. 3rd Story is finished with bedroom #4 and a full bath. Thru the 3rd bedroom you will find the staircase leading to the 3rd floor and hall to the attached studio with Full updated bath. Studio/Possible in-law can also be accessed from an exterior staircase in rear of house. Basement was finished but had water and now is very moldy. Ice damming occurred and there is a leak at the base of the staircase. Field card states 6 bedrooms- this includes the DR as one of the bedrooms. Buyers and Agents to do their own research/diligence as this is a Strictly AS-IS Sale. Inspections will be for informational purposes only. Additional photos and Floor plans will be coming .

    Zillow last checked:

    Listing updated:

    Listed by:

    Ashley Petrides (203)858-1636,

    William Raveis Real Estate 203-847-6633

    Bought with:

    Abdul Kader, RES.0785014

    Guy Bocicaut Real Estate

    Source: Smart MLS,MLS#: 24159545MLS Logo

    Facts & features

    Interior

    Bedrooms & bathrooms
    • Bedrooms: 5
    • Bathrooms: 4
    • Full bathrooms: 3
    • 1/2 bathrooms: 1
    Primary bedroom
    • Features: Hardwood Floor
    • Level: Upper
    Bedroom
    • Features: Hardwood Floor
    • Level: Upper
    Bedroom
    • Level: Upper
    Bedroom
    • Level: Third,Other
    Bedroom
    • Level: Upper
    Bathroom
    • Level: Main
    Bathroom
    • Level: Upper
    Bathroom
    • Level: Third,Other
    Bathroom
    • Features: Remodeled
    • Level: Upper
    Dining room
    • Features: Hardwood Floor
    • Level: Main
    Kitchen
    • Level: Main
    Living room
    • Features: Bookcases, Fireplace, Hardwood Floor
    • Level: Main
    Living room
    • Level: Third,Other
    Other
    • Features: Studio, Full Bath, Laminate Floor
    • Level: Upper
    Sun room
    • Features: Hardwood Floor
    • Level: Main
    Heating
    • Radiator, Steam, Natural Gas
    Cooling
    • Window Unit(s)
    Appliances
    • Included: Gas Range, Microwave, Refrigerator, Washer, Gas Water Heater, Water Heater
    • Laundry: Main Level
    Features
    • Basement: Full
    • Attic: Finished,Walk-up
    • Number of fireplaces: 1
    Interior area
    • Total structure area: 2,379
    • Total interior livable area: 2,379 sqft
    • Finished area above ground: 2,379

    Property

    Parking
    • Total spaces: 2
    • Parking features: Paved, Driveway, Private
    • Has uncovered spaces: Yes
    Features
    • Waterfront features: Beach Access
    Lot
    • Size: 8,712 sqft
    • Features: Level
    Details
    • Parcel number: 233028
    • Zoning: C

    Construction

    Type & style
    • Home type: SingleFamily
    • Architectural style: Cape Cod,Tudor
    • Property subtype: Single Family Residence
    Materials
    • Brick
    • Foundation: Concrete Perimeter, Stone
    • Roof: Asphalt
    Condition
    • New construction: No
    • Year built: 1900

    Utilities & green energy

    • Sewer: Public Sewer
    • Water: Public

    Community & neighborhood

    Community
    • Community features: Near Public Transport, Shopping/Mall
    Location
    • Region: Norwalk
    • Subdivision: South Norwalk

    Price history

    DateEventPrice
    5/5/2026Sold$615,000-4.7%$259/sqft
    Source: Smart MLS #24159545 Report a problem
    4/22/2026Pending sale$645,000$271/sqft
    Source: Smart MLS #24159545 Report a problem
    3/18/2026Listed for sale$645,000+34.7%$271/sqft
    Source: Smart MLS #24159545 Report a problem
    2/25/2014Listing removed$479,000$201/sqft
    Source: Coldwell Banker Residential Brokerage - Stamford Office #99044852 Report a problem
    11/7/2013Price change$479,000-12.1%$201/sqft
    Source: Coldwell Banker Residential Brokerage - Stamford Office #99044852 Report a problem
    10/18/2013Listed for sale$544,900+190.6%$229/sqft
    Source: Coldwell Banker Residential Brokerage - Stamford Office #99044852 Report a problem
    9/21/1998Sold$187,500$79/sqft
    Source: Smart MLS #97025367 Report a problem

    Public tax history

    YearProperty taxesTax assessment
    2025$9,687 +1.5%$405,320
    2024$9,543 +52%$405,320 +62%
    2023$6,277 +2.2%$250,220
    2022$6,142 +2.4%$250,220
    2021$5,998 +0.1%$250,220
    2020$5,994 +2.7%$250,220
    2019$5,834 -18.5%$250,220 -7%
    2018$7,158 +3.6%$269,030 0%
    2017$6,909 +1.2%$269,040 +0%
    2015$6,825 +1.3%$269,030
    2014$6,737 -21%$269,030 -30.1%
    2013$8,525 +3.8%$385,070
    2012$8,214 +2.9%$385,070
    2011$7,986 +1.1%$385,070
    2010$7,898 +5.6%$385,070
    2009$7,478 +19.1%$385,070 +37.8%
    2008$6,277 +5.4%$279,370 +1.6%
    2007$5,957 +5%$275,030 +12.3%
    2006$5,674 -17.8%$244,976 -10.9%
    2005$6,903 +69.6%$275,030 +83.3%
    2004$4,069 +12.6%$150,026 +20.3%
    2003$3,614 +7%$124,740 +34.8%
    2001$3,379 +3.7%$92,504 +21.1%
    2000$3,258 +18.2%$76,388 +26.7%
    1999$2,757 $60,270

    Find assessor info on the county website

    Neighborhood: Golden Hill

    Nearby schools

    GreatSchools rating
    Schools provided by the listing agent
    • High: Brien McMahon

    Source: Smart MLS. This data may not be complete. We recommend contacting the local school district to confirm school assignments for this home.

    Get pre-qualified for a loan
    At Zillow Home Loans, we can pre-qualify you in as little as 5 minutes with no impact to your credit score.

    An equal housing lender. NMLS #10287.