**Stunning Modern Home with Luxurious Amenities!** This exquisite property boasts two spacious owner's suites, each equipped with private full baths, ensuring comfort and privacy for you and your guests. The open floor plan creates a seamless flow throughout the main living areas, highlighted by a large kitchen island perfect for gatherings and entertaining. Culinary enthusiasts will fall in love with the gourmet granite kitchen featuring a double oven and smart appliances, making meal prep a delight. The formal dining room adds an elegant touch, perfect for hosting dinner parties and special occasions. Enjoy the convenience of a first-floor laundry room and a two-car garage, providing ample storage and easy access. The second-floor additional family room offers a versatile space for relaxation, play, or movie nights. Located within walking distance to the clubhouse and amenities, you'll have access to fantastic facilities, including an indoor pool for year-round enjoyment. This home perfectly combines modern luxury with practical living.
Sold for $659,900
$659,900
39 Beach Club Ave #S29c, Ocean View, DE 19970
4beds
2,850sqft
Condominium
Built in 2019
-- sqft lot
$655,300 Zestimate®
$232/sqft
$3,297 Estimated rent
Home value
$655,300
$603,000 - $714,000
$3,297/mo
Zestimate® history
Owner options
List your home for rent
$3,297/mo
Rent Zestimate®
Find your next renter with Zillow Rental Manager. Plus, with online applications, you can quickly screen prospective tenants – for free.
$3,297/mo
Rent Zestimate®
Refinance and save
$3,916/mo
Est. payment
Refinancing to a lower rate could help reduce your monthly payments and save thousands over the life of the loan.
$3,916/mo
Est. payment
Explore your selling options
Work with a Zillow partner agent
Leverage their expertise and Zillow's premium Showcase listings to get your home seen by more buyers.
Get startedList with your own agent
Get your home in front of millions of buyers by listing it on Zillow.
Learn how to do itSell it yourself
Take full control of how buyers see your home on Zillow by listing For Sale by Owner (FSBO).
List your homeWhat's special
Additional family roomFirst-floor laundry roomFormal dining roomSmart appliancesTwo-car garageOpen floor planLarge kitchen island
Zillow last checked:
Listing updated:
Listed by:
Ashley Brunner 302-402-5762,
Keller Williams Realty,
Listing Team: The Brunner Group
Bought with:
SUZANNE MACNAB, RS-0012856
RE/MAX Coastal
Source: Bright MLS,MLS#: DESU2075160
Facts & features
Interior
Bedrooms & bathrooms
- Bedrooms: 4
- Bathrooms: 4
- Full bathrooms: 3
- 1/2 bathrooms: 1
- Main level bathrooms: 2
- Main level bedrooms: 1
Basement
- Area: 0
Heating
- Forced Air, ENERGY STAR Qualified Equipment, Propane
Cooling
- Central Air, Electric
Appliances
- Included: Microwave, Built-In Range, Cooktop, Down Draft, Dishwasher, Disposal, Dryer, Energy Efficient Appliances, Extra Refrigerator/Freezer, Ice Maker, Double Oven, Self Cleaning Oven, Oven, Refrigerator, Six Burner Stove, Stainless Steel Appliance(s), Washer, Water Heater, Electric Water Heater
- Laundry: Main Level
Features
- Bathroom - Walk-In Shower, Bathroom - Tub Shower, Bathroom - Stall Shower, Breakfast Area, Ceiling Fan(s), Combination Kitchen/Living, Crown Molding, Dining Area, Entry Level Bedroom, Family Room Off Kitchen, Open Floorplan, Formal/Separate Dining Room, Eat-in Kitchen, Kitchen - Gourmet, Kitchen Island, Pantry, Primary Bath(s), Recessed Lighting, Upgraded Countertops, Walk-In Closet(s)
- Flooring: Carpet, Ceramic Tile, Laminate, Luxury Vinyl, Vinyl
- Windows: Double Hung, Energy Efficient, Window Treatments
- Has basement: No
- Number of fireplaces: 1
- Fireplace features: Glass Doors, Gas/Propane
Interior area
- Total structure area: 2,850
- Total interior livable area: 2,850 sqft
- Finished area above ground: 2,850
- Finished area below ground: 0
Property
Parking
- Total spaces: 4
- Parking features: Garage Faces Front, Concrete, Paved, Private, Secured, Surface, Attached, Off Street
- Attached garage spaces: 2
- Has uncovered spaces: Yes
Accessibility
- Accessibility features: None
Features
- Levels: Two
- Stories: 2
- Exterior features: Rain Gutters, Lawn Sprinkler, Sidewalks, Street Lights, Underground Lawn Sprinkler
- Pool features: Community
Details
- Additional structures: Above Grade, Below Grade
- Parcel number: 13417.00977.01S29C
- Zoning: RESIDENTIAL
- Special conditions: Standard
Construction
Type & style
- Home type: Condo
- Architectural style: Traditional
- Property subtype: Condominium
Materials
- Combination, Frame
- Foundation: Slab
Condition
- Excellent
- New construction: No
- Year built: 2019
Utilities & green energy
- Sewer: Public Sewer
- Water: Public
- Utilities for property: Cable
Community & HOA
Community
- Features: Pool
- Condo and coop fee: $310 monthly
- Subdivision: Ocean View Beach Club
HOA
- Has HOA: Yes
- Amenities included: Basketball Court, Billiard Room, Clubhouse, Common Grounds, Community Center, Fitness Center, Game Room, Jogging Path, Library, Meeting Room, Party Room, Picnic Area, Pool, Indoor Pool, Recreation Facilities, Sauna, Transportation Service
- Services included: Common Area Maintenance, Health Club, Lawn Care Front, Lawn Care Rear, Lawn Care Side, Maintenance Grounds, Management, Pool(s), Recreation Facility, Reserve Funds, Sauna, Sewer, Snow Removal, Trash
- HOA fee: $150 monthly
- HOA name: OCEAN VIEW BEACH CLUB MASTER COMMUNITY ASSOCIATION
- Second HOA name: Ocean View Beach Club Condominium Community
Location
- Region: Ocean View
Financial & listing details
- Price per square foot: $232/sqft
- Date on market: 1/3/2025
- Listing agreement: Exclusive Right To Sell
- Listing terms: Cash,Conventional
- Inclusions: All Furniture, Decor, Kitchen Utensils And Appliances-expect Items Listed Under Exclusions-please Add To An Addendum When Writing An Offer
- Exclusions: Dining Room Carpet And All Items Stored In Garage-except Garage Fridge (fridge Will Stay)
- Ownership: Fee Simple
Price history
| Date | Event | Price |
|---|---|---|
| 2/14/2025 | Sold | $659,900$232/sqft |
Source:  Bright MLS #DESU2075160 Report a problem Bright MLS #DESU2075160 Report a problem | ||
| 1/14/2025 | Pending sale | $659,900$232/sqft |
Source: Bright MLS #DESU2075160 Report a problem | ||
| 1/3/2025 | Listed for sale | $659,900$232/sqft |
Source: Bright MLS #DESU2075160 Report a problem | ||
Public tax history
Tax history is unavailable.
Neighborhood: 19970
Nearby homes
- $705,0005 bd4 ba2.8k sqft41 Beach Club Ave, Ocean View, DE 19970Sold
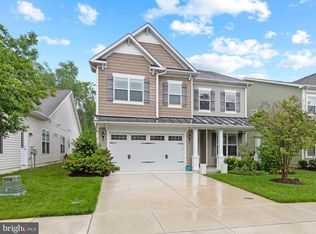
- $650,1008,520 Square Feet43 Beach Club Ave, Ocean View, DE 19970Off Market
- $713,9004 bd4 ba2.7k sqft39 Beach Club Ave #29, Frankford, DE 19945Off Market
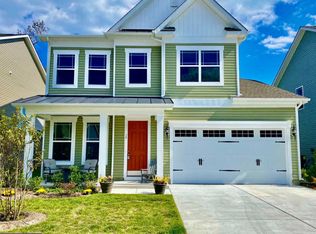
- $735,1003 bd-- ba2.4k sqft40 Beach Club Ave, Ocean View, DE 19970Off Market
- $711,2008,520 Square Feet45 Beach Club Ave, Ocean View, DE 19970Off Market
- $645,80010,001 Square Feet44 Beach Club Ave, Ocean View, DE 19970Off Market
- $986,8004 bd-- ba4.6k sqft38 Beach Club Ave, Ocean View, DE 19970Off Market
- $642,7007,560 Square Feet46 Beach Club Ave, Ocean View, DE 19970Off Market
Nearby schools
GreatSchools rating
- 8/10Lord Baltimore Elementary SchoolGrades: K-5Distance: 1.7 mi
- 7/10Selbyville Middle SchoolGrades: 6-8Distance: 8.5 mi
- 6/10Indian River High SchoolGrades: 9-12Distance: 8.4 mi
Schools provided by the listing agent
- District: Indian River
Source: Bright MLS. This data may not be complete. We recommend contacting the local school district to confirm school assignments for this home.


Get pre-qualified for a loan
At Zillow Home Loans, we can pre-qualify you in as little as 5 minutes with no impact to your credit score.An equal housing lender. NMLS #10287.
Sell for more on Zillow
Get a Zillow Showcase℠ listing at no additional cost and you could sell for .
$655,300
2% more
+$13,106
With Zillow Showcase(estimated)
$668,406
- Delaware
- Sussex County
- Ocean View
- 19970
- 39 Beach Club Ave Unit S29c
Nearby cities
Nearby zip codes
Other Ocean View Topics
