Skip main navigation
Sold for $517,500
  • $517,500

    39 Beau Dr, Garner, NC 27529

    5beds
    2,902sqft
    Single Family Residence, Residential
    Built in 2017
    0.29 Acres Lot
    $516,600 Zestimate®
    $178/sqft
    $2,782 Estimated rent

    Home value

    $516,600

    $491,000 - $542,000

    $2,782/mo

    Zestimate® history
    Loading
    Loading...

    Owner options

    List your home for rent

    $2,782/mo

    Rent Zestimate®

    Find your next renter with Zillow Rental Manager. Plus, with online applications, you can quickly screen prospective tenants – for free.

    Learn more

    $2,782/mo

    Rent Zestimate®

    Refinance and save

    $3,364/mo

    Est. payment

    Refinancing to a lower rate could help reduce your monthly payments and save thousands over the life of the loan.

    See today's rates

    $3,364/mo

    Est. payment

    Explore your selling options

    Work with a Zillow partner agent

    Leverage their expertise and Zillow's premium Showcase listings to get your home seen by more buyers.

    Get started

    List with your own agent

    Get your home in front of millions of buyers by listing it on Zillow.

    Learn how to do it

    Sell it yourself

    Take full control of how buyers see your home on Zillow by listing For Sale by Owner (FSBO).

    List your home

    What's special

    Natural lightExpansive rocking-chair front porchTray ceilingSeparate walk-in showerProfessionally landscaped yardGarden tub with windowScreened porch
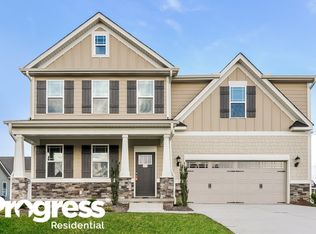
    Impeccably maintained and thoughtfully designed, this home offers flexible living spaces, extensive upgrades, and outdoor areas perfect for entertaining. The professionally landscaped yard showcases mature plantings and exceptional curb appeal, leading to an expansive rocking-chair front porch. Inside, a two-story foyer fills the home with natural light and highlights the staircase with iron pickets. The kitchen features white cabinetry with crown trim, white subway tile backsplash, black granite countertops, a raised bar overlooking the family room, stainless appliances including a gas range, and a walk-in pantry. Wide-plank laminate flooring extends through the main areas with an all-pet warranty, with carpet only on the stairs. The main-level primary suite includes a tray ceiling, custom walk-in closet system, and a spacious bath with double-door entry, dual vanities with white cabinetry, a garden tub with window, and a separate walk-in shower. Outdoor living is exceptional with a screened porch and large patio featuring a covered pergola—perfect for gatherings and relaxation. Additional highlights include an integrated exterior security camera system and a 3-car garage with a separate 3rd bay ideal for a workshop, generator hookup, and built-in storage. Upstairs offers a large bonus or teen suite with a private full bath plus walk-in unfinished storage over the 3rd garage bay with window. Ideally located near shopping, dining, and major highways in a rapidly growing area, the neighborhood also features a clubhouse, pool, playground, and sidewalks.

    Zillow last checked:

    Listing updated:

    Listed by:

    Laurie Evans 919-812-3414,

    THE REAL ESTATE STUDIO LLC

    Bought with:

    Ian Veling, 274137

    Keller Williams Realty Cary

    Source: Doorify MLS,MLS#: 10126509MLS Logo

    Facts & features

    Interior

    Bedrooms & bathrooms
    • Bedrooms: 5
    • Bathrooms: 4
    • Full bathrooms: 3
    • 1/2 bathrooms: 1
    Heating
    • Central, Fireplace(s), Forced Air
    Cooling
    • Ceiling Fan(s), Central Air
    Appliances
    • Included: Dishwasher, Exhaust Fan, Free-Standing Gas Range, Free-Standing Range, Free-Standing Refrigerator, Gas Range, Gas Water Heater, Microwave, Range, Refrigerator, Self Cleaning Oven, Stainless Steel Appliance(s), Water Heater
    • Laundry: Electric Dryer Hookup, Inside, Laundry Room, Main Level, Washer Hookup
    Features
    • Bathtub/Shower Combination, Breakfast Bar, Ceiling Fan(s), Chandelier, Crown Molding, Double Vanity, Entrance Foyer, Granite Counters, High Ceilings, Kitchen/Dining Room Combination, Pantry, Master Downstairs, Quartz Counters, Recessed Lighting, Separate Shower, Smooth Ceilings, Soaking Tub, Tray Ceiling(s), Walk-In Closet(s), Walk-In Shower, Water Closet
    • Flooring: Carpet, Ceramic Tile, Hardwood, Tile
    • Doors: French Doors
    • Windows: Blinds, Window Coverings
    • Basement: Crawl Space
    • Number of fireplaces: 1
    • Fireplace features: Family Room, Gas Log
    • Common walls with other units/homes: No Common Walls
    Interior area
    • Total structure area: 2,902
    • Total interior livable area: 2,902 sqft
    • Finished area above ground: 2,902
    • Finished area below ground: 0

    Property

    Parking
    • Total spaces: 5
    • Parking features: Attached, Driveway, Garage, Garage Door Opener, Garage Faces Front, Inside Entrance, Side By Side
    • Attached garage spaces: 3
    • Uncovered spaces: 4
    Accessibility
    • Accessibility features: Visitable, Visitor Bathroom
    Features
    • Levels: Two
    • Stories: 2
    • Patio & porch: Covered, Deck, Front Porch, Patio, Porch, Rear Porch, Screened
    • Exterior features: Rain Gutters
    • Pool features: Swimming Pool Com/Fee
    • Has view: Yes
    Lot
    • Size: 0.29 Acres
    • Features: Back Yard, Landscaped
    Details
    • Additional structures: Pergola
    • Parcel number: 162600397751
    • Zoning: GR5
    • Special conditions: Standard

    Construction

    Type & style
    • Home type: SingleFamily
    • Architectural style: Transitional
    • Property subtype: Single Family Residence, Residential
    • Attached to another structure: Yes
    Materials
    • Fiber Cement, Shake Siding, Stone
    • Foundation: Permanent, Raised
    • Roof: Shingle
    Condition
    • New construction: No
    • Year built: 2017

    Utilities & green energy

    • Sewer: Public Sewer
    • Water: Public
    • Utilities for property: Cable Available, Cable Connected, Electricity Connected, Natural Gas Connected, Phone Available, Sewer Connected, Water Connected

    Community & HOA

    Community
    • Subdivision: Adams Point
    HOA
    • Has HOA: Yes
    • Amenities included: Clubhouse, Management, Park, Playground, Pool, Recreation Room
    • Services included: Insurance, Maintenance Grounds, Security, Storm Water Maintenance
    • HOA fee: $300 semi-annually
    Location
    • Region: Garner

    Financial & listing details

    • Price per square foot: $178/sqft
    • Tax assessed value: $512,630
    • Annual tax amount: $3,255
    • Date on market: 10/8/2025
    • Road surface type: Paved

    Price history

    DateEventPrice
    2/6/2026Sold$517,500-1.4%$178/sqft
    Source: Doorify MLS #10126509 Report a problem
    1/13/2026Pending sale$525,000$181/sqft
    Source: Doorify MLS #10126509 Report a problem
    1/10/2026Listed for sale$525,000$181/sqft
    Source: Doorify MLS #10126509 Report a problem
    12/27/2025Pending sale$525,000$181/sqft
    Source: Doorify MLS #10126509 Report a problem
    12/11/2025Price change$525,000-0.9%$181/sqft
    Source: Doorify MLS #10126509 Report a problem
    11/25/2025Listed for sale$529,900$183/sqft
    Source: Doorify MLS #10126509 Report a problem
    10/20/2025Pending sale$529,900$183/sqft
    Source: Doorify MLS #10126509 Report a problem
    10/8/2025Listed for sale$529,900+71%$183/sqft
    Source: Doorify MLS #10126509 Report a problem
    11/20/2017Sold$309,900+434.3%$107/sqft
    Source: Doorify MLS #2156580 Report a problem
    7/11/2017Sold$58,000$20/sqft
    Source: Public Record Report a problem

    Public tax history

    YearProperty taxesTax assessment
    2025$3,255 +21.3%$512,630 +54.7%
    2024$2,684 +3.5%$331,380
    2023$2,593 -4.9%$331,380
    2022$2,726 $331,380
    2021$2,726 -1.2%$331,380
    2020$2,759 $331,380
    2019$2,759 +13.7%$331,380 +16.5%
    2018$2,426 $284,560 +512%
    2017-- $46,500 +5.7%
    2016-- $44,000
    Find assessor info on the county website

    Neighborhood: 27529

    Nearby schools

    GreatSchools rating
    Schools provided by the listing agent
    • Elementary: Johnston - West View
    • Middle: Johnston - Cleveland
    • High: Johnston - W Johnston

    Source: Doorify MLS. This data may not be complete. We recommend contacting the local school district to confirm school assignments for this home.

    Get a cash offer in 3 minutes
    Find out how much your home could sell for in as little as 3 minutes with a no-obligation cash offer.
    Estimated market value
    $516,600
    Get a cash offer in 3 minutes
    Find out how much your home could sell for in as little as 3 minutes with a no-obligation cash offer.
    Estimated market value
    $516,600