Welcome to this well-located 3-bedroom, 1.5-bathroom home in a desirable Colchester neighborhood. The home features hardwood floors, newer windows, a newer front door, and a newer garage door. The eat-in kitchen offers plenty of storage and opens directly to the back deck, which overlooks the spacious backyard that offers plenty of room for outdoor gatherings, recreation, and enjoying the outdoors. The finished walk-out lower level adds valuable living space with flexibility for a family room, home office, recreation area, or guest space. It includes a half bath, laundry room, utility room, and storage area, along with convenient access to the outdoors. Additional features include an attached garage, shed, whole-house fan, and public water and sewer. Ideally situated within walking distance of the Colchester RecPlex and local golf courses, this home offers easy access to schools, shopping, restaurants, and Route 2. Enjoy nearby walking trails, town amenities, and recreational opportunities, all while maintaining convenient access to surrounding towns and major routes.
For sale
$359,900
39 Beechwood Drive, Colchester, CT 06415
3beds
1,648sqft
Single Family Residence
Built in 1965
0.52 Acres Lot
$-- Zestimate®
$218/sqft
$-- HOA
What's special
Back deckAttached garageNewer garage doorUtility roomStorage areaFinished walk-out lower levelPlenty of storage
- 4 hours
- 298
- 41
Zillow last checked:
Listing updated:
Listed by:
Sherry Borgeson (860)334-0095,
Berkshire Hathaway NE Prop. 860-537-6699
Source: Smart MLS,MLS#: 24204183
Facts & features
Interior
Bedrooms & bathrooms
- Bedrooms: 3
- Bathrooms: 2
- Full bathrooms: 1
- 1/2 bathrooms: 1
Rooms
- Room types: Laundry
Primary bedroom
- Features: Ceiling Fan(s), Hardwood Floor
- Level: Main
- Area: 160.95 Square Feet
- Dimensions: 11.1 x 14.5
Bedroom
- Features: Ceiling Fan(s), Hardwood Floor
- Level: Main
- Area: 127.69 Square Feet
- Dimensions: 11.3 x 11.3
Bedroom
- Features: Ceiling Fan(s), Hardwood Floor
- Level: Main
- Area: 112.22 Square Feet
- Dimensions: 11.1 x 10.11
Family room
- Features: Built-in Features, Fireplace
- Level: Lower
- Area: 281.4 Square Feet
- Dimensions: 10.5 x 26.8
Kitchen
- Features: Ceiling Fan(s), Eating Space
- Level: Main
- Area: 149.85 Square Feet
- Dimensions: 11.1 x 13.5
Living room
- Features: Hardwood Floor
- Level: Main
- Area: 181.93 Square Feet
- Dimensions: 11.3 x 16.1
Heating
- Hot Water, Oil
Cooling
- Ceiling Fan(s)
Appliances
- Included: Oven/Range, Microwave, Refrigerator, Dishwasher, Washer, Dryer, Water Heater
- Laundry: Lower Level
Features
- Basement: Full,Finished
- Attic: Storage,Access Via Hatch
- Number of fireplaces: 1
Interior area
- Total structure area: 1,648
- Total interior livable area: 1,648 sqft
- Finished area above ground: 1,008
- Finished area below ground: 640
Property
Parking
- Total spaces: 4
- Parking features: Attached, Driveway, Garage Door Opener, Paved
- Attached garage spaces: 1
- Has uncovered spaces: Yes
Features
- Patio & porch: Deck
- Exterior features: Rain Gutters
Lot
- Size: 0.52 Acres
- Features: Subdivided
Details
- Additional structures: Shed(s)
- Parcel number: 2336485
- Zoning: SU
Construction
Type & style
- Home type: SingleFamily
- Architectural style: Ranch
- Property subtype: Single Family Residence
Materials
- Vinyl Siding
- Foundation: Concrete Perimeter, Raised
- Roof: Asphalt
Condition
- New construction: No
- Year built: 1965
Utilities & green energy
- Sewer: Public Sewer
- Water: Public
- Utilities for property: Cable Available
Community & HOA
Community
- Features: Basketball Court, Golf, Library, Medical Facilities, Paddle Tennis, Playground, Public Rec Facilities, Tennis Court(s)
HOA
- Has HOA: No
Location
- Region: Colchester
Financial & listing details
- Price per square foot: $218/sqft
- Tax assessed value: $146,500
- Annual tax amount: $4,383
- Date on market: 9/4/2026
Estimated market value
Not available
Estimated sales range
Not available
Not available
Price history
| Date | Event | Price |
|---|---|---|
| 9/4/2026 | Listed for sale | $359,900$218/sqft |
Source:  Smart MLS #24204183 Report a problem Smart MLS #24204183 Report a problem | ||
Public tax history
| Year | Property taxes | Tax assessment |
|---|---|---|
| 2025 | $4,383 +4.4% | $146,500 |
| 2024 | $4,200 +5.3% | $146,500 |
| 2023 | $3,988 +0.5% | $146,500 |
| 2022 | $3,967 -2% | $146,500 +18.8% |
| 2021 | $4,049 | $123,300 |
| 2020 | $4,049 | $123,300 |
| 2019 | $4,049 +1.7% | $123,300 |
| 2018 | $3,980 -0.3% | $123,300 |
| 2017 | $3,991 +0.4% | $123,300 -4.1% |
| 2016 | $3,975 +0.5% | $128,600 |
| 2015 | $3,956 +0.6% | $128,600 |
| 2014 | $3,931 +1% | $128,600 |
| 2013 | $3,894 +5.1% | $128,600 |
| 2012 | $3,704 +0.3% | $128,600 -10% |
| 2011 | $3,694 +3.1% | $142,900 |
| 2010 | $3,583 +6% | $142,900 |
| 2009 | $3,380 +2.8% | $142,900 |
| 2008 | $3,288 | $142,900 |
| 2007 | $3,288 +8.4% | $142,900 +53% |
| 2006 | $3,033 +2.3% | $93,400 |
| 2005 | $2,965 +2.3% | $93,400 |
| 2004 | $2,897 +2.2% | $93,400 |
| 2003 | $2,835 +31.4% | $93,400 +8.3% |
| 1995 | $2,158 | $86,240 |
Find assessor info on the county website
Monthly payment
Est. payment
Payment breakdown
Explore the cost of this home by adjusting the details. Changes won't be saved.Climate risks
Neighborhood: 06415
Nearby schools
Schools provided by the listing agent
- Elementary: Colchester
- Middle: Johnston,Jack Jackter
- High: Bacon Academy
Source: Smart MLS. This data may not be complete. We recommend contacting the local school district to confirm school assignments for this home.

Similar homes
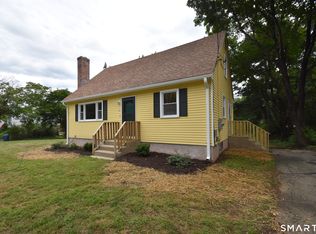
- $369,9003 bd2 ba1.3k sqft28 Hickory Road, Colchester, CT 06415For Sale
 MLS ID #24202464, Harry Finer, William Raveis Real Estate. Smart MLS
 - $419,9004 bd2 ba2.1k sqft159 Crestview Drive, Colchester, CT 06415For Sale
 MLS ID #24203304, Diana M. Brown, William Raveis Real Estate. Smart MLS
 - $314,9003 bd2 ba864 sqft36 Gill Street, Colchester, CT 06415For Sale
 MLS ID #24202523, Carrie Schwartz, Countryside Realty. Smart MLS
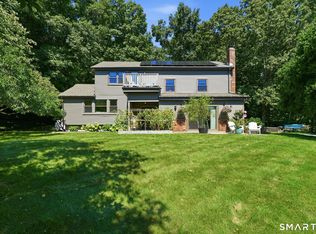
 - $485,0004 bd3 ba2k sqft11 Falls Circle, Colchester, CT 06415For Sale
 MLS ID #24203463, Brian Burke, Coldwell Banker Realty. Smart MLS
 - $399,9003 bd2 ba2k sqft64 Broadway Street, Colchester, CT 06415For SaleMLS ID #24193861, Sherry Borgeson, Berkshire Hathaway NE Prop.. Smart MLS
- $318,9003 bd2 ba1.5k sqft63 Elmwood Heights, Colchester, CT 06415For SaleMLS ID #24197404, Matthew Faski, Carl Guild & Associates. Smart MLS
- $349,0003 bd2 ba1.3k sqft211 West Road, Marlborough, CT 06447For SaleMLS ID #24203360, Diane Lattarulo, Berkshire Hathaway NE Prop.. Smart MLS
- $399,0003 bd2 ba2k sqft370 Levita Road, Lebanon, CT 06249For SaleMLS ID #24203212, Amanda S. Zorovich, New Roots Realty. Smart MLS
- $369,9003 bd2 ba1.2k sqft6 East Hayes Road, East Hampton, CT 06424For SaleMLS ID #24203729, Linda K. Muraski, Century 21 Classic Homes. Smart MLS
- $439,9003 bd2 ba1.5k sqft36 Park Road, Colchester, CT 06415For SaleMLS ID #24185470, Patricia M. Lujan, McCorrison DW Fish Real Estate. Smart MLS
- $399,9003 bd2 ba1.6k sqft50 Doubleday Road, Columbia, CT 06237For SaleMLS ID #24185113, Patricia R. Clark, Naples Realty Group, LLC. Smart MLS
- $469,9004 bd3 ba2k sqft200 Bulkeley Hill Road, Colchester, CT 06415For SaleMLS ID #24202729, Mary A. Parker, Berkshire Hathaway NE Prop.. Smart MLS
- $350,0004 bd2 ba1.8k sqft34 Green Briar Road, Norwich, CT 06360For SaleMLS ID #24154478, Adam Mancini, Ann McBride Real Estate. Smart MLS
- $395,0006 bd2 ba1.7k sqft7 Massachusetts Road, Montville, CT 06370For SaleMLS ID #24203172, Lisa Tudisco, CENTURY 21 Shutters & Sails. Smart MLS
- $389,9003 bd2 ba2.1k sqft(Undisclosed Address), Marlborough, CT 06447For SaleMLS ID #24197476, Cathy R. Castellani, Century 21 AllPoints Realty. Smart MLS
- $439,9003 bd2 ba1.5k sqft285 Jones Street, Hebron, CT 06231For SaleMLS ID #24202732, Christina A. Whitelaw, eXp Realty. Smart MLS
- $497,9003 bd2 ba1.7k sqft29 Homonick Road, Colchester, CT 06415For SaleMLS ID #24194952, Steven T. Koleno, Beycome of Connecticut. Smart MLS
- $434,9003 bd2 ba1.9k sqft143 Stanavage Road, Colchester, CT 06415For SaleMLS ID #24170347, Dale J. Bunn, Riverview Realty, LLC. Smart MLS
