Skip main navigation
Off market
  • $216,000

    39 Benson Dr, Glenolden, PA 19036

    3beds
    --sqft
    Townhouse
    Built in 1957
    -- sqft lot
    $216,000 Zestimate®
    $--/sqft
    $1,808 Estimated rent

    Home value

    $216,000

    $188,000 - $246,000

    $1,808/mo

    Zestimate® history
    Loading
    Loading...

    Owner options

    List your home for rent

    $1,808/mo

    Rent Zestimate®

    Find your next renter with Zillow Rental Manager. Plus, with online applications, you can quickly screen prospective tenants – for free.

    Learn more

    $1,808/mo

    Rent Zestimate®

    Refinance and save

    $1,579/mo

    Est. payment

    Refinancing to a lower rate could help reduce your monthly payments and save thousands over the life of the loan.

    See today's rates

    $1,579/mo

    Est. payment

    Explore your selling options

    Work with a Zillow partner agent

    Leverage their expertise and Zillow's premium Showcase listings to get your home seen by more buyers.

    Get started

    List with your own agent

    Get your home in front of millions of buyers by listing it on Zillow.

    Learn how to do it

    Sell it yourself

    Take full control of how buyers see your home on Zillow by listing For Sale by Owner (FSBO).

    List your home

    What's special

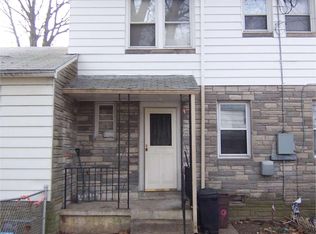
    PRICED TO SELL! Great Townhouse Clean as a Whistle!! Carefree Living Ideal for the the Down Sizer On A Fixed Income! Move-in ready and walking distance to shopping, public transportation, YMCA and MORE! This well maintained home sits on a private cul-de-sac and showcases attractive curb appeal, with large fenced in front yard, large stone patio as well as a covered porch. Your designated Private Parking spot sits just out front your gate. Eat-in Kitchen is bright and clean, Living/Dining room are comfortable with back exit to rear shaded rear patio. A huge storage Shed with electricity and cable (ideal for a variety of hobbyists!). The second floor features 3 bedrooms with quality storage, Newly Built Pull down floored Attic, And the Brand New Bathroom is Amazing! Stall shower with Gorgeous ceramic tile surrounding with a built in bench and shelves. The attractive wainscoting covers walls and bright lights create a Spa Feel. Utility room occupies storage, Gas Heater, Stacked Washer/Dryer unit that stays! This home shows pride of ownership throughout. Co-op Monthly fee ($475) covers taxes, insurance, water, gas and electric utility bills. Owner responsible for lawn maintenance, cable and telephone service. Glendale Heights Co=op community approves all new owners and accept CASH ONLY PURCHASE FOR CO OP STOCK CERTIFICATE. NO FINANCING! Call agent for additional information and tour!

    This property is off market, which means it's not currently listed for sale or rent on Zillow. This may be different from what's available on other websites or public sources.
    Facts & features

    Interior

    Bedrooms & bathrooms
    • Bedrooms: 3
    • Bathrooms: 1
    • Full bathrooms: 1
    Heating
    • Gas
    Cooling
    • Wall

    Construction

    Type & style
    • Home type: Townhouse
    Condition
    • Year built: 1957

    Utilities & green energy

    • Sewer: Public Sewer

    Community & HOA

    Location
    • Region: Glenolden

    Financial & listing details

    • Ownership: Coop

    Price history

    DateEventPrice
    7/14/2017Listing removed$50,000
    Source: Long & Foster-Folsom #6828936 Report a problem
    6/13/2017Price change$50,000-21.9%
    Source: Long & Foster-Folsom #6828936 Report a problem
    6/8/2017Price change$64,000-0.3%
    Source: Long & Foster-Folsom #6828936 Report a problem
    5/11/2017Price change$64,222-0.2%
    Source: Long & Foster-Folsom #6828936 Report a problem
    4/18/2017Price change$64,333-0.2%
    Source: Long & Foster-Folsom #6828936 Report a problem
    3/26/2017Price change$64,444-0.2%
    Source: Long & Foster-Folsom #6828936 Report a problem
    3/10/2017Price change$64,555-0.2%
    Source: Long & Foster-Folsom #6828936 Report a problem
    2/24/2017Price change$64,666-0.2%
    Source: Long & Foster-Folsom #6828936 Report a problem
    1/24/2017Price change$64,777-0.2%
    Source: Long & Foster-Folsom #6828936 Report a problem
    1/10/2017Price change$64,888-0.2%
    Source: Long & Foster-Folsom #6828936 Report a problem
    1/5/2017Price change$64,9990%
    Source: Long & Foster-Folsom #6828936 Report a problem
    10/4/2016Price change$65,000-6.7%
    Source: Long & Foster-Folsom #6828936 Report a problem
    9/30/2016Price change$69,699-0.1%
    Source: Long & Foster-Folsom #6828936 Report a problem
    9/12/2016Price change$69,799-0.1%
    Source: Long & Foster-Folsom #6828936 Report a problem
    8/29/2016Price change$69,899-0.1%
    Source: Long & Foster-Folsom #6828936 Report a problem
    7/16/2016Listed for sale$70,000
    Source: Long & Foster-Folsom #6828936 Report a problem

    Public tax history

    Tax history is unavailable.

    Neighborhood: 19036

    Nearby schools

    GreatSchools rating
    Schools provided by the listing agent
    • District: Interboro

    Source: The MLS. This data may not be complete. We recommend contacting the local school district to confirm school assignments for this home.

    Get a cash offer in 3 minutes
    Find out how much your home could sell for in as little as 3 minutes with a no-obligation cash offer.
    Estimated market value
    $216,000
    Get a cash offer in 3 minutes
    Find out how much your home could sell for in as little as 3 minutes with a no-obligation cash offer.
    Estimated market value
    $216,000