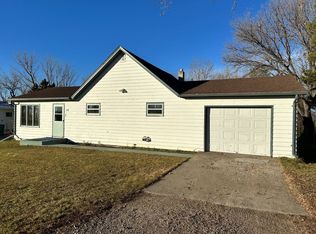
Welcome to this cozy, fully furnished 819 sqft home built in 1945, offering the perfect blend of small-community charm and massive outdoor space. Situated on an impressive 5 lots, this property boasts a huge yard and a back concrete patio, making it an absolute dream for outdoor living, gardening, or future expansion. Main Level Comforts Step inside to a bright and welcoming living room featuring a large picture window that floods the space with natural light. The main floor features a cute little kitchen, 2 comfortable bedrooms and 1 full bathroom. As a huge bonus, the home comes fully furnished, making it completely move-in ready or a turn-key investment property! Endless Basement Potential The full basement provides massive storage space and houses a convenient 1/2 bath combined with the laundry area. With some sheetrock work already started, this lower level is a blank canvas ready for your finishing touches-whether you want to create a family room, a home gym, or an extra workshop. Key Features & Updates • Exterior: Freshly painted recently for great curb appeal. • Parking: Attached single-car garage to keep your vehicle protected from the elements. • Climate Control: Fuel oil forced air heating paired with a split AC unit to keep you comfortable year-round. • Electrical: Breaker box. Nestled in a quiet, small community, this property offers incredible value and space that is hard to find. Don't miss out on this unique opportunity!
For sale
$69,000
39 Bernice Ave N, Esmond, ND 58332
2beds
819sqft
Single Family Residence
Built in 1945
-- sqft lot
$-- Zestimate®
$84/sqft
$-- HOA
What's special
Huge yardFully furnished
- 64 days
- 182
- 10
Likely to sell faster than
Zillow last checked:
Listing updated:
Listed by:
Tami Feist 701-341-1591,
F6 Realty LLC 701-324-2322,
Michelle Swang 701-520-1096
Source: My State MLS,MLS#: 11968373
Facts & features
Interior
Bedrooms & bathrooms
- Bedrooms: 2
- Bathrooms: 1
- Full bathrooms: 1
Rooms
- Room types: Dining Room, First Floor Bathroom, Kitchen, Living Room
Kitchen
- Features: Galley, Laminate Counters
Basement
- Area: 819
Heating
- Oil, Forced Air
Appliances
- Included: Dryer, Refrigerator, Microwave, Oven, Washer
Features
- Flooring: Laminate
- Basement: Full,Unfinished,Bathrooms(1)
- Has fireplace: No
- Furnished: Yes
Interior area
- Total structure area: 1,638
- Total interior livable area: 819 sqft
- Finished area above ground: 819
Property
Parking
- Total spaces: 1
- Parking features: Attached
- Garage spaces: 1
Features
- Stories: 1
- Patio & porch: Patio
- Has view: Yes
- View description: Street
Details
- Parcel number: 41000309774000
- Lease amount: $0
Construction
Type & style
- Home type: SingleFamily
- Architectural style: Ranch
- Property subtype: Single Family Residence
Materials
- Frame, Wood Siding
- Roof: Asphalt
Condition
- New construction: No
- Year built: 1945
Utilities & green energy
- Electric: Amps(0)
- Sewer: Municipal
- Water: Municipal
Community & HOA
HOA
- Has HOA: No
Location
- Region: Esmond
Financial & listing details
- Price per square foot: $84/sqft
- Tax assessed value: $32,580
- Annual tax amount: $896
- Date on market: 9/7/2026
- Date available: 09/05/2026
- Listing agreement: Exclusive
Estimated market value
Not available
Estimated sales range
Not available
$913/mo
Price history
| Date | Event | Price |
|---|---|---|
| 9/7/2026 | Listed for sale | $69,000+15.2%$84/sqft |
Source: My State MLS #11968373 Report a problem | ||
| 7/15/2022 | Sold | -- |
Source:  Minot MLS #220937 Report a problem | ||
| 7/5/2022 | Pending sale | $59,900$73/sqft |
Source: Minot MLS #220937 Report a problem | ||
| 6/2/2022 | Contingent | $59,900$73/sqft |
Source: Minot MLS #220937 Report a problem | ||
| 5/27/2022 | Listed for sale | $59,900$73/sqft |
Source: Minot MLS #220937 Report a problem | ||
Public tax history
| Year | Property taxes | Tax assessment |
|---|---|---|
| 2025 | $492 +4.7% | $16,290 |
| 2024 | $470 -0.5% | $16,290 |
| 2023 | $472 +1.9% | $16,290 |
| 2022 | $463 +6.3% | $16,290 +3% |
| 2021 | $435 +115.3% | $15,815 +97.3% |
| 2020 | $202 -1.2% | $8,014 |
| 2019 | $205 -6.4% | $8,014 |
| 2017 | $219 +18.5% | $8,014 |
| 2016 | $185 +2.3% | $8,014 |
| 2015 | $181 +16.6% | -- |
| 2014 | $155 | $7,560 |
Find assessor info on the county website
Monthly payment
Est. payment