BACK ON THE MARKET DUE TO PREVIOUS BUYER'S MORTGAGE DENIAL. Be the first to own this BRAND NEW CONSTRUCTION, move-in ready 3 BEDROOM, 2 FULL BATH RANCH, offering sought-after one-level living in the desirable Towamensing Trails community! This residence is PERFECT for full-time living, a low-maintenance weekend ESCAPE, or a lucrative SHORT-TERM RENTAL INCOME property, as it is located in a highly sought-after STR-FRIENDLY community. The home features an OPEN-CONCEPT LAYOUT with stylish, modern finishes throughout, including all-new STAINLESS-STEEL APPLIANCES and CEILING FANS in most rooms for year-round comfort. Functionality is maximized with a convenient ATTACHED 1-CAR GARAGE, a welcoming COVERED FRONT PORCH, and a spacious BACK DECK ideal for entertaining. Enjoy the peace of mind that comes with recent, major upgrades, including a PAVED DRIVEWAY, a powerful MINI-SPLIT AC SYSTEM, and the significant benefit of an ENCAPSULATED CRAWLSPACE featuring 4 inches of styrofoam insulation, a feature that results in ECONOMICAL HEATING BILLS. The property sits on a corner lot and is truly MOVE-IN READY with all FINAL INSPECTIONS COMPLETE, a WATER AND SEWER INSPECTION COMPLETED DURTING the PREVIOUS TRANSACTION, and a BUILDER WARRANTY, allowing for a swift and easy closing. The financial benefits continue with incredibly LOW YEARLY TAXES (just over $3,300/year) and reasonable annual association dues ($595). The community of Towamensing Trails offers an array of amenities, including a large LAKE ACCESS, a RESORT-STYLE POOL, a CLUBHOUSE, and an on-site RESTAURANT, all located near major Pocono attractions. This home offers an unparalleled blend of NEW CONSTRUCTION quality, efficiency, and recreational convenience--nothing to do but move in and enjoy the Poconos lifestyle! BUILDER'S WARRANTY AVAILABLE UPON REQUEST.
Sold for $314,000
$314,000
39 Berryman Ln, Albrightsville, PA 18210
3beds
1,248sqft
Single Family Residence
Built in 2024
0.48 Acres Lot
$314,100 Zestimate®
$252/sqft
$2,289 Estimated rent
Home value
$314,100
$289,000 - $342,000
$2,289/mo
Zestimate® history
Owner options
List your home for rent
$2,289/mo
Rent Zestimate®
Find your next renter with Zillow Rental Manager. Plus, with online applications, you can quickly screen prospective tenants – for free.
$2,289/mo
Rent Zestimate®
Refinance and save
$2,654/mo
Est. payment
Refinancing to a lower rate could help reduce your monthly payments and save thousands over the life of the loan.
$2,654/mo
Est. payment
Explore your selling options
Work with a Zillow partner agent
Leverage their expertise and Zillow's premium Showcase listings to get your home seen by more buyers.
Get startedList with your own agent
Get your home in front of millions of buyers by listing it on Zillow.
Learn how to do itSell it yourself
Take full control of how buyers see your home on Zillow by listing For Sale by Owner (FSBO).
List your homeWhat's special
One-level livingStylish modern finishesWelcoming covered front porchCorner lotPaved drivewayOpen-concept layoutPowerful mini-split ac system
Zillow last checked:
Listing updated:
Listed by:
Andrew Brensinger 570-234-5119,
Keller Williams Real Estate - Stroudsburg
Bought with:
Robert McKnight, AB067434
Perry Wellington Realty, LLC - Pocono Lake
Source: PMAR,MLS#: PM-137772
Facts & features
Interior
Bedrooms & bathrooms
- Bedrooms: 3
- Bathrooms: 2
- Full bathrooms: 2
Primary bedroom
- Description: En-Suite, Carpeted Flooring, His & Her Closets
- Level: Main
- Area: 181.25
- Dimensions: 14.5 x 12.5
Bedroom 2
- Description: Ceiling Fan, Carpeted Flooring
- Level: Main
- Area: 155.25
- Dimensions: 12.42 x 12.5
Bedroom 3
- Description: Ceiling Fan, Carpeted Flooring
- Level: Main
- Area: 109.38
- Dimensions: 8.75 x 12.5
Primary bathroom
- Description: Modern Design w/Vinyl Flooring
- Level: Main
- Area: 40.98
- Dimensions: 8.33 x 4.92
Bathroom 2
- Description: Double Vanity
- Level: Main
- Area: 65.97
- Dimensions: 7.33 x 9
Dining room
- Description: Sliders to Rear Deck, Chandelier
- Level: Main
- Area: 144.75
- Dimensions: 11.58 x 12.5
Kitchen
- Description: Granite Counters, Stainless Steel Appliances, Breakfast Bar
- Level: Main
- Area: 122.88
- Dimensions: 9.83 x 12.5
Laundry
- Description: Hallway w/Washer & Dryer Hookup
- Level: Main
- Area: 16.5
- Dimensions: 5.5 x 3
Living room
- Description: Vinyl Flooring
- Level: Main
- Area: 240.63
- Dimensions: 19.25 x 12.5
Heating
- Baseboard, Electric, Zoned
Cooling
- Ceiling Fan(s), Ductless
Appliances
- Included: Self Cleaning Oven, Electric Range, Refrigerator, Water Heater, Dishwasher, Range Hood, Stainless Steel Appliance(s)
- Laundry: Main Level, In Hall, Electric Dryer Hookup, Washer Hookup, Laundry Closet
Features
- Breakfast Bar, Pantry, Eat-in Kitchen, Granite Counters, Double Vanity, His and Hers Closets, Open Floorplan, Chandelier, Recessed Lighting, High Speed Internet, Ceiling Fan(s)
- Flooring: Carpet, Vinyl
- Doors: Sliding Doors
- Windows: Vinyl Frames, Double Pane Windows, Screens
- Basement: Crawl Space
- Has fireplace: No
- Common walls with other units/homes: No Common Walls
Interior area
- Total structure area: 1,248
- Total interior livable area: 1,248 sqft
- Finished area above ground: 1,248
- Finished area below ground: 0
Property
Parking
- Total spaces: 4
- Parking features: Garage - Attached, Open
- Attached garage spaces: 1
- Uncovered spaces: 3
Features
- Stories: 1
- Patio & porch: Front Porch, Deck, Covered
Lot
- Size: 0.48 Acres
- Features: Corner Lot, Cleared, Landscaped
Details
- Parcel number: 22A51EV1657
- Zoning description: Residential
- Special conditions: Standard
Construction
Type & style
- Home type: SingleFamily
- Architectural style: Ranch
- Property subtype: Single Family Residence
Materials
- Vinyl Siding
- Foundation: Block
- Roof: Asphalt,Shingle
Condition
- Year built: 2024
Utilities & green energy
- Electric: 200+ Amp Service
- Sewer: Mound Septic, Septic Tank
- Water: Well
- Utilities for property: Phone Connected, Cable Available, Underground Utilities
Community & HOA
Community
- Subdivision: Towamensing Trails
HOA
- Has HOA: Yes
- Amenities included: Security, Bar, Clubhouse, Restaurant, Playground, Park, Golf Carts Allowed, Recreation Facilities, Outdoor Pool, Tennis Court(s), Basketball Court
- Services included: Trash, Security, Maintenance Road
- HOA fee: $592 annually
Location
- Region: Albrightsville
Financial & listing details
- Price per square foot: $252/sqft
- Tax assessed value: $4,500
- Annual tax amount: $142
- Date on market: 4/16/2026
- Listing terms: Cash,Conventional,FHA,USDA Loan,VA Loan
- Road surface type: Paved, Asphalt
Price history
| Date | Event | Price |
|---|---|---|
| 6/26/2026 | Sold | $314,000$252/sqft |
Source: PMAR #PM-137772 Report a problem | ||
| 5/6/2026 | Pending sale | $314,000$252/sqft |
Source: PMAR #PM-137772 Report a problem | ||
| 4/26/2026 | Price change | $314,000-1.8%$252/sqft |
Source: PMAR #PM-137772 Report a problem | ||
| 4/15/2026 | Price change | $319,900-1.5%$256/sqft |
Source: PMAR #PM-137772 Report a problem | ||
| 3/24/2026 | Listed for sale | $324,900$260/sqft |
Source: PMAR #PM-137772 Report a problem | ||
| 3/15/2026 | Pending sale | $324,900$260/sqft |
Source: PMAR #PM-137772 Report a problem | ||
| 3/11/2026 | Listed for sale | $324,900$260/sqft |
Source: PMAR #PM-137772 Report a problem | ||
| 2/19/2026 | Pending sale | $324,900$260/sqft |
Source: PMAR #PM-137772 Report a problem | ||
| 12/12/2025 | Listed for sale | $324,900-3%$260/sqft |
Source: PMAR #PM-137772 Report a problem | ||
| 12/7/2025 | Listing removed | $334,900$268/sqft |
Source: PMAR #PM-135487 Report a problem | ||
| 11/18/2025 | Price change | $334,900-1.5%$268/sqft |
Source: PMAR #PM-135487 Report a problem | ||
| 9/6/2025 | Listed for sale | $339,900-1.8%$272/sqft |
Source: PMAR #PM-135487 Report a problem | ||
| 9/1/2025 | Listing removed | $346,000$277/sqft |
Source:  GLVR #750884 Report a problem GLVR #750884 Report a problem | ||
| 7/30/2025 | Price change | $346,000-0.9%$277/sqft |
Source: PMAR #PM-121306 Report a problem | ||
| 7/3/2025 | Price change | $349,000-2.8%$280/sqft |
Source: PMAR #PM-121306 Report a problem | ||
| 6/2/2025 | Price change | $359,000-1.6%$288/sqft |
Source: PMAR #PM-121306 Report a problem | ||
| 1/10/2025 | Listed for sale | $364,900+3549%$292/sqft |
Source: PMAR #PM-121306 Report a problem | ||
| 12/8/2023 | Sold | $10,000$8/sqft |
Source: Public Record Report a problem | ||
Public tax history
| Year | Property taxes | Tax assessment |
|---|---|---|
| 2025 | $138 +5.1% | $2,250 |
| 2024 | $132 +1.3% | $2,250 |
| 2023 | $130 | $2,250 |
| 2022 | $130 | $2,250 |
| 2021 | $130 | $2,250 |
| 2020 | $130 -7.9% | $2,250 |
| 2019 | $141 +12.5% | $2,250 |
| 2018 | $125 +96423.1% | $2,250 |
| 2017 | $0 | $2,250 |
| 2016 | -- | $2,250 |
| 2015 | -- | $2,250 |
Find assessor info on the county website
Neighborhood: 18210
Nearby homes
- $35,000-- bd-- ba-- sqftLOT EV1656 Maccauley Rd, Albrightsville, PA 18210Sold

- $260,1003 bd2 ba1k sqft43 Berryman Ln, Albrightsville, PA 18210Off Market
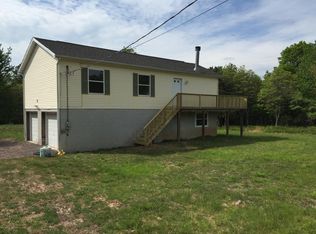
- $415,000-- bd-- ba2k sqft163 McAcauley Rd, Albrightsville, PA 18210Sold
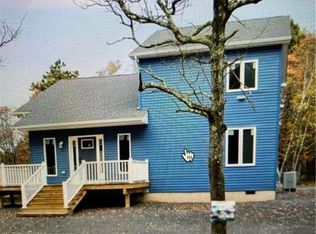
- $3,9000.444 AcresBerryman Ln, Albrightsville, PA 18210Off Market
- $4,7000.727 AcresBerryman Ln, Albrightsville, PA 18210Off Market
- $284,900-- bd-- ba-- sqftBerryman Ln, Albrightsville, PA 18210Off Market
- $482,300-- bd-- ba-- sqftBerryman Ln, Albrightsville, PA 18210Off Market
- $4,0000.459 AcresBerryman Ln, Albrightsville, PA 18210Off Market
Nearby schools
GreatSchools rating
- 5/10Penn/Kidder CampusGrades: PK-8Distance: 3.1 mi
- 5/10Jim Thorpe Area Senior High SchoolGrades: 9-12Distance: 10.2 mi


Get pre-qualified for a loan
At Zillow Home Loans, we can pre-qualify you in as little as 5 minutes with no impact to your credit score.An equal housing lender. NMLS #10287.
Sell for more on Zillow
Get a Zillow Showcase℠ listing at no additional cost and you could sell for .
$314,100
2% more
+$6,282
With Zillow Showcase(estimated)
$320,382
- Pennsylvania
- Carbon County
- Albrightsville
- 18210
- 39 Berryman Ln
Nearby cities
Nearby zip codes
Other Albrightsville Topics
