Priced below estimated value! MOVE-IN READY! Open floor plan w/ 2Bed/ 2 Bath and Bonus Room! End unit in HIGHLY desired Berview Condo Community! Vaulted ceiling in Kitchen offers on trend white custom cabinets, granite counters, SS appliances & pantry. Kitchen/Dining opens to the natural light filled living room w/ vaulted ceilings, wood floors and glass slider to private covered balcony w/ large storage closet. Each spacious bedroom boasts TRIPLE closets for lots of storage and it's own bathroom w/ large vanity & tub/shower. In unit laundry room. Large Bonus Room could be office/den/utility rm/mudroom/craft rm or just extra storage. Washer/Dryer and Refrigerator in kitchen STAY. Enjoy summers in the beautiful community pool. Lots of common ground green space too. Fantastic Location - Near restaurants, shopping, schools, medical & major highways. Highly rated Mehlville School District! Low HOA at ONLY $210 a month that includes water, sewer, trash, pool, roof, siding. Location: Corner Location, End Unit, Upper Level
Closed
Zillow last checked:
Listing updated:
Bought with:
Crista L Patton, 2013013349
Updwell Properties, LLC
Source: MARIS,MLS#: 24036910 Originating MLS: St. Louis Association of REALTORS
Originating MLS: St. Louis Association of REALTORSPrice history
| Date | Event | Price |
|---|---|---|
| 10/24/2024 | Sold | -- |
Source:  MARIS #24036910 Report a problem MARIS #24036910 Report a problem | ||
| 10/4/2024 | Pending sale | $169,900$177/sqft |
Source: MARIS #24036910 Report a problem | ||
| 9/23/2024 | Contingent | $169,900$177/sqft |
Source: MARIS #24036910 Report a problem | ||
| 9/11/2024 | Price change | $169,900-1.2%$177/sqft |
Source: MARIS #24036910 Report a problem | ||
| 9/7/2024 | Price change | $171,9990%$179/sqft |
Source: MARIS #24036910 Report a problem | ||
| 8/17/2024 | Listed for sale | $172,000-1.7%$179/sqft |
Source: MARIS #24036910 Report a problem | ||
| 7/23/2024 | Listing removed | -- |
Source: MARIS #24036910 Report a problem | ||
| 7/14/2024 | Price change | $174,999-2.8%$182/sqft |
Source: MARIS #24036910 Report a problem | ||
| 6/29/2024 | Listed for sale | $179,999+12.6%$187/sqft |
Source: MARIS #24036910 Report a problem | ||
| 1/18/2024 | Sold | -- |
Source: MARIS #23071313 Report a problem | ||
| 12/7/2023 | Pending sale | $159,900+19.3%$167/sqft |
Source: MARIS #23071313 Report a problem | ||
| 1/23/2023 | Sold | -- |
Source: Public Record Report a problem | ||
| 1/9/2023 | Pending sale | $134,000$140/sqft |
Source: MARIS #23000287 Report a problem | ||
| 1/6/2023 | Listed for sale | $134,000$140/sqft |
Source: MARIS #23000287 Report a problem | ||
Nearby homes
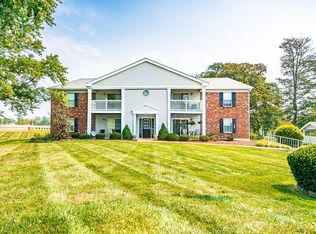
- $131,5002 bd2 ba976 sqft39 Berview Cir APT A, Saint Louis, MO 63129Off Market
- $141,0002 bd2 ba960 sqft39 Berview Cir APT B, Saint Louis, MO 63129Off Market
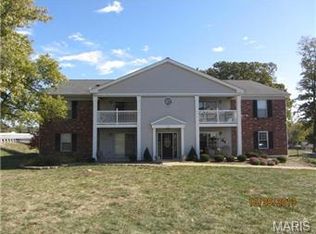
- $153,0002 bd2 ba976 sqft39 Berview Cir APT C, Saint Louis, MO 63129Off Market
- $137,9002 bd2 ba976 sqft39 Berview Cir APT E, Saint Louis, MO 63129Off Market
Get a cash offer in 3 minutes
Find out how much your home could sell for in as little as 3 minutes with a no-obligation cash offer.
Estimated market value
$159,900
