Skip main navigation
For sale
  • $395,000

    39 Bibeault Street, Putnam, CT 06260

    3beds
    1,536sqft
    : 
    Loading
    Get pre-qualified
    Single Family Residence
    Built in 1965
    0.26 Acres Lot
    $391,600 Zestimate®
    $257/sqft
    $-- HOA

    What's special

    Cozy sunroomNew washer and dryerHandy storage shedPlenty of extra storageFinished lower levelFully fenced backyardThree bedrooms
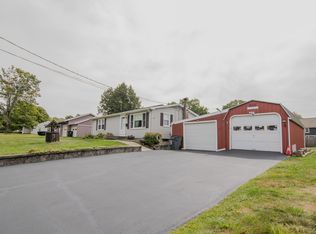
    Welcome to your quintessential New England retreat! Nestled on a spacious corner lot in the heart of Putnam, this charming 3-bedroom Ranch-style home is the one you've been searching for. Enter inside to gleaming hardwood floors throughout the main level. The sun-drenched living room flows effortlessly into an inviting dining area - ideal for entertaining. The kitchen boasts updated appliances and ample cabinet storage to keep you organized and offers direct access to a cozy sunroom, your soon-to-be favorite spot for morning coffee. Down the main hallway, you'll find three bedrooms and a full bathroom complete with a tub/shower combination. The living space expands when you head downstairs! The finished lower level provides a generous bonus room - perfect for a home office, gym, or media den - along side a convenient second full bathroom equipped with a new washer and dryer! You'll also find plenty of extra storage and seamless access to the attached 2-car garage. Outside, your oasis awaits: a fully fenced backyard features a large patio space ready for summer barbecues, plus a handy storage shed for all your tools. Additional upgrades include a brand new heating system and oil tank, as well as an upgraded how water heater ('23.) Located just minutes from Putnam's vibrant downtown amenities, local shopping, and dining, this turnkey home is an absolute must-see! Welcome to your quintessential New England retreat! Nestled on a spacious corner lot in the heart of Putnam, this charming 3-bedroom Ranch-style home is the one you've been searching for. Enter inside to gleaming hardwood floors throughout the main level. The sun-drenched living room flows effortlessly into an inviting dining area - ideal for entertaining. The kitchen boasts updated appliances and ample cabinet storage to keep you organized and offers direct access to a cozy sunroom, your soon-to-be favorite spot for morning coffee. Down the main hallway, you'll find three bedrooms and a full bathroom complete with a tub/shower combination. The living space expands when you head downstairs! The finished lower level provides a generous bonus room - perfect for a home office, gym, or media den - along side a convenient second full bathroom equipped with a new washer and dryer! You'll also find plenty of extra storage and seamless access to the attached 2-car garage. Outside, your oasis awaits: a fully fenced backyard features a large patio space ready for summer barbecues, plus a handy storage shed for all your tools. Additional upgrades include a brand new heating system and oil tank, as well as an upgraded how water heater ('23.) Located just minutes from Putnam's vibrant downtown amenities, local shopping, and dining, this turnkey home is an absolute must-see!
    6 days
    |
    796
    |
    62
    |

    Likely to sell faster than

    Zillow last checked:

    Listing updated:

    Listed by:

    Elissa Comeau (978)549-5573,

    Lamacchia Realty 860-426-6886

    Source: Smart MLS,MLS#: 24184725MLS Logo

    Loading...

      Facts & features

      Interior

      Bedrooms & bathrooms
      • Bedrooms: 3
      • Bathrooms: 2
      • Full bathrooms: 2
      Primary bedroom
      • Features: Ceiling Fan(s), Hardwood Floor
      • Level: Main
      • Area: 130 Square Feet
      • Dimensions: 10 x 13
      Bedroom
      • Features: Ceiling Fan(s), Hardwood Floor
      • Level: Main
      • Area: 143 Square Feet
      • Dimensions: 11 x 13
      Bedroom
      • Features: Ceiling Fan(s), Hardwood Floor
      • Level: Main
      • Area: 150 Square Feet
      • Dimensions: 15 x 10
      Primary bathroom
      • Features: Full Bath, Tub w/Shower, Laminate Floor
      • Level: Main
      • Area: 80 Square Feet
      • Dimensions: 10 x 8
      Bathroom
      • Features: Full Bath, Stall Shower, Laundry Hookup, Tile Floor
      • Level: Lower
      • Area: 88 Square Feet
      • Dimensions: 11 x 8
      Dining room
      • Features: Ceiling Fan(s), Hardwood Floor
      • Level: Main
      • Area: 110 Square Feet
      • Dimensions: 11 x 10
      Kitchen
      • Features: Ceiling Fan(s), Tile Floor
      • Level: Main
      • Area: 120 Square Feet
      • Dimensions: 10 x 12
      Living room
      • Features: Ceiling Fan(s), Pellet Stove, Hardwood Floor
      • Level: Main
      • Area: 252 Square Feet
      • Dimensions: 14 x 18
      Other
      • Features: Ceiling Fan(s), Tile Floor
      • Level: Lower
      • Area: 180 Square Feet
      • Dimensions: 12 x 15
      Other
      • Features: Ceiling Fan(s), Laminate Floor
      • Level: Main
      • Area: 132 Square Feet
      • Dimensions: 11 x 12
      Heating
      • Baseboard, Hot Water, Oil
      Cooling
      • None
      Appliances
      • Included: Oven/Range, Microwave, Refrigerator, Dishwasher, Washer, Dryer, Water Heater
      • Laundry: Lower Level
      Features
      • Basement: Full,Finished,Garage Access,Interior Entry
      • Attic: Pull Down Stairs
      • Number of fireplaces: 1
      Interior area
      • Total structure area: 1,536
      • Total interior livable area: 1,536 sqft
      • Finished area above ground: 1,536

      Property

      Parking
      • Total spaces: 4
      • Parking features: Attached, Paved, Driveway, Garage Door Opener, Private, Asphalt
      • Attached garage spaces: 2
      • Has uncovered spaces: Yes
      Features
      • Patio & porch: Patio
      • Exterior features: Rain Gutters
      Lot
      • Size: 0.26 Acres
      • Features: Corner Lot, Level, Cleared
      Details
      • Additional structures: Shed(s)
      • Parcel number: 1710745
      • Zoning: R-10

      Construction

      Type & style
      • Home type: SingleFamily
      • Architectural style: Ranch
      • Property subtype: Single Family Residence
      Materials
      • Vinyl Siding
      • Foundation: Concrete Perimeter
      • Roof: Asphalt
      Condition
      • New construction: No
      • Year built: 1965

      Utilities & green energy

      • Sewer: Public Sewer
      • Water: Public

      Community & HOA

      HOA
      • Has HOA: No
      Location
      • Region: Putnam

      Financial & listing details

      • Price per square foot: $257/sqft
      • Tax assessed value: $216,800
      • Annual tax amount: $5,496
      • Date on market: 7/7/2026
      • Exclusions: See attached inclusion/exclusion rider

        Estimated market value

        $391,600

        $372,000 - $411,000

        $2,608/mo

        Price history

        DateEventPrice
        7/7/2026Listed for sale$395,000+38.6%$257/sqft
        Source: Smart MLS #24184725 Report a problem
        9/16/2022Sold$285,000+7.6%$186/sqft
        Source: Smart MLS #170515234 Report a problem
        8/25/2022Contingent$264,900$172/sqft
        Source: Smart MLS #170515234 Report a problem
        8/12/2022Listed for sale$264,900+40.9%$172/sqft
        Source: Smart MLS #170515234 Report a problem
        12/1/2017Sold$188,000-3.6%$122/sqft
        Source: Smart MLS #170021540 Report a problem
        10/6/2017Price change$195,000+8.9%$127/sqft
        Source: RE/MAX Bell Park Realty #170021540 Report a problem
        9/29/2017Listed for sale$179,000+19.3%$117/sqft
        Source: Worcester #170018478 Report a problem
        7/29/2014Sold$150,000-6.2%$98/sqft
        Source: Smart MLS #E274412 Report a problem
        3/21/2014Listed for sale$159,900+10.3%$104/sqft
        Source: RE/MAX Bell Park Realty #E274412 Report a problem
        11/1/2002Sold$145,000+38.8%$94/sqft
        Source: Public Record Report a problem
        4/1/1999Sold$104,500$68/sqft
        Source: Public Record Report a problem

        Public tax history

        YearProperty taxesTax assessment
        2025$5,496 -20.5%$216,800 +3.9%
        2024$6,913 +53.3%$208,600 +47.1%
        2023$4,508 +3.6%$141,800
        2022$4,352 +2.9%$141,800
        2021$4,231 $141,800
        2020$4,231 +19.9%$141,800 +27.2%
        2019$3,530 +12.2%$111,500 +7.8%
        2018$3,147 +3.5%$103,400
        2017$3,040 +11.2%$103,400
        2016$2,734 +2.4%$103,400
        2015$2,670 -3.4%$103,400 -12.2%
        2014$2,765 +4.5%$117,800
        2013$2,647 +50.4%$117,800
        2012$1,760 +7.2%$117,800
        2011$1,642 -33.1%$117,800
        2010$2,455 $117,800
        2009$2,455 +3%$117,800 +20.1%
        2008$2,383 +3.6%$98,100 +0.7%
        2007$2,301 +6.8%$97,400
        2006$2,154 +3.1%$97,400
        2005$2,089 -3.6%$97,400
        2004$2,167 +120.4%$97,400 +70.9%
        2003$983 -38.7%$57,000 -24.1%
        1995$1,604 $75,110
        Find assessor info on the county website

        Monthly payment

        Est. payment

        Payment breakdown

        Explore the cost of this home by adjusting the details. Changes won't be saved.
        All calculations are estimates and provided by Zillow, Inc. for informational purposes only. Actual amounts may vary.
        HOA fees may include property taxes on listings classified as Co-Ops. Contact the listing agent and/or owner for fee details.
        Mortgage interest rates are dependent on a number of factors, including credit score, down payment, and repayment length. Interest rate data provided by Zillow Group Marketplace, Inc. as of 1/1/1970 from various mortgage lenders with which we have lead or other similar arrangements; the Estimated Payment is an average of those rates.
        See how much you could borrow to make a competitive offer.

        Climate risks

        Neighborhood: 06260

        Getting around

        55 / 100
        Somewhat Walkable
        45 / 100
        Somewhat Bikeable

        Nearby schools

        GreatSchools rating

        A local agent can set up tours, give advice and negotiate with sellers.

        Browse local experts

        Similar homes