Skip main navigation
Sold for $568,000
  • $568,000

    39 Blossom Avenue APT 4, Osterville, MA 02655

    2beds
    1,320sqft
    Condominium
    Built in 1983
    -- sqft lot
    $623,100 Zestimate®
    $430/sqft
    $3,051 Estimated rent

    Home value

    $623,100

    $573,000 - $679,000

    $3,051/mo

    Zestimate® history
    Loading
    Loading...

    Owner options

    List your home for rent

    $3,051/mo

    Rent Zestimate®

    Find your next renter with Zillow Rental Manager. Plus, with online applications, you can quickly screen prospective tenants – for free.

    Learn more

    $3,051/mo

    Rent Zestimate®

    Refinance and save

    $4,947/mo

    Est. payment

    Refinancing to a lower rate could help reduce your monthly payments and save thousands over the life of the loan.

    See today's rates

    $4,947/mo

    Est. payment

    Explore your selling options

    Work with a Zillow partner agent

    Leverage their expertise and Zillow's premium Showcase listings to get your home seen by more buyers.

    Get started

    List with your own agent

    Get your home in front of millions of buyers by listing it on Zillow.

    Learn how to do it

    Sell it yourself

    Take full control of how buyers see your home on Zillow by listing For Sale by Owner (FSBO).

    List your home

    What's special

    Wood burning fireplaceLarge loft areaPatio out backWell-appointed kitchenCharming lovingly cared-for condoPlenty of parkingThoughtfully designed layout
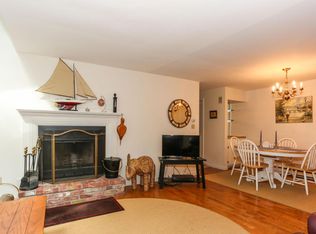
    Welcome to 39 Blossom Ave, Unit 4, a charming, lovingly cared-for condo located in the heart of Osterville Village. This well-maintained home offers ideal living just moments from local shops, restaurants, marinas and beautiful Cape Cod beaches. This end unit, townhouse style condo has a thoughtfully designed layout that provides comfortable living space filled with natural light, making it perfect as a year-round home or summer getaway. Bright and inviting living room with vaulted ceilings, skylights and wood burning fireplace opens to dining area and well-appointed kitchen with stackable washer/dryer. First floor complete with spacious bedroom, full bath and patio out back. Second floor has a primary bedroom with slider to balcony, another full bath and large loft area. The condo has plenty of parking and a shared basement for additional storage. Enjoy the convenience of village living combined with the relaxed coastal lifestyle Osterville is known for. Can be sold fully furnished. A must see!

    Zillow last checked:

    Listing updated:

    Listed by:

    Lapsley Martin Team Lapsleymartinteam@gmail.com,

    Greer Real Estate, LLC

    Bought with:

    Lapsley Martin Team

    Greer Real Estate, LLC

    Source: CCIMLS,MLS#: 22600198MLS Logo

    Facts & features

    Interior

    Bedrooms & bathrooms
    • Bedrooms: 2
    • Bathrooms: 2
    • Full bathrooms: 2
    Heating
    • Has Heating (Unspecified Type)
    Cooling
    • Central Air
    Appliances
    • Included: Dishwasher, Washer, Refrigerator, Electric Range, Microwave, Electric Dryer, Electric Water Heater
    Features
    • Flooring: Hardwood, Carpet, Tile
    • Basement: Partial
    • Number of fireplaces: 1
    • Common walls with other units/homes: 2+ Common Walls
    Interior area
    • Total structure area: 1,320
    • Total interior livable area: 1,320 sqft

    Property

    Features
    • Stories: 2
    • Entry location: Walkout
    • Patio & porch: Patio
    Lot
    • Features: Bike Path, School, Medical Facility, Major Highway, House of Worship, Near Golf Course, Shopping, Marina, In Town Location, Conservation Area
    Details
    • Parcel number: OSTE M:117 L:05300D
    • Zoning: RES
    • Special conditions: None

    Construction

    Type & style
    • Home type: Condo
    • Property subtype: Condominium
    • Attached to another structure: Yes
    Materials
    • Roof: Asphalt
    Condition
    • Actual
    • New construction: No
    • Year built: 1983

    Utilities & green energy

    • Sewer: Private Sewer

    Community & neighborhood

    Location
    • Region: Osterville

    HOA & financial

    HOA
    • Has HOA: Yes
    • HOA fee: $1,605 quarterly
    • Amenities included: Common Area, Maintenance Structure, Snow Removal, Landscaping

    Other

    Other facts
    • Listing terms: Cash
    • Ownership: Condo
    • Road surface type: Paved

    Price history

    DateEventPrice
    4/9/2026Sold$568,000-5.3%$430/sqft
    Source: CCIMLS #22600198 Report a problem
    3/9/2026Pending sale$599,900$454/sqft
    Source: CCIMLS #22600198 Report a problem
    3/4/2026Listed for sale$599,900$454/sqft
    Source: CCIMLS #22600198 Report a problem
    2/11/2026Pending sale$599,900$454/sqft
    Source: CCIMLS #22600198 Report a problem
    1/22/2026Listed for sale$599,900+115%$454/sqft
    Source: CCIMLS #22600198 Report a problem
    7/10/2015Sold$279,000$211/sqft
    Source: CCIMLS #21504540 Report a problem
    6/4/2015Pending sale$279,000$211/sqft
    Source: CENTURY 21 Cobb Real Estate #21504540 Report a problem
    5/16/2015Listed for sale$279,000+5.3%$211/sqft
    Source: CENTURY 21 Cobb Real Estate #21504540 Report a problem
    11/19/2010Sold$265,000-3.6%$201/sqft
    Source: CCIMLS #21007391 Report a problem
    8/28/2010Price change$275,000+3.8%$208/sqft
    Source: NRT #21007391 Report a problem
    8/27/2010Listed for sale$265,000$201/sqft
    Source: NRT #21007391 Report a problem

    Public tax history

    YearProperty taxesTax assessment
    2025$4,435 +9.4%$548,200 +5.6%
    2024$4,053 +13.7%$518,900 +21.4%
    2023$3,566 -4.7%$427,600 +10.1%
    2022$3,743 -9.1%$388,300 -1.1%
    2021$4,119 +29.7%$392,700 +35.5%
    2020$3,177 -2.9%$289,900 0%
    2019$3,271 +6.3%$290,000 +5.8%
    2018$3,077 +13.3%$274,200 +8.7%
    2017$2,715 +6.1%$252,300 +7.5%
    2016$2,559 +1.8%$234,800 +1.4%
    2015$2,513 -3.8%$231,600 -5.7%
    2014$2,612 +2.2%$245,700 -1.6%
    2013$2,556 -0.4%$249,600 -4.2%
    2012$2,567 +1.6%$260,600 -3.3%
    2011$2,527 -3.6%$269,400 -7.2%
    2010$2,621 +0.6%$290,200 -11.1%
    2009$2,606 +4.9%$326,600
    2008$2,485 +20.4%$326,600
    2007$2,064 $326,600

    Find assessor info on the county website

    Neighborhood: Osterville

    Nearby schools

    GreatSchools rating
    Schools provided by the listing agent
    • District: Barnstable

    Source: CCIMLS. This data may not be complete. We recommend contacting the local school district to confirm school assignments for this home.

    Get a cash offer in 3 minutes
    Find out how much your home could sell for in as little as 3 minutes with a no-obligation cash offer.
    Estimated market value
    $623,100
    Get a cash offer in 3 minutes
    Find out how much your home could sell for in as little as 3 minutes with a no-obligation cash offer.
    Estimated market value
    $623,100