Experience this immaculate 3-level townhome, one of the youngest units in coveted Orchard Hill Estates, an active 55+ community. This unit is flooded with light and offers unparalleled privacy. The living room has a vaulted ceiling, skylights, built-in cabinetry, and gas fireplace. The kitchen has white cabinetry, tiled backsplash, breakfast bar, stainless steel appliances, granite countertops, and leads to the Dining Room and a 4-season sunroom, where you’ll enjoy peaceful views all year. The first floor primary suite has a walk-in closet, and bath with double vanities and shower. Upstairs discover another walk-in closet, walk-in linen closet, family room, bedroom with walk-in closet, full bath, and loft. The lower level has high ceilings, tile floors, half bath, abundant natural light, and access to the lower patio. The large mechanical room offers plenty of storage, while a 2-car-detached garage, 1st floor laundry, cul-de-sac location, and community amenities make living here easy!
Sold for $675,000
$675,000
39 Blossom Ct, Westborough, MA 01581
2beds
3,223sqft
Condominium, Townhouse
Built in 2012
-- sqft lot
$727,700 Zestimate®
$209/sqft
$3,942 Estimated rent
Home value
$727,700
$691,000 - $764,000
$3,942/mo
Zestimate® history
Owner options
List your home for rent
$3,942/mo
Rent Zestimate®
Find your next renter with Zillow Rental Manager. Plus, with online applications, you can quickly screen prospective tenants – for free.
$3,942/mo
Rent Zestimate®
Refinance and save
$4,961/mo
Est. payment
Refinancing to a lower rate could help reduce your monthly payments and save thousands over the life of the loan.
$4,961/mo
Est. payment
Explore your selling options
Work with a Zillow partner agent
Leverage their expertise and Zillow's premium Showcase listings to get your home seen by more buyers.
Get startedList with your own agent
Get your home in front of millions of buyers by listing it on Zillow.
Learn how to do itSell it yourself
Take full control of how buyers see your home on Zillow by listing For Sale by Owner (FSBO).
List your homeWhat's special
Gas fireplaceVaulted ceilingLower patioBreakfast barCoveted orchard hill estatesStainless steel appliancesPrimary suite
Zillow last checked:
Listing updated:
Listed by:
Maria Romero Vagnini 617-640-1400,
Mathieu Newton Sotheby's International Realty 508-366-9608
Bought with:
Jennifer Juliano
Keller Williams Boston MetroWest
Source: MLS PIN,MLS#: 73209489
Facts & features
Interior
Bedrooms & bathrooms
- Bedrooms: 2
- Bathrooms: 4
- Full bathrooms: 2
- 1/2 bathrooms: 2
Primary bedroom
- Features: Ceiling Fan(s), Flooring - Wall to Wall Carpet
- Level: First
- Area: 195
- Dimensions: 13 x 15
Bedroom 2
- Features: Ceiling Fan(s), Walk-In Closet(s), Flooring - Wall to Wall Carpet
- Level: Second
- Area: 195
- Dimensions: 13 x 15
Primary bathroom
- Features: Yes
Bathroom 1
- Features: Bathroom - Half, Flooring - Hardwood
- Level: First
Bathroom 2
- Features: Bathroom - Full, Flooring - Stone/Ceramic Tile
- Level: First
Bathroom 3
- Features: Bathroom - Full, Flooring - Stone/Ceramic Tile
- Level: Second
Dining room
- Features: Flooring - Hardwood
- Level: First
- Area: 156
- Dimensions: 13 x 12
Family room
- Features: Flooring - Wall to Wall Carpet
- Level: Second
- Area: 216
- Dimensions: 12 x 18
Kitchen
- Features: Flooring - Hardwood, Countertops - Stone/Granite/Solid, Recessed Lighting
- Level: First
- Area: 195
- Dimensions: 13 x 15
Living room
- Features: Skylight, Vaulted Ceiling(s), Flooring - Hardwood, Recessed Lighting
- Level: First
- Area: 320
- Dimensions: 16 x 20
Heating
- Forced Air, Natural Gas
Cooling
- Central Air
Appliances
- Included: Range, Dishwasher, Microwave, Refrigerator, Washer, Dryer
- Laundry: First Floor, In Unit, Gas Dryer Hookup
Features
- Bathroom - Half, Wet bar, Recessed Lighting, Lighting - Overhead, Bathroom, Den, Game Room, Study, Sun Room, Wet Bar, High Speed Internet
- Flooring: Wood, Tile, Carpet, Flooring - Stone/Ceramic Tile, Flooring - Wall to Wall Carpet, Flooring - Hardwood
- Windows: Screens
- Has basement: Yes
- Number of fireplaces: 1
- Fireplace features: Living Room
- Common walls with other units/homes: 2+ Common Walls
Interior area
- Total structure area: 3,223
- Total interior livable area: 3,223 sqft
Property
Parking
- Total spaces: 4
- Parking features: Detached, Garage Door Opener, Deeded, Paved
- Garage spaces: 2
- Uncovered spaces: 2
Features
- Entry location: Unit Placement(Walkout)
- Patio & porch: Deck, Patio
- Exterior features: Deck, Patio, Screens, Rain Gutters, Professional Landscaping
Details
- Parcel number: M:0004 B:000026 L:2739,4398902
- Zoning: S RE
Construction
Type & style
- Home type: Townhouse
- Property subtype: Condominium, Townhouse
Materials
- Roof: Shingle
Condition
- Year built: 2012
Utilities & green energy
- Sewer: Public Sewer
- Water: Public
- Utilities for property: for Gas Range, for Gas Dryer
Community & HOA
Community
- Features: Public Transportation, Shopping, Tennis Court(s), Park, Walk/Jog Trails, Golf, Bike Path, Conservation Area, Highway Access, House of Worship, Public School, T-Station, Adult Community
- Senior community: Yes
HOA
- Amenities included: Fitness Center, Clubhouse
- Services included: Insurance, Maintenance Structure, Road Maintenance, Maintenance Grounds, Snow Removal, Trash
- HOA fee: $607 monthly
Location
- Region: Westborough
Financial & listing details
- Price per square foot: $209/sqft
- Tax assessed value: $567,700
- Annual tax amount: $9,316
- Date on market: 1/9/2026
- Listing terms: Contract
Price history
| Date | Event | Price |
|---|---|---|
| 5/6/2024 | Sold | $675,000$209/sqft |
Source: MLS PIN #73209489 Report a problem | ||
| 3/12/2024 | Contingent | $675,000$209/sqft |
Source: MLS PIN #73209489 Report a problem | ||
| 3/10/2024 | Listed for sale | $675,000+65.8%$209/sqft |
Source: MLS PIN #73209489 Report a problem | ||
| 8/30/2012 | Sold | $407,190$126/sqft |
Source: Public Record Report a problem | ||
Public tax history
| Year | Property taxes | Tax assessment |
|---|---|---|
| 2025 | $10,492 +12.6% | $644,100 +13.5% |
| 2024 | $9,316 +16.2% | $567,700 +19.2% |
| 2023 | $8,018 -5.5% | $476,100 +3.8% |
| 2022 | $8,481 +2.4% | $458,700 +2.7% |
| 2021 | $8,284 -2.4% | $446,800 -3.5% |
| 2020 | $8,484 -0.8% | $463,100 -0.8% |
| 2019 | $8,556 +8.9% | $466,800 +9.7% |
| 2018 | $7,855 +3.7% | $425,500 |
| 2017 | $7,574 +6.4% | $425,500 +6.2% |
| 2016 | $7,117 -1.2% | $400,500 +3.4% |
| 2015 | $7,202 -3.6% | $387,400 |
| 2014 | $7,473 +177.8% | $387,400 +173.2% |
| 2013 | $2,690 +305.7% | $141,800 +311% |
| 2012 | $663 | $34,500 |
| 2011 | -- | -- |
| 2010 | -- | -- |
| 2009 | -- | -- |
| 2008 | -- | -- |
| 2007 | -- | -- |
| 2006 | -- | -- |
| 2005 | -- | -- |
| 2004 | -- | -- |
Find assessor info on the county website
Neighborhood: 01581
Nearby homes
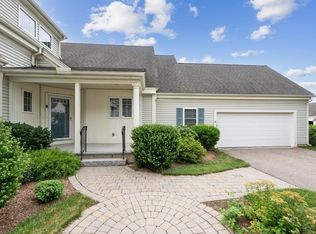
- $745,0002 bd3 ba2.2k sqft31 Blossom Ct UNIT 31, Westborough, MA 01581Sold
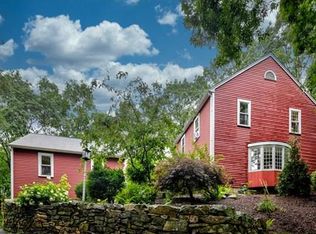
- $968,6004 bd3 ba3k sqft185 Ruggles St, Westborough, MA 01581Off Market
- $740,0002 bd3 ba2.2k sqft4 Blossom Ct UNIT 4, Westborough, MA 01581Sold
- $765,0002 bd3 ba2.1k sqft7 Golden Ct, Westborough, MA 01581Sold
- $1,329,4004 bd2 ba3.4k sqft4 Stone Hill Rd, Westborough, MA 01581Off Market
- $1,330,0004 bd4 ba4.1k sqft2 Stone Hill Rd, Westborough, MA 01581Sold
- $1,100,0004 bd5 ba3.9k sqft181 Ruggles St, Westborough, MA 01581Sold
- $1,188,9004 bd2 ba2.7k sqft14 Woodcrest Rd, Westborough, MA 01581Off Market
Nearby schools
GreatSchools rating
- 9/10Annie E. Fales Elementary SchoolGrades: K-3Distance: 0.8 mi
- 10/10Sarah W Gibbons Middle SchoolGrades: 7-8Distance: 2 mi
- 8/10Westborough High SchoolGrades: 9-12Distance: 1.6 mi
Get a cash offer in 3 minutes
Find out how much your home could sell for in as little as 3 minutes with a no-obligation cash offer.
Estimated market value
$727,700
Get a cash offer in 3 minutes
Find out how much your home could sell for in as little as 3 minutes with a no-obligation cash offer.
Estimated market value
$727,700
- Massachusetts
- Worcester County
- Westborough
- 01581
- 39 Blossom Ct
Nearby cities
Nearby zip codes
Other Westborough Topics
